Under contract-accepting backup offers. Set in the sought-after Villas of Deer Creek on Palmer Ranch, this beautifully renovated home offers an open layout with 3 bedrooms and 2 baths. The great room showcases vaulted ceilings with tongue-and-groove detail and opens to a stunning chef’s kitchen featuring painted wood cabinetry, granite countertops, a decorative backsplash, GE Profile stainless-steel appliances, and a custom pantry with a floating island. The light-filled Florida room includes three sets of sliders leading to an ultra-private, tropical backyard oasis reminiscent of Selby Gardens. Polished white porcelain tile flooring and plantation shutters run throughout. Spacious primary suite with outfitted walk-in closet and French door to the lanai, while the spa-like primary bath features a frameless glass-tile shower, soaking tub, dual vanity, and an entire wall of cabinets. Two additional bedrooms are separated from the primary suite and share an updated bath with a walk-in shower and vanity; the front bedroom also works well as an office or den. Separate laundry room and 2-car garage. ROOF 2021, HVAC 2017, HTWTR 2024, INTERIOR PAINTED 2026. Deer Creek is a gated community with 24 hr. guard security. The HOA maintains the grounds and offers a heated community pool and social activities. Close to everything in Sarasota, including Shopping, all within 1 mile. Costco, Target, Sprouts, Starbucks, Kohls, the soon to be re-developed Sarasota Square Mall with Whole Foods as the anchor and a new Trader Joe's opening soon. The famous Legacy Trail is just a short distance away. A special home in the Villas of Deer Creek.
Under contract
$528,000
4444 DEER TRAIL BOULEVARD, SARASOTA, FL 34238
3beds
1,911sqft
:
Get pre-qualified$3,846/mo
Villa
Built in 1992
5,953 Square Feet Lot
$504,100 Zestimate®
$276/sqft
$487/mo HOA
What's special
Beautifully renovated homeSeparate laundry roomGranite countertopsOpen layoutHeated community poolSoaking tubLight-filled florida room
- 50 days |
- 590 |
- 24 |
Likely to sell faster than
Zillow last checked:
Listing updated:
Listed by:
Betsy Campbell 203-554-8349,
MICHAEL SAUNDERS & COMPANY 941-349-3444,
Julie Sattler 419-651-3675,
MICHAEL SAUNDERS & COMPANY
Source: Stellar MLS,MLS#: A4693356 Originating MLS: Sarasota - Manatee
Originating MLS: Sarasota - Manatee
Facts & features
Interior
Bedrooms & bathrooms
- Bedrooms: 3
- Bathrooms: 2
- Full bathrooms: 2
Rooms
- Room types: Den/Library/Office, Florida Room, Great Room
Primary bedroom
- Features: Ceiling Fan(s), Walk-In Closet(s)
- Level: First
- Area: 252 Square Feet
- Dimensions: 18x14
Bedroom 2
- Features: Ceiling Fan(s), Built-in Closet
- Level: First
- Area: 143 Square Feet
- Dimensions: 13x11
Bedroom 3
- Features: Ceiling Fan(s), Built-in Closet
- Level: First
- Area: 143 Square Feet
- Dimensions: 13x11
Dining room
- Level: First
- Area: 104 Square Feet
- Dimensions: 13x8
Florida room
- Features: Ceiling Fan(s)
- Level: First
- Area: 264 Square Feet
- Dimensions: 22x12
Kitchen
- Level: First
- Area: 165 Square Feet
- Dimensions: 15x11
Laundry
- Level: First
Living room
- Features: Ceiling Fan(s)
- Level: First
- Area: 195 Square Feet
- Dimensions: 15x13
Heating
- Electric, Heat Pump
Cooling
- Central Air
Appliances
- Included: Oven, Cooktop, Dishwasher, Disposal, Dryer, Electric Water Heater, Exhaust Fan, Microwave, Refrigerator
- Laundry: Inside, Laundry Room
Features
- Built-in Features, Ceiling Fan(s), High Ceilings, Living Room/Dining Room Combo, Open Floorplan, Primary Bedroom Main Floor, Solid Wood Cabinets, Split Bedroom, Stone Counters, Thermostat, Vaulted Ceiling(s), Walk-In Closet(s)
- Flooring: Porcelain Tile
- Doors: Sliding Doors
- Has fireplace: No
Interior area
- Total structure area: 1,911
- Total interior livable area: 1,911 sqft
Video & virtual tour
Property
Parking
- Total spaces: 2
- Parking features: Garage Door Opener
- Attached garage spaces: 2
Features
- Levels: One
- Stories: 1
- Exterior features: Irrigation System, Private Entrance, Private Yard
- Has view: Yes
- View description: Garden
- Waterfront features: Lake
Lot
- Size: 5,953 Square Feet
- Features: Cul-De-Sac, Landscaped, Level, Private, Sidewalk
Details
- Parcel number: 0121130027
- Zoning: RMF1
- Special conditions: None
Construction
Type & style
- Home type: SingleFamily
- Property subtype: Villa
Materials
- Stucco
- Foundation: Slab
- Roof: Tile
Condition
- New construction: No
- Year built: 1992
Utilities & green energy
- Sewer: Public Sewer
- Water: Public
- Utilities for property: Cable Connected, Electricity Connected, Public, Sewer Connected, Sprinkler Recycled, Street Lights, Underground Utilities, Water Connected
Community & HOA
Community
- Features: Lake, Deed Restrictions, Gated Community - Guard, Pool, Sidewalks
- Pet fee: $0 monthly
- Subdivision: VILLAS AT DEER CREEK
HOA
- Has HOA: Yes
- Amenities included: Gated, Pool, Security
- Services included: 24-Hour Guard, Common Area Taxes, Community Pool, Reserve Fund, Insurance, Maintenance Grounds, Manager, Pest Control, Pool Maintenance, Private Road, Security
- HOA fee: $487 monthly
- HOA name: AMI: Alexander Hall
- HOA phone: 941-359-1134
Location
- Region: Sarasota
Financial & listing details
- Price per square foot: $276/sqft
- Tax assessed value: $424,100
- Annual tax amount: $5,564
- Date on market: 6/17/2026
- Cumulative days on market: 50 days
- Ownership: Fee Simple
- Total actual rent: 0
- Electric utility on property: Yes
- Road surface type: Paved
Estimated market value
$504,100
$479,000 - $529,000
$3,034/mo
Price history
| Date | Event | Price |
|---|---|---|
| 7/31/2026 | Contingent | $528,000$276/sqft |
Source:  Stellar MLS #A4693356 Report a problem Stellar MLS #A4693356 Report a problem | ||
| 6/17/2026 | Listed for sale | $528,000+40.8%$276/sqft |
Source: Stellar MLS #A4693356 Report a problem | ||
| 10/25/2019 | Listing removed | $2,495$1/sqft |
Source: GULF COAST REALTY & MANAGEMENT #A4447099 Report a problem | ||
| 9/26/2019 | Listed for rent | $2,495$1/sqft |
Source: GULF COAST REALTY & MANAGEMENT #A4447099 Report a problem | ||
| 9/27/2018 | Sold | $375,000-3.8%$196/sqft |
Source: Public Record Report a problem | ||
| 8/23/2018 | Listed for sale | $389,900+14.7%$204/sqft |
Source: HUNT BROTHERS REALTY, INC. #A4411693 Report a problem | ||
| 4/26/2005 | Sold | $339,900+117.9%$178/sqft |
Source: Public Record Report a problem | ||
| 7/1/1997 | Sold | $156,000$82/sqft |
Source: Public Record Report a problem | ||
Public tax history
| Year | Property taxes | Tax assessment |
|---|---|---|
| 2025 | $5,564 -0.5% | $424,100 +4.8% |
| 2024 | $5,590 +3.3% | $404,650 +10% |
| 2023 | $5,410 +16.6% | $367,864 +17.6% |
| 2022 | $4,639 +16.1% | $312,785 +10% |
| 2021 | $3,995 +9.2% | $284,350 +10% |
| 2020 | $3,660 +14.4% | $258,500 -1% |
| 2019 | $3,199 | $261,100 +50.3% |
| 2018 | $3,199 +52.9% | $173,668 +2.1% |
| 2017 | $2,092 -0.2% | $170,096 -18.5% |
| 2016 | $2,095 | $208,700 +10.2% |
| 2015 | $2,095 -1.1% | $189,300 +17.1% |
| 2014 | $2,119 +0.2% | $161,700 |
| 2013 | $2,115 +0.5% | $161,700 -0.5% |
| 2012 | $2,105 +4.6% | $162,431 +3% |
| 2011 | $2,012 -3.1% | $157,700 -0.7% |
| 2010 | $2,077 -34.4% | $158,800 -14.6% |
| 2009 | $3,166 | $186,000 -27.3% |
| 2008 | $3,166 -18.8% | $255,800 -15.2% |
| 2007 | $3,900 | $301,600 +1.3% |
| 2006 | -- | $297,600 +75.9% |
| 2005 | -- | $169,165 +3% |
| 2004 | $2,390 -0.9% | $164,238 +1.9% |
| 2003 | $2,411 +0.8% | $161,176 +2.3% |
| 2002 | $2,391 +6.6% | $157,559 +1.6% |
| 2001 | $2,243 +2.4% | $155,078 +3% |
| 2000 | $2,191 | $150,561 |
Find assessor info on the county website
Monthly payment
Est. payment
Payment breakdown
Explore the cost of this home by adjusting the details. Changes won't be saved.Climate risks
Neighborhood: Palmer Ranch
Nearby schools
GreatSchools rating
- 5/10Gulf Gate Elementary SchoolGrades: PK-5Distance: 2.6 mi
- 9/10Sarasota Middle SchoolGrades: 6-8Distance: 2.9 mi
- 7/10Riverview High SchoolGrades: PK,9-12Distance: 4.2 mi
Schools provided by the listing agent
- Elementary: Gulf Gate Elementary
- Middle: Sarasota Middle
- High: Riverview High
Source: Stellar MLS. This data may not be complete. We recommend contacting the local school district to confirm school assignments for this home.
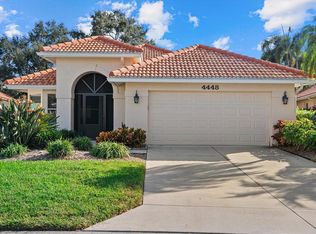
- $487,5002 bd2 ba2k sqft4448 Deer Trail Blvd, Sarasota, FL 34238Sold
- $435,0002 bd2 ba1.4k sqft4440 Deer Trail Blvd, Sarasota, FL 34238Sold

- $402,2002 bd2 ba1.8k sqft4436 Deer Trail Blvd, Sarasota, FL 34238Off Market
- $436,8002 bd2 ba1.8k sqft4452 Deer Trail Blvd, Sarasota, FL 34238Off Market
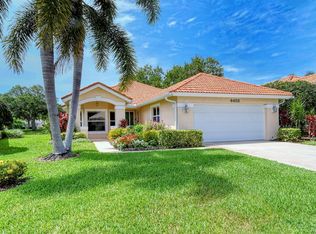
- $435,1002 bd2 ba2k sqft4451 Deer Trail Blvd, Sarasota, FL 34238Off Market
- $479,9992 bd2 ba1.9k sqft4439 Deer Trail Blvd, Sarasota, FL 34238For Sale
- $290,0002 bd2 ba1.6k sqft4432 Deer Trail Blvd, Sarasota, FL 34238Sold
- $441,0002 bd2 ba1.8k sqft4456 Deer Trail Blvd, Sarasota, FL 34238Off Market
A local agent can set up tours, give advice and negotiate with sellers.
Similar homes
- $570,0003 bd2 ba2.2k sqft9144 WILLOW BROOK DRIVE, SARASOTA, FL 34238For Sale

 MLS ID #A4695699, Paul Martin, REALTY FINANCE GROUP. Stellar MLS
 - $569,9003 bd2 ba2k sqft5153 HIGHBURY CIRCLE, SARASOTA, FL 34238For Sale
 MLS ID #A4698015, Sara Leicht, SARASELLSSARASOTA.COM. Stellar MLS
 - $599,0003 bd2 ba2.4k sqft4601 LAS BRISAS LANE, SARASOTA, FL 34238For Sale
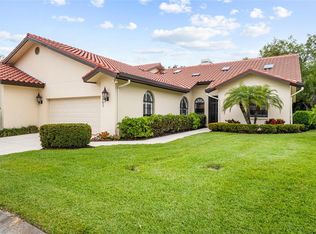 MLS ID #A4690192, Pascale Durand, COLDWELL BANKER SARASOTA CENT.. Stellar MLS
 - $639,0003 bd3 ba2.3k sqft8684 WOODBRIAR DRIVE, SARASOTA, FL 34238For Sale
 MLS ID #A4684548, Andrea Williams, EXIT KING REALTY. Stellar MLS
 - $588,5003 bd2 ba1.9k sqft6271 STURBRIDGE COURT, SARASOTA, FL 34238For SaleMLS ID #A4687332, Keith Groesbeck, MS REALTY MICKEY SCHWEITZER & ASSOCIATES LLC. Stellar MLS
- $499,9003 bd2 ba2.1k sqft4873 HUNTLEIGH DRIVE, SARASOTA, FL 34233For SaleMLS ID #A4697035, Bryan VantHof, RE/MAX PROFERE. Stellar MLS
- $510,0003 bd2 ba2.1k sqft4315 REFLECTIONS PARKWAY, SARASOTA, FL 34233For SaleMLS ID #O6418235, Chris Romany, SAND DOLLAR REALTY GROUP INC. Stellar MLS
- $499,0003 bd2 ba1.5k sqft2137 WORRINGTON STREET, SARASOTA, FL 34231For SaleMLS ID #A4700998, Brigette Marcus, NEXTHOME EXCELLENCE. Stellar MLS
- $699,0003 bd2 ba2k sqft5735 WILENA PLACE, SARASOTA, FL 34238For SaleMLS ID #A4700059, Brenda Mazzone, TOWN CENTER REALTY. Stellar MLS
- $549,9003 bd2 ba2.1k sqft851 FAULKWOOD COURT, SARASOTA, FL 34232For SaleMLS ID #A4695397, Babette Paige, COLDWELL BANKER REALTY. Stellar MLS
- $585,0003 bd2 ba1.6k sqft5425 MATTHEW COURT, SARASOTA, FL 34231For SaleMLS ID #N6144628, Emilia Hankiewicz, GULF SHORES REALTY ERA POWERED. Stellar MLS
- $679,0004 bd3 ba2.7k sqft8809 HAVENRIDGE DRIVE, SARASOTA, FL 34238For SaleMLS ID #A4661730, Robin Eekhof, LUXEKEY REAL ESTATE LLC. Stellar MLS
- $775,0004 bd3 ba2.5k sqft4451 CAICOS COURT, SARASOTA, FL 34233For SaleMLS ID #A4701581, Stephanie Bell, FRAN MAXON REAL ESTATE. Stellar MLS
- $595,0003 bd2 ba1.7k sqft547 MEADOW SWEET CIRCLE, OSPREY, FL 34229For SaleMLS ID #A4701316, Zita Bowers, MICHAEL SAUNDERS & COMPANY. Stellar MLS
- $630,0004 bd2 ba2.1k sqft1036 OAK MEADOW LANE, OSPREY, FL 34229For SaleMLS ID #A4701532, Curtis Andrews, BETTER HOMES AND GARDENS REAL ESTATE ATCHLEY PROPE. Stellar MLS
- $389,0002 bd2 ba1.8k sqft3902 WILSHIRE DRIVE #98, SARASOTA, FL 34238For SaleMLS ID #A4697323, Steve Prescott, BRIGHT REALTY. Stellar MLS
- $474,9003 bd2 ba1.9k sqft5599 WILDE OAK WAY, SARASOTA, FL 34232For SaleMLS ID #A4688991, Mike Bridges, RE/MAX ALLIANCE GROUP. Stellar MLS
- $755,0003 bd3 ba2.4k sqft6124 ABACO DRIVE, SARASOTA, FL 34238For SaleMLS ID #A4687190, Kristen Redding, MICHAEL SAUNDERS & COMPANY. Stellar MLS
- $599,0003 bd3 ba1.8k sqft5624 AARON COURT, SARASOTA, FL 34232For SaleMLS ID #A4695501, Joey Lamielle, RE/MAX ALLIANCE GROUP. Stellar MLS
- $619,0003 bd2 ba2.3k sqft1565 WATERFORD DRIVE, VENICE, FL 34292For SaleMLS ID #N6145147, Levi Sandelin, KELLER WILLIAMS ISLAND LIFE REAL ESTATE. Stellar MLS
