Motivated Seller-Huge $40,000 Price Reduction plus a NEW Paver Patio. Sought-after Deer Creek Villa home located in the heart of Palmer Ranch. Deer Creek is one of the more established gated communities that offers residents gorgeous tree lined street, lush tropical flora & tranquil lakes. This Villa home is completely updated offering over 2,000 sq ft with 2 bedrooms, 2 bathrooms, large den/office and bright Florida room with Hurricane Paned Windows. Vaulted ceilings & uniform tile flooring throughout. Spacious living room, dining room & gourmet kitchen with beautiful rich Cherry Wood Cabinetry, Granite Counters & Stainless Appliances. Separate laundry room with Cherry Wood Cabinetry. Large Primary Suite with high ceilings & outfitted walk-in closet with a safe. Luxurious Primary Bath with Granite Double Vanity, Frameless decorative tiled Shower with multiple shower heads. Split double bedroom & bath. The den/office could be a 3rd bedroom or exercise room. The 2-car garage has electric opener, storage cabinets & slop sink. SOME KEY FEATURES: 2019 TILE ROOF, 2025 HVAC SYSTEM, 2017 HW HEATER, HURRICANE SHUTTERS/PANELS FOR FRONT & SIDE WINDOWS, FLORIDA ROOM HAS HURRICANE WINDOWS & ALL HUNTER DOUGLAS BLINDS throughout. Deer Creek is a gated community with 24 hr. security that is low maintenance with a wonderful Community Pool & great Social Activities for all residents to enjoy. Close to everything in Sarasota, including top-rated schools, world-class golf courses, 8 miles to Downtown Sarasota, including Marie Selby Gardens. Shopping, all within 1 mile. Costco, Target, Sprouts, Starbucks, Kohls, the soon to be re-developed Sarasota Square Mall and a new Trader Joe's opening in Spring. The famous Legacy Trail is just a short distance away.
Sold for $487,500
$487,500
4448 DEER TRAIL BOULEVARD, SARASOTA, FL 34238
2beds
2,061sqft
Villa
Built in 1992
6,745 Square Feet Lot
$484,000 Zestimate®
$237/sqft
$3,181 Estimated rent
Home value
$484,000
$440,000 - $532,000
$3,181/mo
Zestimate® history
Owner options
List your home for rent
$3,181/mo
Rent Zestimate®
Find your next renter with Zillow Rental Manager. Plus, with online applications, you can quickly screen prospective tenants – for free.
$3,181/mo
Rent Zestimate®
Refinance and save
$3,612/mo
Est. payment
Refinancing to a lower rate could help reduce your monthly payments and save thousands over the life of the loan.
$3,612/mo
Est. payment
Explore your selling options
Work with a Zillow partner agent
Leverage their expertise and Zillow's premium Showcase listings to get your home seen by more buyers.
Get startedList with your own agent
Get your home in front of millions of buyers by listing it on Zillow.
Learn how to do itSell it yourself
Take full control of how buyers see your home on Zillow by listing For Sale by Owner (FSBO).
List your homeWhat's special
Completely updatedGranite countersTranquil lakesWonderful community poolGourmet kitchenVaulted ceilingsDining room
Zillow last checked:
Listing updated:
Listed by:
Betsy Campbell 203-554-8349,
MICHAEL SAUNDERS & COMPANY 941-349-3444,
Julie Sattler 419-651-3675,
MICHAEL SAUNDERS & COMPANY
Bought with:
Candy Genot, 3522625
BRIGHT REALTY
Source: Stellar MLS,MLS#: A4670383 Originating MLS: Sarasota - Manatee
Originating MLS: Sarasota - Manatee
Facts & features
Interior
Bedrooms & bathrooms
- Bedrooms: 2
- Bathrooms: 2
- Full bathrooms: 2
Rooms
- Room types: Den/Library/Office, Florida Room
Primary bedroom
- Features: Ceiling Fan(s), En Suite Bathroom, Walk-In Closet(s)
- Level: First
- Area: 238 Square Feet
- Dimensions: 14x17
Bedroom 2
- Features: Ceiling Fan(s), Built-in Closet
- Level: First
- Area: 156 Square Feet
- Dimensions: 13x12
Primary bathroom
- Features: Ceiling Fan(s), Dual Sinks, Granite Counters, Multiple Shower Heads
- Level: First
- Area: 119 Square Feet
- Dimensions: 17x7
Bathroom 2
- Features: Granite Counters, Tub With Shower
- Level: First
- Area: 36 Square Feet
- Dimensions: 6x6
Den
- Features: Ceiling Fan(s)
- Level: First
- Area: 143 Square Feet
- Dimensions: 11x13
Dining room
- Level: First
- Area: 200 Square Feet
- Dimensions: 10x20
Florida room
- Features: Ceiling Fan(s), Built-in Features
- Level: First
- Area: 168 Square Feet
- Dimensions: 14x12
Foyer
- Features: Built-in Closet
- Level: First
- Area: 84 Square Feet
- Dimensions: 6x14
Kitchen
- Features: Breakfast Bar, Granite Counters
- Level: First
- Area: 238 Square Feet
- Dimensions: 14x17
Laundry
- Features: Built-In Shelving
- Level: First
- Area: 40 Square Feet
- Dimensions: 5x8
Living room
- Features: Ceiling Fan(s)
- Level: First
- Area: 396 Square Feet
- Dimensions: 22x18
Heating
- Heat Pump
Cooling
- Central Air
Appliances
- Included: Dishwasher, Dryer, Electric Water Heater, Exhaust Fan, Microwave, Range Hood, Refrigerator, Washer
- Laundry: Inside, Laundry Room
Features
- Built-in Features, Ceiling Fan(s), Eating Space In Kitchen, Living Room/Dining Room Combo, Open Floorplan, Primary Bedroom Main Floor, Solid Wood Cabinets, Split Bedroom, Stone Counters, Vaulted Ceiling(s), Walk-In Closet(s), Wet Bar
- Flooring: Tile
- Windows: Window Treatments, Hurricane Shutters, Hurricane Shutters/Windows
- Has fireplace: No
Interior area
- Total structure area: 2,061
- Total interior livable area: 2,061 sqft
Property
Parking
- Total spaces: 2
- Parking features: Garage Door Opener, Ground Level
- Attached garage spaces: 2
Features
- Levels: One
- Stories: 1
- Patio & porch: Porch, Rear Porch, Screened
- Exterior features: Irrigation System, Lighting, Private Mailbox, Rain Gutters, Sidewalk, Sprinkler Metered
- Spa features: Heated
Lot
- Size: 6,745 Square Feet
- Residential vegetation: Trees/Landscaped
Details
- Parcel number: 0121130026
- Zoning: RMF1
- Special conditions: None
Construction
Type & style
- Home type: SingleFamily
- Architectural style: Florida
- Property subtype: Villa
Materials
- Stucco
- Foundation: Slab
- Roof: Tile
Condition
- New construction: No
- Year built: 1992
Utilities & green energy
- Sewer: Public Sewer
- Water: Public
- Utilities for property: Cable Connected, Electricity Connected, Public, Sewer Connected, Sprinkler Meter, Street Lights, Water Connected
Community & HOA
Community
- Features: Association Recreation - Owned, Buyer Approval Required, Irrigation-Reclaimed Water, Pool, Sidewalks
- Security: Security System
- Pet fee: $0 monthly
- Subdivision: VILLAS AT DEER CREEK
HOA
- Has HOA: Yes
- Services included: 24-Hour Guard, Common Area Taxes, Community Pool, Reserve Fund, Insurance, Maintenance Grounds, Manager, Pest Control, Pool Maintenance, Private Road
- HOA fee: $487 monthly
- HOA name: AMI-ALEXANDER HALL
- HOA phone: 941-359-1134
- Second HOA name: DEER CREEK
Location
- Region: Sarasota
Financial & listing details
- Price per square foot: $237/sqft
- Tax assessed value: $419,700
- Annual tax amount: $5,814
- Date on market: 11/6/2025
- Cumulative days on market: 123 days
- Ownership: Fee Simple
- Total actual rent: 0
- Electric utility on property: Yes
- Road surface type: Asphalt
Price history
| Date | Event | Price |
|---|---|---|
| 4/2/2026 | Sold | $487,500-6.2%$237/sqft |
Source:  Stellar MLS #A4670383 Report a problem Stellar MLS #A4670383 Report a problem | ||
| 3/17/2026 | Pending sale | $519,999$252/sqft |
Source: Stellar MLS #A4670383 Report a problem | ||
| 3/13/2026 | Listed for sale | $519,999$252/sqft |
Source: Stellar MLS #A4670383 Report a problem | ||
| 3/6/2026 | Pending sale | $519,999$252/sqft |
Source: Stellar MLS #A4670383 Report a problem | ||
| 2/5/2026 | Price change | $519,999-3.5%$252/sqft |
Source: Stellar MLS #A4670383 Report a problem | ||
| 12/29/2025 | Price change | $539,000-3.8%$262/sqft |
Source: Stellar MLS #A4670383 Report a problem | ||
| 11/6/2025 | Listed for sale | $560,000+28.7%$272/sqft |
Source: Stellar MLS #A4670383 Report a problem | ||
| 7/12/2024 | Listing removed | $435,000$211/sqft |
Source: Stellar MLS #A4492269 Report a problem | ||
| 6/14/2021 | Sold | $435,000$211/sqft |
Source: Public Record Report a problem | ||
| 3/4/2021 | Pending sale | $435,000$211/sqft |
Source: PREMIER SOTHEBYS INTL REALTY #A4492269 Report a problem | ||
| 3/4/2021 | Listed for sale | $435,000$211/sqft |
Source: PREMIER SOTHEBYS INTL REALTY #A4492269 Report a problem | ||
| 3/4/2021 | Pending sale | $435,000$211/sqft |
Source: Stellar MLS #A4492269 Report a problem | ||
| 2/25/2021 | Listed for sale | $435,000+28.7%$211/sqft |
Source: Stellar MLS #A4492269 Report a problem | ||
| 10/31/2019 | Sold | $338,000-3.4%$164/sqft |
Source: Stellar MLS #A4435495 Report a problem | ||
| 9/15/2019 | Pending sale | $349,900$170/sqft |
Source: Better Homes and Gardens Real Estate Atchley Properties #A4435495 Report a problem | ||
| 8/27/2019 | Price change | $349,900-2.8%$170/sqft |
Source: Better Homes and Gardens Real Estate Atchley Properties #A4435495 Report a problem | ||
| 7/1/2019 | Price change | $360,000-4%$175/sqft |
Source: Better Homes and Gardens Real Estate Atchley Properties #A4435495 Report a problem | ||
| 1/16/2019 | Price change | $375,000-3.8%$182/sqft |
Source: Michael Saunders & Company - Licensed Real Estate Broker #A4415766 Report a problem | ||
| 1/14/2019 | Pending sale | $389,900$189/sqft |
Source: Michael Saunders & Company - Licensed Real Estate Broker #A4415766 Report a problem | ||
| 10/11/2018 | Listed for sale | $389,900-2.3%$189/sqft |
Source: Michael Saunders & Company - Licensed Real Estate Broker #A4415766 Report a problem | ||
| 6/25/2010 | Listing removed | $399,000$194/sqft |
Source: Visual Tour #A3917424 Report a problem | ||
| 6/17/2010 | Listed for sale | $399,000+30.8%$194/sqft |
Source: Visual Tour #A3917424 Report a problem | ||
| 6/1/2010 | Sold | $305,000-12.6%$148/sqft |
Source: Public Record Report a problem | ||
| 3/14/2010 | Price change | $349,000-8.2%$169/sqft |
Source: PRUDENTIAL PALMS REALTY #A3917424 Report a problem | ||
| 1/16/2010 | Price change | $380,000-4.8%$184/sqft |
Source: Prudential Palms Realty #A3917424 Report a problem | ||
| 12/3/2009 | Listed for sale | $399,000-13.3%$194/sqft |
Source: Prudential Palms Realty #A3917424 Report a problem | ||
| 10/2/2006 | Sold | $460,000+53.3%$223/sqft |
Source: Public Record Report a problem | ||
| 4/13/2005 | Sold | $300,000$146/sqft |
Source: Public Record Report a problem | ||
Public tax history
| Year | Property taxes | Tax assessment |
|---|---|---|
| 2025 | $5,535 -4.8% | $419,700 -6.6% |
| 2024 | $5,815 -0.7% | $449,300 +0.1% |
| 2023 | $5,854 +10.4% | $449,020 +10% |
| 2022 | $5,301 +26.4% | $408,200 +35.2% |
| 2021 | $4,194 +8.4% | $301,950 +10% |
| 2020 | $3,870 +47.4% | $274,500 +28% |
| 2019 | $2,625 | $214,507 +1.9% |
| 2018 | $2,625 +2.8% | $210,507 +2.1% |
| 2017 | $2,553 -0.3% | $206,177 -22.1% |
| 2016 | $2,561 | $264,500 +12% |
| 2015 | $2,561 -0.9% | $236,200 +20.5% |
| 2014 | $2,583 +0.2% | $196,000 |
| 2013 | $2,579 +2.1% | $196,000 +1.1% |
| 2012 | $2,526 +4.7% | $193,846 +3% |
| 2011 | $2,413 +6.5% | $188,200 +8.9% |
| 2010 | $2,266 -22.8% | $172,800 -14.4% |
| 2009 | $2,937 | $201,800 -15.1% |
| 2008 | $2,937 -32.1% | $237,600 -29.2% |
| 2007 | $4,329 | $335,500 +1.5% |
| 2006 | -- | $330,600 +96.8% |
| 2005 | -- | $167,955 +3% |
| 2004 | $2,379 -0.9% | $163,063 +1.9% |
| 2003 | $2,400 +0.8% | $160,023 +2.4% |
| 2002 | $2,382 +7.4% | $156,272 +1.6% |
| 2001 | $2,218 +2.1% | $153,811 +3% |
| 2000 | $2,173 | $149,331 |
Find assessor info on the county website
Neighborhood: Palmer Ranch
Nearby homes
- $528,0003 bd2 ba1.9k sqft4444 Deer Trail Blvd, Sarasota, FL 34238For Sale
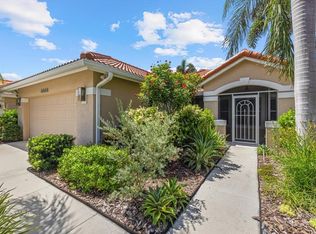
- $432,1002 bd2 ba1.8k sqft4452 Deer Trail Blvd, Sarasota, FL 34238Off Market
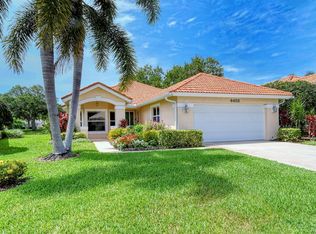
- $435,0002 bd2 ba1.4k sqft4440 Deer Trail Blvd, Sarasota, FL 34238Sold

- $438,3002 bd2 ba1.8k sqft4456 Deer Trail Blvd, Sarasota, FL 34238Off Market
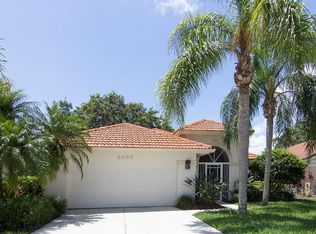
- $435,1002 bd2 ba2k sqft4451 Deer Trail Blvd, Sarasota, FL 34238Off Market
- $400,5002 bd2 ba1.8k sqft4436 Deer Trail Blvd, Sarasota, FL 34238Off Market
- $541,6002 bd2 ba2.4k sqft4460 Deer Trail Blvd, Sarasota, FL 34238Off Market
- $479,9992 bd2 ba1.9k sqft4439 Deer Trail Blvd, Sarasota, FL 34238For Sale
Nearby schools
GreatSchools rating
- 5/10Gulf Gate Elementary SchoolGrades: PK-5Distance: 2.6 mi
- 9/10Sarasota Middle SchoolGrades: 6-8Distance: 2.9 mi
- 7/10Riverview High SchoolGrades: PK,9-12Distance: 4.2 mi
Schools provided by the listing agent
- Elementary: Gulf Gate Elementary
- Middle: Sarasota Middle
- High: Riverview High
Source: Stellar MLS. This data may not be complete. We recommend contacting the local school district to confirm school assignments for this home.
Get a cash offer in 3 minutes
Find out how much your home could sell for in as little as 3 minutes with a no-obligation cash offer.
Estimated market value
$484,000
Get a cash offer in 3 minutes
Find out how much your home could sell for in as little as 3 minutes with a no-obligation cash offer.
Estimated market value
$484,000
- Florida
- Sarasota County
- Sarasota
- 34238
- Palmer Ranch
- 4448 DEER TRAIL BOULEVARD
Nearby cities
Nearby neighborhoods
Nearby zip codes
Other Sarasota Topics
