Location, Location, Location! Welcome to one of Palmer Ranch's most charming hidden gems—The Hamptons, an intimate enclave celebrated for its beautifully landscaped entrance, colorful seasonal blooms, and maintenance-free lawn care. This highly desirable community offers the perfect "lock-and-go" convenience while providing a peaceful and picturesque setting you'll love coming home to. Step inside this beautifully maintained 3-bedroom, 2-bath residence. Designed with both comfort and entertaining in mind, the spacious living and dining rooms flow effortlessly into the inviting family room and chef-inspired kitchen. Rich cherry cabinetry paired with matching granite countertops adds warmth and timeless elegance, while gas cooking makes meal preparation a delight. Walls of windows and expansive sliding glass doors frame breathtaking views of the sparkling lake, filling the home with natural light and creating a seamless connection to the outdoors. The covered, screened lanai is the perfect place to unwind while enjoying spectacular Florida sunsets over the tranquil water. The impressive saltwater pool is ideal for both refreshing afternoon swims and dedicated lap swimming, making your backyard feel like a private resort. This home provides exceptional peace of mind with hurricane-impact windows and doors, a smart hurricane shade protecting the lanai and front entry, and numerous recent improvements including a new roof (2025), plus a pool heater, pool pump, air handler, water heater, and exterior paint all completed within the past five years. List of other new improvements available. Perfectly positioned just minutes from shopping, dining, golf, medical facilities, the Legacy Trail, and Sarasota's world-renowned beaches, this exceptional residence combines timeless elegance, quality updates, breathtaking lake views, and an effortless maintenance-free lifestyle in one of Palmer Ranch's most sought-after communities. Enjoy the community pool for gatherings and meeting new friends. This is Florida living at its finest.
For sale
Price cut: $15K (7/24)
$610,000
5153 Highbury Cir, Sarasota, FL 34238
3beds
2,053sqft
:
Get pre-qualified$4,165/mo
Single Family Residence
Built in 1999
6,732 Square Feet Lot
$-- Zestimate®
$297/sqft
$285/mo HOA
What's special
- 29 days |
- 1,492 |
- 67 |
Likely to sell faster than
Zillow last checked:
Listing updated:
Listed by:
Sara Leicht 941-586-4790,
SARASELLSSARASOTA.COM 941-586-4790
Source: Stellar MLS,MLS#: A4698015 Originating MLS: Sarasota - Manatee
Originating MLS: Sarasota - Manatee
Facts & features
Interior
Bedrooms & bathrooms
- Bedrooms: 3
- Bathrooms: 2
- Full bathrooms: 2
Rooms
- Room types: Breakfast Room Separate, Family Room, Dining Room, Living Room, Utility Room
Primary bedroom
- Features: En Suite Bathroom, Walk-In Closet(s)
- Level: First
- Area: 240 Square Feet
- Dimensions: 16x15
Bedroom 2
- Features: Built-in Closet
- Level: First
- Area: 132 Square Feet
- Dimensions: 12x11
Bedroom 3
- Features: Built-in Closet
- Level: First
- Area: 132 Square Feet
- Dimensions: 12x11
Primary bathroom
- Features: Dual Sinks, Granite Counters, Stone Counters, Tub with Separate Shower Stall
- Level: First
Bathroom 2
- Features: Shower No Tub, Single Vanity
- Level: First
Dining room
- Level: First
- Area: 240 Square Feet
- Dimensions: 24x10
Kitchen
- Features: Breakfast Bar, Pantry, Granite Counters
- Level: First
- Area: 360 Square Feet
- Dimensions: 20x18
Living room
- Level: First
- Area: 224 Square Feet
- Dimensions: 16x14
Heating
- Electric
Cooling
- Central Air
Appliances
- Included: Dishwasher, Disposal, Gas Water Heater, Microwave, Range, Refrigerator, Washer
- Laundry: Gas Dryer Hookup, Inside, Laundry Room, Washer Hookup
Features
- Ceiling Fan(s), Eating Space In Kitchen, High Ceilings, Kitchen/Family Room Combo, Open Floorplan, Primary Bedroom Main Floor, Solid Wood Cabinets, Stone Counters, Vaulted Ceiling(s), Walk-In Closet(s)
- Flooring: Carpet, Tile
- Doors: Sliding Doors
- Windows: Hurricane Shutters, Shutters
- Has fireplace: No
Interior area
- Total structure area: 2,765
- Total interior livable area: 2,053 sqft
Video & virtual tour
Property
Parking
- Total spaces: 2
- Parking features: Driveway
- Attached garage spaces: 2
- Has uncovered spaces: Yes
Features
- Levels: One
- Stories: 1
- Patio & porch: Covered, Enclosed, Screened
- Exterior features: Irrigation System, Private Mailbox, Rain Gutters, Sidewalk
- Has private pool: Yes
- Pool features: Gunite, In Ground, Lap, Screen Enclosure, Tile
- Has view: Yes
- View description: Pool, Water, Lake
- Has water view: Yes
- Water view: Water,Lake
Lot
- Size: 6,732 Square Feet
- Features: In County, Landscaped
- Residential vegetation: Trees/Landscaped
Details
- Parcel number: 0115010021
- Zoning: RSF1
- Special conditions: None
Construction
Type & style
- Home type: SingleFamily
- Architectural style: Contemporary
- Property subtype: Single Family Residence
Materials
- Block, Stucco
- Foundation: Slab
- Roof: Tile
Condition
- New construction: No
- Year built: 1999
Utilities & green energy
- Sewer: Public Sewer
- Water: Public
- Utilities for property: Cable Connected, Electricity Connected, Fire Hydrant, Natural Gas Connected, Sewer Connected, Sprinkler Meter, Street Lights, Underground Utilities, Water Connected
Community & HOA
Community
- Features: Deed Restrictions, Irrigation-Reclaimed Water, No Truck/RV/Motorcycle Parking, Pool, Sidewalks
- Security: Smoke Detector(s)
- Pet fee: $0 monthly
- Subdivision: THE HAMPTONS
HOA
- Has HOA: Yes
- Amenities included: Pool
- Services included: Common Area Taxes, Community Pool, Reserve Fund, Maintenance Grounds, Manager, Pool Maintenance
- HOA fee: $285 monthly
- HOA name: PCM/Susan Smith
- HOA phone: 941-921-5393
Location
- Region: Sarasota
Financial & listing details
- Price per square foot: $297/sqft
- Tax assessed value: $490,400
- Annual tax amount: $4,590
- Date on market: 6/26/2026
- Cumulative days on market: 30 days
- Listing terms: Cash,Conventional
- Ownership: Fee Simple
- Total actual rent: 0
- Electric utility on property: Yes
- Road surface type: Paved, Asphalt
Estimated market value
Not available
Estimated sales range
Not available
Not available
Price history
| Date | Event | Price |
|---|---|---|
| 7/24/2026 | Price change | $610,000-2.4%$297/sqft |
Source:  Stellar MLS #A4698015 Report a problem Stellar MLS #A4698015 Report a problem | ||
| 6/26/2026 | Listed for sale | $625,000+54.3%$304/sqft |
Source: Stellar MLS #A4698015 Report a problem | ||
| 6/3/2015 | Sold | $405,000-1%$197/sqft |
Source: Public Record Report a problem | ||
| 3/31/2015 | Pending sale | $409,000$199/sqft |
Source: ALLISON JAMES ESTATES & HOMES #A4106846 Report a problem | ||
| 3/31/2015 | Listed for sale | $409,000$199/sqft |
Source: ALLISON JAMES ESTATES & HOMES #A4106846 Report a problem | ||
| 3/29/2015 | Pending sale | $409,000+9.4%$199/sqft |
Source: ALLISON JAMES ESTATES & HOMES #A4106846 Report a problem | ||
| 11/27/2013 | Sold | $374,000-1.5%$182/sqft |
Source: Public Record Report a problem | ||
| 9/25/2013 | Price change | $379,832+2.7%$185/sqft |
Source: JT PROPERTIES OF SARASOTA INC #A3984189 Report a problem | ||
| 9/12/2013 | Listed for sale | $369,832+60.1%$180/sqft |
Source: JT PROPERTIES OF SARASOTA INC #A3984189 Report a problem | ||
| 10/26/2001 | Sold | $231,000+3%$113/sqft |
Source: Public Record Report a problem | ||
| 11/2/2000 | Sold | $224,200+4.3%$109/sqft |
Source: Public Record Report a problem | ||
| 9/8/1999 | Sold | $214,900$105/sqft |
Source: Public Record Report a problem | ||
Public tax history
| Year | Property taxes | Tax assessment |
|---|---|---|
| 2025 | $4,590 +4.1% | $373,274 +2.9% |
| 2024 | $4,408 +4% | $362,754 +3% |
| 2023 | $4,240 +3.2% | $352,188 +3% |
| 2022 | $4,110 +1.3% | $341,930 +3% |
| 2021 | $4,058 +0.5% | $331,971 +2.2% |
| 2020 | $4,036 +3.6% | $324,823 +2.3% |
| 2019 | $3,897 | $317,520 +1.9% |
| 2018 | $3,897 +2.4% | $311,600 +1.8% |
| 2017 | $3,805 +1.8% | $306,200 -2.6% |
| 2016 | $3,737 | $314,300 +8.7% |
| 2015 | $3,737 | $289,100 +17.9% |
| 2014 | $3,737 +0.5% | $245,300 |
| 2013 | $3,720 +5.9% | $245,300 +5.6% |
| 2012 | $3,512 -3.7% | $232,400 -5.9% |
| 2011 | $3,649 -3.3% | $246,900 -0.8% |
| 2010 | $3,774 -15.3% | $248,900 -8.7% |
| 2009 | $4,457 | $272,700 -15.5% |
| 2008 | $4,457 -14.2% | $322,900 -14.9% |
| 2007 | $5,195 | $379,300 -1.8% |
| 2006 | -- | $386,200 +23.2% |
| 2005 | -- | $313,500 +28.5% |
| 2004 | $3,945 +6.3% | $243,900 +10.5% |
| 2003 | $3,712 +2.7% | $220,700 +3.5% |
| 2002 | $3,616 +40.1% | $213,300 +20.2% |
| 2001 | $2,580 +2.5% | $177,469 +3% |
| 2000 | $2,518 | $172,300 |
Find assessor info on the county website
Monthly payment
Est. payment
Payment breakdown
Explore the cost of this home by adjusting the details. Changes won't be saved.Climate risks
Neighborhood: Palmer Ranch
Nearby schools
GreatSchools rating
- 10/10Ashton Elementary SchoolGrades: PK-5Distance: 1.8 mi
- 9/10Sarasota Middle SchoolGrades: 6-8Distance: 1.6 mi
- 7/10Riverview High SchoolGrades: PK,9-12Distance: 3.9 mi
Schools provided by the listing agent
- Elementary: Ashton Elementary
- Middle: Sarasota Middle
- High: Riverview High
Source: Stellar MLS. This data may not be complete. We recommend contacting the local school district to confirm school assignments for this home.
- $475,4003 bd2 ba1.8k sqft5147 Highbury Cir, Sarasota, FL 34238Off Market
- $543,4003 bd2 ba1.8k sqft5157 Highbury Cir, Sarasota, FL 34238Off Market
- $570,0003 bd2 ba2k sqft5141 Highbury Cir, Sarasota, FL 34238Off Market
- $464,9002 bd2 ba1.7k sqft5163 Highbury Cir, Sarasota, FL 34238Off Market

- $450,0002 bd2 ba1.7k sqft5162 Highbury Cir, Sarasota, FL 34238Sold
- $442,4003 bd2 ba1.8k sqft5166 Highbury Cir, Sarasota, FL 34238Off Market
- $514,0002 bd2 ba1.6k sqft5169 Highbury Cir, Sarasota, FL 34238Off Market
- $548,9003 bd2 ba1.6k sqft5156 Highbury Cir, Sarasota, FL 34238Off Market
A local agent can set up tours, give advice and negotiate with sellers.
Similar homes
- $650,0003 bd2 ba1.8k sqft5133 Flagstone Dr, Sarasota, FL 34238For Sale

 MLS ID #A4698381, Leonard Giarrano, RE/MAX ALLIANCE GROUP. Stellar MLS
 - $588,5003 bd2 ba1.9k sqft6271 Sturbridge Ct, Sarasota, FL 34238For Sale
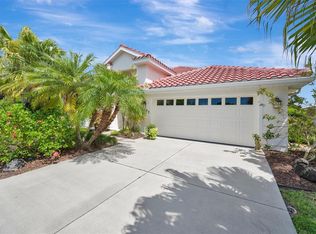 MLS ID #A4687332, Keith Groesbeck, MS REALTY MICKEY SCHWEITZER & ASSOCIATES LLC. Stellar MLS
 - $525,0003 bd2 ba1.8k sqft4092 Hearthstone Dr, Sarasota, FL 34238For Sale
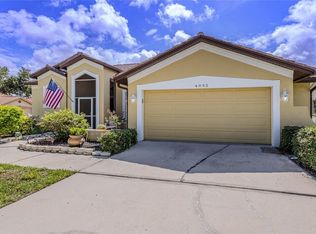 MLS ID #A4699224, Maria Ploshansky, SHOWTIME REALTY. Stellar MLS
 - $630,0003 bd2 ba2.2k sqft5723 Eastwind Dr, Sarasota, FL 34233For Sale
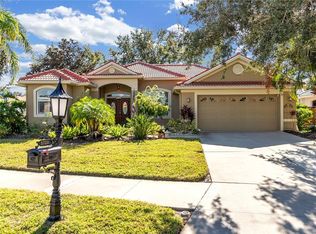 MLS ID #A4675503, Marina Paige, PREFERRED SHORE LLC. Stellar MLS
 - $585,0003 bd2 ba1.6k sqft5425 Matthew Ct, Sarasota, FL 34231For SaleMLS ID #N6144628, Emilia Hankiewicz, GULF SHORES REALTY ERA POWERED. Stellar MLS
- $799,0004 bd3 ba2.7k sqft8315 Deerbrook Cir, Sarasota, FL 34238For SaleMLS ID #A4696600, Pascale Durand, COLDWELL BANKER SARASOTA CENT.. Stellar MLS
- $599,0004 bd3 ba2.1k sqft6644 Butlers Crest Dr, Bradenton, FL 34203For SaleMLS ID #A4657520, Paula Mapp, MAPP REALTY & INVESTMENT CO. Stellar MLS
- $529,0002 bd2 ba2k sqft9411 Forest Hills Cir, Sarasota, FL 34238For SaleMLS ID #A4683831, Kenneth Ipox, DOUGLAS ELLIMAN. Stellar MLS
- $679,0004 bd3 ba2.7k sqft8809 Havenridge Dr, Sarasota, FL 34238For SaleMLS ID #A4661730, Robin Eekhof, LUXEKEY REAL ESTATE LLC. Stellar MLS
- $429,0002 bd2 ba1.6k sqft5793 Ithaca Way, Sarasota, FL 34238For SaleMLS ID #A4696958, Scott Albert, TOWN CENTER REALTY. Stellar MLS
- $630,0003 bd3 ba2.4k sqft2025 White Feather Ln, Nokomis, FL 34275For SaleMLS ID #A4695031, Joyce Sacco, GENEROUS PROPERTY. Stellar MLS
- $499,0003 bd2 ba2k sqft4356 Marcott Cir, Sarasota, FL 34233For SaleMLS ID #C7519661, Mackenzie Davis-Mahan, DOWNING FRYE REALTY, INC.. Stellar MLS
- $379,0002 bd2 ba1.5k sqft3883 Alamanda Dr, Sarasota, FL 34238For SaleMLS ID #A4695839, Craig Wilkes, NEXTHOME EXCELLENCE. Stellar MLS
- $880,0004 bd3 ba3k sqft8383 Cypress Hollow Dr, Sarasota, FL 34238For SaleMLS ID #A4681688, Karie Backman, KELLER WILLIAMS ON THE WATER S. Stellar MLS
- $589,0003 bd3 ba2.5k sqft7891 Kavanagh Ct, Sarasota, FL 34240For SaleMLS ID #A4682445, Jennifer Ford, FINE PROPERTIES. Stellar MLS
- $498,0003 bd2 ba1.7k sqft6852 Sagebrush Cir, Sarasota, FL 34243For SaleMLS ID #O6427168, Karen Jorgensen, CHARLES RUTENBERG REALTY ORLANDO. Stellar MLS
- $779,0003 bd3 ba2.4k sqft5343 Nathaniel Pl, Sarasota, FL 34233For SaleMLS ID #A4674920, Tony Andrews, ANDREWS & ASSOCIATES REALTY. Stellar MLS
- $549,9993 bd3 ba2.3k sqft7740 Castleisland Dr, Sarasota, FL 34240For SaleMLS ID #A4691962, Johnny Hopper, PA, PREFERRED SHORE LLC. Stellar MLS
- $680,0003 bd2 ba2.3k sqft1956 White Feather Ln, Nokomis, FL 34275For SaleMLS ID #A4693232, Bill Cantrell, WILLIAM RAVEIS - FLORIDA LLC. Stellar MLS
- $600,0004 bd2 ba2.4k sqft1787 Kilruss Dr, Venice, FL 34292For SaleMLS ID #N6143213, Tammy Kitt, MICHAEL SAUNDERS & COMPANY. Stellar MLS
