Under contract-accepting backup offers. Welcome to this well-loved 3-bedroom, 2-bath home located in a quiet, beautifully maintained community that offers a blend of comfort, care, and easy Florida living. Every space has been thoughtfully maintained, creating a truly move-in-ready home. Inside, you'll find a bright and inviting layout with comfortable living areas, a functional kitchen ideal for everyday use, and bedrooms that each provide a cozy retreat, and a generous office space. Step outside to a peaceful backyard—perfect for morning coffee, evening sunsets, or simply enjoying the Florida outdoors. Big-ticket updates are already done, including a NEW roof 25', NEW pool heater, and a NEW HVAC 25', offering added peace of mind. Conveniently located near shopping and dining, just 8 miles from the world-famous Siesta Key Beach, and with easy access to I-75. This charming property is ready for its next chapter—schedule your showing today.
Under contract
$630,000
5723 EASTWIND DRIVE, SARASOTA, FL 34233
3beds
2,206sqft
:
Get pre-qualified$4,054/mo
Single Family Residence
Built in 2004
10,176 Square Feet Lot
$613,100 Zestimate®
$286/sqft
$46/mo HOA
What's special
Generous office spaceNew pool heaterBright and inviting layout
- 237 days |
- 760 |
- 44 |
Zillow last checked:
Listing updated:
Listed by:
Marina Paige 941-263-9545,
PREFERRED SHORE LLC 941-999-1179,
Daniel Paige 941-278-1563,
PREFERRED SHORE LLC
Source: Stellar MLS,MLS#: A4675503 Originating MLS: Sarasota - Manatee
Originating MLS: Sarasota - Manatee
Facts & features
Interior
Bedrooms & bathrooms
- Bedrooms: 3
- Bathrooms: 2
- Full bathrooms: 2
Primary bedroom
- Features: Walk-In Closet(s)
- Level: First
- Area: 264 Square Feet
- Dimensions: 12x22
Bedroom 2
- Features: Built-in Closet
- Level: First
- Area: 156 Square Feet
- Dimensions: 12x13
Bedroom 3
- Features: Built-in Closet
- Level: First
- Area: 180 Square Feet
- Dimensions: 12x15
Primary bathroom
- Features: Linen Closet
- Level: First
- Area: 165 Square Feet
- Dimensions: 11x15
Family room
- Level: First
- Area: 132 Square Feet
- Dimensions: 11x12
Kitchen
- Level: First
- Area: 153 Square Feet
- Dimensions: 17x9
Living room
- Level: First
- Area: 260 Square Feet
- Dimensions: 13x20
Office
- Level: First
- Area: 150 Square Feet
- Dimensions: 15x10
Heating
- Central
Cooling
- Central Air, Humidity Control
Appliances
- Included: Dishwasher, Dryer, Range, Refrigerator, Washer
- Laundry: Laundry Room
Features
- Ceiling Fan(s), Eating Space In Kitchen, Primary Bedroom Main Floor, Walk-In Closet(s)
- Flooring: Carpet, Ceramic Tile, Laminate
- Has fireplace: No
- Furnished: Yes
Interior area
- Total structure area: 2,958
- Total interior livable area: 2,206 sqft
Video & virtual tour
Property
Parking
- Total spaces: 2
- Parking features: Garage - Attached
- Attached garage spaces: 2
Features
- Levels: One
- Stories: 1
- Exterior features: Irrigation System, Private Mailbox, Private Yard
- Has private pool: Yes
- Pool features: Child Safety Fence, Deck, Heated, In Ground
Lot
- Size: 10,176 Square Feet
Details
- Parcel number: 0067140032
- Zoning: RSF2
- Special conditions: None
Construction
Type & style
- Home type: SingleFamily
- Property subtype: Single Family Residence
Materials
- Block
- Foundation: Block
- Roof: Tile
Condition
- New construction: No
- Year built: 2004
Utilities & green energy
- Sewer: Public Sewer
- Water: Public
- Utilities for property: BB/HS Internet Available, Cable Connected, Electricity Available, Phone Available, Solar, Sprinkler Well
Community & HOA
Community
- Pet fee: $0 monthly
- Subdivision: THREE OAKS
HOA
- Has HOA: Yes
- HOA fee: $46 monthly
- HOA name: Capstone Association Management
- HOA phone: 941-554-8838
Location
- Region: Sarasota
Financial & listing details
- Price per square foot: $286/sqft
- Tax assessed value: $496,200
- Annual tax amount: $6,760
- Date on market: 12/16/2025
- Cumulative days on market: 193 days
- Ownership: Fee Simple
- Total actual rent: 0
- Electric utility on property: Yes
- Road surface type: Asphalt
Estimated market value
$613,100
$582,000 - $644,000
$3,713/mo
Price history
| Date | Event | Price |
|---|---|---|
| 8/7/2026 | Contingent | $630,000$286/sqft |
Source:  Stellar MLS #A4675503 Report a problem Stellar MLS #A4675503 Report a problem | ||
| 7/1/2026 | Listed for sale | $630,000$286/sqft |
Source: Stellar MLS #A4675503 Report a problem | ||
| 5/19/2026 | Pending sale | $630,000$286/sqft |
Source: Stellar MLS #A4675503 Report a problem | ||
| 4/29/2026 | Price change | $630,000-3.9%$286/sqft |
Source: Stellar MLS #A4675503 Report a problem | ||
| 2/23/2026 | Price change | $655,900-3.5%$297/sqft |
Source: Stellar MLS #A4675503 Report a problem | ||
| 12/16/2025 | Listed for sale | $680,000+938.2%$308/sqft |
Source: Stellar MLS #A4675503 Report a problem | ||
| 9/23/2003 | Sold | $65,500$30/sqft |
Source: Public Record Report a problem | ||
Public tax history
| Year | Property taxes | Tax assessment |
|---|---|---|
| 2025 | $6,447 -4.6% | $496,200 -6.3% |
| 2024 | $6,761 +88.7% | $529,400 +80.1% |
| 2023 | $3,583 +3.6% | $293,960 +3% |
| 2022 | $3,459 +1.5% | $285,398 +3% |
| 2021 | $3,408 -0.1% | $277,085 +1.4% |
| 2020 | $3,412 +3.7% | $273,259 +2.3% |
| 2019 | $3,289 | $267,115 +1.9% |
| 2018 | $3,289 +2.6% | $262,134 +2.1% |
| 2017 | $3,207 -1.1% | $256,742 -18.2% |
| 2016 | $3,243 | $313,800 +9% |
| 2015 | $3,243 +0.4% | $288,000 +18% |
| 2014 | $3,229 +0.1% | $244,070 |
| 2013 | $3,226 +2.7% | $244,070 +1.7% |
| 2012 | $3,140 +4.7% | $239,990 +3% |
| 2011 | $2,999 -9.5% | $233,000 -6.7% |
| 2010 | $3,313 -9.8% | $249,600 -13.4% |
| 2009 | $3,673 | $288,300 -2% |
| 2008 | $3,673 -1.4% | $294,257 +3% |
| 2007 | $3,724 | $285,686 +2.5% |
| 2006 | -- | $278,718 +3% |
| 2005 | -- | $270,600 +369% |
| 2004 | $882 +4% | $57,700 +7.6% |
| 2003 | $848 +5.7% | $53,600 +7.2% |
| 2002 | $802 +5.1% | $50,000 |
| 2001 | $763 | $50,000 |
Find assessor info on the county website
Monthly payment
Est. payment
Payment breakdown
Explore the cost of this home by adjusting the details. Changes won't be saved.Climate risks
Neighborhood: Bee Ridge
Nearby schools
GreatSchools rating
- 10/10Ashton Elementary SchoolGrades: PK-5Distance: 0.8 mi
- 9/10Sarasota Middle SchoolGrades: 6-8Distance: 1.1 mi
- 5/10Sarasota High SchoolGrades: 9-12Distance: 5.1 mi
Schools provided by the listing agent
- Elementary: Ashton Elementary
- Middle: Sarasota Middle
- High: Sarasota High
Source: Stellar MLS. This data may not be complete. We recommend contacting the local school district to confirm school assignments for this home.
- $750,9004 bd3 ba2.8k sqft5719 Eastwind Dr, Sarasota, FL 34233Off Market

- $640,3005 bd3 ba2.6k sqft5505 Eastwind Dr, Sarasota, FL 34233Off Market
- $649,5004 bd3 ba2.3k sqft5509 Eastwind Dr, Sarasota, FL 34233Off Market
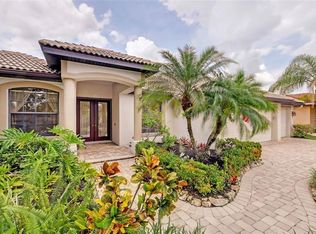
- $679,3004 bd3 ba2.8k sqft5715 Eastwind Dr, Sarasota, FL 34233Off Market
- $643,2004 bd3 ba2.6k sqft5501 Eastwind Dr, Sarasota, FL 34233Off Market
- $663,6003 bd3 ba2.3k sqft5720 Eastwind Dr, Sarasota, FL 34233Off Market
- $766,1003 bd3 ba2.6k sqft5716 Eastwind Dr, Sarasota, FL 34233Off Market
- $701,8003 bd3 ba2.6k sqft5513 Eastwind Dr, Sarasota, FL 34233Off Market
A local agent can set up tours, give advice and negotiate with sellers.
A local lender can help you make sure your offer is ready when you are.
Similar homes
- $645,0004 bd3 ba3.1k sqft8214 BARTON FARMS BOULEVARD, SARASOTA, FL 34240For Sale

 MLS ID #A4701455, Ryan Brown, RE/MAX ALLIANCE GROUP. Stellar MLS
 - $650,0003 bd2 ba1.8k sqft5133 FLAGSTONE DRIVE, SARASOTA, FL 34238For Sale
 MLS ID #A4698381, Leonard Giarrano, RE/MAX ALLIANCE GROUP. Stellar MLS
 - $649,0005 bd4 ba2.6k sqft835 CEDARCREST COURT, SARASOTA, FL 34232For Sale
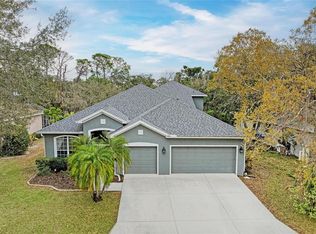 MLS ID #A4697832, Stephanie Merrithew, PREFERRED SHORE LLC. Stellar MLS
 - $569,9003 bd2 ba2k sqft5153 HIGHBURY CIRCLE, SARASOTA, FL 34238For Sale
 MLS ID #A4698015, Sara Leicht, SARASELLSSARASOTA.COM. Stellar MLS
 - $599,0003 bd3 ba2.5k sqft8415 WHISPERING WOODS COURT, BRADENTON, FL 34202For SaleMLS ID #A4701462, David Halligan, KW COASTAL LIVING III. Stellar MLS
- $779,0003 bd3 ba2.4k sqft5343 NATHANIEL PLACE, SARASOTA, FL 34233For SaleMLS ID #A4674920, Tony Andrews, ANDREWS & ASSOCIATES REALTY. Stellar MLS
- $745,0003 bd3 ba2.3k sqft1401 PINYON PINE DRIVE, SARASOTA, FL 34240For SaleMLS ID #A4701701, Lynn Rigby, FINE PROPERTIES. Stellar MLS
- $589,0003 bd3 ba2.5k sqft7891 KAVANAGH COURT, SARASOTA, FL 34240For SaleMLS ID #A4682445, Jennifer Ford, FINE PROPERTIES. Stellar MLS
- $517,0003 bd2 ba2.1k sqft7102 42ND COURT E, SARASOTA, FL 34243For SaleMLS ID #A4702487, Tracey Punzone, UKEEPCOMMISSION REAL ESTATE. Stellar MLS
- $525,0003 bd2 ba1.8k sqft4092 HEARTHSTONE DRIVE, SARASOTA, FL 34238For SaleMLS ID #A4699224, Maria Ploshansky, SHOWTIME REALTY. Stellar MLS
- $525,0005 bd3 ba2.4k sqft5904 SILVER SAGE WAY, SARASOTA, FL 34232For SaleMLS ID #A4700108, Tracy Anderson, EXP REALTY LLC. Stellar MLS
- $329,9002 bd2 ba1.6k sqft4136 BOWLING GREEN CIRCLE #23, SARASOTA, FL 34233For SaleMLS ID #A4696926, Steve Zeris, RE/MAX ALLIANCE GROUP. Stellar MLS
- $799,0004 bd3 ba2.7k sqft8315 DEERBROOK CIRCLE, SARASOTA, FL 34238For SaleMLS ID #A4696600, Pascale Durand, COLDWELL BANKER SARASOTA CENT.. Stellar MLS
- $599,0003 bd2 ba2.2k sqft7327 38TH COURT EAST, SARASOTA, FL 34243For SaleMLS ID #A4693655, Vlado Konatar, KONA REALTY. Stellar MLS
- $675,0003 bd2 ba1.9k sqft6923 LENNOX PLACE, UNIVERSITY PARK, FL 34201For SaleMLS ID #A4690839, Stephen Strong, MICHAEL SAUNDERS & COMPANY. Stellar MLS
- $414,9993 bd2 ba1.4k sqft2062 OLD ARBOR COURT, SARASOTA, FL 34232For SaleMLS ID #A4699214, Rachel Tritschler, RE/MAX ALLIANCE GROUP. Stellar MLS
- $475,0003 bd2 ba1.3k sqft1510 GEORGETOWNE LANE, SARASOTA, FL 34232For SaleMLS ID #A4684505, Philip Graber, HARRY ROBBINS ASSOC INC. Stellar MLS
- $594,0003 bd2 ba2.3k sqft7131 67TH TER E, BRADENTON, FL 34203For SaleMLS ID #A4693272, Kathy Cahill, KELLER WILLIAMS ON THE WATER. Stellar MLS
- $575,0003 bd3 ba2k sqft7155 SPIKERUSH COURT, BRADENTON, FL 34202For SaleMLS ID #A4701129, Desiree Hanright, PREFERRED SHORE LLC. Stellar MLS
- $775,0003 bd2 ba2.4k sqft1495 LANDVIEW LANE, OSPREY, FL 34229For SaleMLS ID #A4697993, Pat Williams, PAT WILLIAMS REALTY, LLC. Stellar MLS
