Skip main navigation
Off market
  • $653,500

    5509 Eastwind Dr, Sarasota, FL 34233

    4beds
    2,329sqft
    Single Family Residence
    Built in 2003
    10,018 Square Feet Lot
    $653,500 Zestimate®
    $281/sqft
    $3,841 Estimated rent

    Home value

    $653,500

    $614,000 - $693,000

    $3,841/mo

    Zestimate® history
    Loading
    Loading...

    Owner options

    List your home for rent

    $3,841/mo

    Rent Zestimate®

    Find your next renter with Zillow Rental Manager. Plus, with online applications, you can quickly screen prospective tenants – for free.

    Learn more

    $3,841/mo

    Rent Zestimate®

    Refinance and save

    $4,254/mo

    Est. payment

    Refinancing to a lower rate could help reduce your monthly payments and save thousands over the life of the loan.

    See today's rates

    $4,254/mo

    Est. payment

    Explore your selling options

    Work with a Zillow partner agent

    Leverage their expertise and Zillow's premium Showcase listings to get your home seen by more buyers.

    Get started

    List with your own agent

    Get your home in front of millions of buyers by listing it on Zillow.

    Learn how to do it

    Sell it yourself

    Take full control of how buyers see your home on Zillow by listing For Sale by Owner (FSBO).

    List your home

    What's special

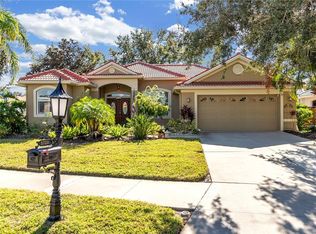
    Guests will admire the private botanical garden feeling upon arrival to your tropical lush oasis. Open floor plan wraps around the lanai with floor to ceiling sliding glass doors connecting light and bright main living areas to the outdoor living. A true four bedroom -three bathroom- three-car garage pool home- space for everyone! Whether you are a part timer from up north seeking the benefits of the sunshine state year-round or ready for a change to an amazing home in the established Three Oaks community. This home has something for everyone! With impressive features and finishes found in any luxury home for a fraction of the price! Diverse settings for entertaining from formal intimate dining room to informal eat-in kitchen area with aquarium style window viewing of terraces, pool and private oasis. The homes sits on a lot that is conveniently fenced in for your pets. Split floor plan provides privacy in the serene master bedroom suite with his/ hers closets, lovely soaking tub, separate shower stall. Sliding glass doors allow natural light in and easy access to outdoor under roof living spaces. The gracious terrace is the perfect setting for morning coffee, sunset toast, overflowing parties and will soon become your favorite space where memories are made to last a lifetime. Newly surfaced sparkling pool and motor allows the trickling water to create a zen-like ambiance to relax while soaking. Refresh after pool lounging with convenient outdoor shower. Step into your great room, serve your cocktail, pull up a bar stool to admire the chef's culinary skills impressing you with "backyard to table" cooking utilizing onsite organic herb garden and fruit bearing trees ingredients (fig, banana, lime, avocado) to add to your palate. Extended kitchen cabinetry, soaring vaulted ceilings, and impressive architectural details throughout makes this home stand out from the others you have visited. Triple car garage provides extra space for car collectors, wired with cable/phone hookup for TV/ phone plus a utility sink for the handyman, craftsman, artist, hobbyist, or fitness guru to have their man cave, fitness area or she-shed. Finished attic with flooring & lighting in triple garage create an overabundance of storage. Strategically placed hurricane storm shutter protection lowers cost of ownership, still provides easy access to things that matter and to live your best life at home every day creating peace of mind. Desirable neighborhood, A+ school district centrally located to shopping, dining, I-75 ,15-20 minute drive to downtown, arts, cultural, sports and world famous beaches. The warm & cozy feeling felt from the minute you pull into the paved driveway will make you breathe, pause and say "I have arrived. This home is where my heart is.

    This property is not currently displayed as for sale or rent on Zillow. This may be different from what's on other websites or public sources.

    Originating MLS: Sarasota - Manatee

    Facts & features

    Interior

    Bedrooms & bathrooms
    • Bedrooms: 4
    • Bathrooms: 3
    • Full bathrooms: 3
    Heating
    • central, Electric
    Cooling
    • Central
    Appliances
    • Included: Dishwasher, Dryer, Freezer, Garbage disposal, Microwave, Range / Oven, Refrigerator, Washer
    • Laundry: Inside, Laundry Room, Laundry Closet
    Features
    • Ceiling Fans(s), Eating Space In Kitchen, High Ceiling(s), Open Floorplan, Walk-In Closet(s), Kitchen/Family Room Combo, Solid Surface Counters, Vaulted Ceiling(s)
    • Flooring: Tile
    Interior area
    • Structure area source: Public Records
    • Total interior livable area: 2,329 sqft

    Property

    Parking
    • Total spaces: 3
    • Parking features: Garage, Open
    Features
    • Levels: One
    • Patio & porch: Patio, Screened, Covered, Rear Porch, Enclosed
    • Exterior features: Stucco
    • Pool features: Child Safety Fence, In Ground, Screen Enclosure, Outside Bath Access, Pool Sweep
    • Fencing: Wood
    Lot
    • Size: 10,018 Square Feet
    • Features: In County, Sidewalk, Street Paved, Street Private
    • Residential vegetation: Fruit Trees, Mature Landscaping, Trees/Landscaped
    Details
    • Additional structures: Outdoor Kitchen
    • Parcel number: 0067140029
    • Zoning: OUE

    Construction

    Type & style
    • Home type: SingleFamily
    • Architectural style: Traditional, Florida
    • Property subtype: Single Family Residence
    Materials
    • masonry
    • Foundation: Concrete
    • Roof: Built-up
    Condition
    • Year built: 2003

    Utilities & green energy

    • Sewer: Public Sewer
    • Water: Public
    • Utilities for property: Electricity Connected, Phone Available, Cable Available, Public, Street Lights, Underground Utilities, Cable Connected, Electricity Available, Water Available, Sewer Available, Water Connected

    Community & HOA

    Community
    • Security: Security System, Fire Alarm
    • Subdivision: THREE OAKS
    HOA
    • Has HOA: Yes
    • HOA fee: $37 monthly
    Location
    • Region: Sarasota

    Financial & listing details

    • Price per square foot: $281/sqft
    • Tax assessed value: $552,200
    • Annual tax amount: $7,143
    • Listing terms: Cash, Conventional
    • Ownership: Fee Simple

    Price history

    DateEventPrice
    7/13/2020Sold$508,000-3.6%$218/sqft
    Source: Stellar MLS #A4468647 Report a problem
    6/9/2020Pending sale$527,000$226/sqft
    Source: Michael Saunders & Company - Licensed Real Estate Broker #A4468647 Report a problem
    6/4/2020Listed for sale$527,000-18.3%$226/sqft
    Source: MICHAEL SAUNDERS & COMPANY #A4468647 Report a problem
    3/13/2006Sold$645,000+975%$277/sqft
    Source: Public Record Report a problem
    12/18/2002Sold$60,000$26/sqft
    Source: Public Record Report a problem

    Public tax history

    YearProperty taxesTax assessment
    2025$7,143 +0.1%$552,200 +6.7%
    2024$7,139 +5.3%$517,759 +10%
    2023$6,777 +7.8%$470,690 +10%
    2022$6,286 +20.2%$427,900 +10%
    2021$5,230 +43.4%$389,000 +33.9%
    2020$3,646 +3.7%$290,497 +2.3%
    2019$3,518 $283,966 +1.9%
    2018$3,518 +2.5%$278,671 +2.1%
    2017$3,432 -1.7%$272,939 -20%
    2016$3,492 $341,300 +7.7%
    2015$3,492 +0.4%$317,000 +22.2%
    2014$3,478 +0.1%$259,468
    2013$3,475 +2.7%$259,468 +1.7%
    2012$3,383 +4.6%$255,131 +3%
    2011$3,233 -9.1%$247,700 -6.4%
    2010$3,555 -18.3%$264,500 -13.7%
    2009$4,353 $306,600 -11.2%
    2008$4,353 -17.6%$345,200 -14.9%
    2007$5,281 $405,700 +7.5%
    2006-- $377,300 +29.7%
    2005-- $290,800 +9.9%
    2004$4,333 +411.1%$264,500 +393.5%
    2003$848 +5.7%$53,600 +7.2%
    2002$802 +5.1%$50,000
    2001$763 $50,000
    Find assessor info on the county website

    Neighborhood: Bee Ridge

    Nearby schools

    GreatSchools rating
    Schools provided by the listing agent
    • Elementary: Ashton Elementary
    • Middle: Sarasota Middle
    • High: Sarasota High

    Source: The MLS. This data may not be complete. We recommend contacting the local school district to confirm school assignments for this home.

    Get a cash offer in 3 minutes
    Find out how much your home could sell for in as little as 3 minutes with a no-obligation cash offer.
    Estimated market value
    $653,500
    Get a cash offer in 3 minutes
    Find out how much your home could sell for in as little as 3 minutes with a no-obligation cash offer.
    Estimated market value
    $653,500