Welcome to 1401 Pinyon Pine Drive, a beautifully updated home nestled in the desirable Villages of Pine Tree Enclave, where thoughtful upgrades and a functional floor plan come together at an unbeatable Sarasota location. From the moment you arrive, you’ll admire the improvements made throughout the home. Fresh interior paint with elegant crown molding leads to a remodeled kitchen showcasing new cabinetry and appliances. Glass paneled French doors add privacy and sophistication to a secluded office making it the perfect place to work from home. Designed for comfortable Florida living, a newly screened lanai overlooks your private pool and spa featuring a new heater for year-round enjoyment. Exterior enhancements include a new tile roof, seamless gutters and decorative concrete curbing around the entire home. A fully fenced-in backyard is ideal for pet lovers. The three-car garage features a pull-down staircase to storage in the attic. Beyond the home itself, the Villages of Pinetree offers a peaceful, established setting with sidewalks, streetlights and pedestrian bridges connecting the neighborhoods. Location is EVERYTHING! Walking distance to Tatum Elementary School. Within two miles there are three County Parks, a variety of restaurants, shopping centers, public golf courses, the Big Cat Habitat and the Celery Fields Recreation Center. Within a few minutes you can be on I-75 with access to four International Airports. Offering exceptional updates, low-maintenance living and one of Sarasota’s most convenient locations, 1401 Pinyon Pine Drive is move in ready to welcome you home.
For sale
Price cut: $30.6K (8/5)
$745,000
1401 PINYON PINE DRIVE, SARASOTA, FL 34240
3beds
2,380sqft
:
Get pre-qualified$4,764/mo
Single Family Residence
Built in 2004
10,820 Square Feet Lot
$710,500 Zestimate®
$313/sqft
$80/mo HOA
What's special
Beautifully updated homeThree-car garageFresh interior paintSecluded officePrivate pool and spaNewly screened lanaiFunctional floor plan
- 9 days |
- 844 |
- 32 |
Likely to sell faster than
Zillow last checked:
Listing updated:
Listed by:
Lynn Rigby 941-586-2966,
FINE PROPERTIES 941-782-0000
Source: Stellar MLS,MLS#: A4701701 Originating MLS: Sarasota - Manatee
Originating MLS: Sarasota - Manatee
Facts & features
Interior
Bedrooms & bathrooms
- Bedrooms: 3
- Bathrooms: 3
- Full bathrooms: 2
- 1/2 bathrooms: 1
Primary bedroom
- Features: Walk-In Closet(s)
- Level: First
- Area: 192 Square Feet
- Dimensions: 12x16
Kitchen
- Level: First
- Area: 192 Square Feet
- Dimensions: 12x16
Living room
- Level: First
- Area: 320 Square Feet
- Dimensions: 20x16
Heating
- Electric
Cooling
- Central Air
Appliances
- Included: Convection Oven, Cooktop, Dishwasher, Dryer, Microwave, Range, Washer
- Laundry: Inside
Features
- Ceiling Fan(s), High Ceilings, Open Floorplan, Primary Bedroom Main Floor
- Flooring: Carpet, Tile, Hardwood
- Doors: Sliding Doors
- Has fireplace: No
Interior area
- Total structure area: 3,294
- Total interior livable area: 2,380 sqft
Video & virtual tour
Property
Parking
- Total spaces: 3
- Parking features: Garage - Attached
- Attached garage spaces: 3
Features
- Levels: One
- Stories: 1
- Exterior features: Lighting, Rain Gutters, Sidewalk
- Has private pool: Yes
- Pool features: Heated, In Ground
- Has spa: Yes
- Has view: Yes
- View description: Pond
- Has water view: Yes
- Water view: Pond
Lot
- Size: 10,820 Square Feet
Details
- Parcel number: 0233043257
- Zoning: RSF2
- Special conditions: None
Construction
Type & style
- Home type: SingleFamily
- Property subtype: Single Family Residence
Materials
- Block, Concrete
- Foundation: Block
- Roof: Tile
Condition
- New construction: No
- Year built: 2004
Utilities & green energy
- Sewer: Public Sewer
- Water: Public
- Utilities for property: Cable Connected, Electricity Connected, Other, Public, Sprinkler Recycled, Water Connected
Community & HOA
Community
- Features: Deed Restrictions, Sidewalks
- Pet fee: $0 monthly
- Subdivision: VILLAGES AT PINETREE SPRUCE PINE ENCLAVE
HOA
- Has HOA: Yes
- HOA fee: $80 monthly
- HOA name: Sentry Management/Bailey Crockett
- HOA phone: 407-788-6700
Location
- Region: Sarasota
Financial & listing details
- Price per square foot: $313/sqft
- Tax assessed value: $457,300
- Annual tax amount: $3,195
- Date on market: 7/31/2026
- Cumulative days on market: 10 days
- Listing terms: Cash,Conventional,FHA,VA Loan
- Ownership: Fee Simple
- Total actual rent: 0
- Electric utility on property: Yes
- Road surface type: Paved, Asphalt
Estimated market value
$710,500
$675,000 - $746,000
$4,811/mo
Price history
| Date | Event | Price |
|---|---|---|
| 8/5/2026 | Price change | $745,000-3.9%$313/sqft |
Source:  Stellar MLS #A4701701 Report a problem Stellar MLS #A4701701 Report a problem | ||
| 7/31/2026 | Listed for sale | $775,550+187.3%$326/sqft |
Source: Stellar MLS #A4701701 Report a problem | ||
| 1/26/2009 | Sold | $269,900-6.9%$113/sqft |
Source: Public Record Report a problem | ||
| 1/1/2009 | Listed for sale | $289,900$122/sqft |
Source: ERA #3895442 Report a problem | ||
| 11/24/2008 | Listing removed | $289,900$122/sqft |
Source: ERA #3895442 Report a problem | ||
| 10/5/2008 | Listed for sale | $289,900-10.2%$122/sqft |
Source: ERA #3895442 Report a problem | ||
| 7/20/2004 | Sold | $322,800$136/sqft |
Source: Public Record Report a problem | ||
Public tax history
| Year | Property taxes | Tax assessment |
|---|---|---|
| 2025 | $3,327 -1.4% | $258,068 -3.7% |
| 2024 | $3,373 +4.7% | $268,095 +3% |
| 2023 | $3,223 +4% | $260,286 +3% |
| 2022 | $3,098 +1.8% | $252,705 +3% |
| 2021 | $3,043 +0% | $245,345 +1.4% |
| 2020 | $3,042 +3.9% | $241,958 +2.3% |
| 2019 | $2,929 | $236,518 +1.9% |
| 2018 | $2,929 +2.7% | $232,108 +2.1% |
| 2017 | $2,853 -1.1% | $227,334 -24.9% |
| 2016 | $2,884 | $302,600 +3.4% |
| 2015 | $2,884 +0.4% | $292,600 +35.4% |
| 2014 | $2,872 +0.1% | $216,113 |
| 2013 | $2,868 +2.7% | $216,113 +1.7% |
| 2012 | $2,792 -3.8% | $212,500 -5.2% |
| 2011 | $2,903 -13.9% | $224,200 -11.2% |
| 2010 | $3,374 -25.5% | $252,600 -1.2% |
| 2009 | $4,526 | $255,600 -21.3% |
| 2008 | $4,526 -15.2% | $324,600 -14.8% |
| 2007 | $5,338 | $381,100 +10.7% |
| 2006 | -- | $344,400 +21.7% |
| 2005 | -- | $283,100 +364.1% |
| 2004 | $942 | $61,000 |
Find assessor info on the county website
Monthly payment
Est. payment
Payment breakdown
Explore the cost of this home by adjusting the details. Changes won't be saved.Climate risks
Neighborhood: 34240
Nearby schools
GreatSchools rating
- 9/10Tatum Ridge Elementary SchoolGrades: PK-5Distance: 0.7 mi
- 5/10Mcintosh Middle SchoolGrades: 6-8Distance: 3.9 mi
- 5/10Sarasota High SchoolGrades: 9-12Distance: 7.3 mi
Schools provided by the listing agent
- Elementary: Tatum Ridge Elementary
- Middle: McIntosh Middle
- High: Sarasota High
Source: Stellar MLS. This data may not be complete. We recommend contacting the local school district to confirm school assignments for this home.
- $590,5003 bd2 ba2.3k sqft1407 Pinyon Pine Dr, Sarasota, FL 34240Off Market
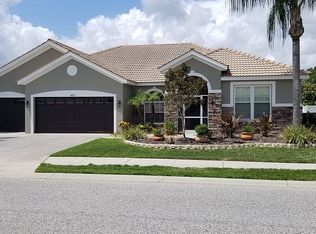
- $628,2003 bd3 ba2.3k sqft1832 Pinyon Pine Dr, Sarasota, FL 34240Off Market
- $523,5003 bd2 ba2.3k sqft1413 Pinyon Pine Dr, Sarasota, FL 34240Off Market
- $453,0003 bd2 ba2k sqft1817 Pinyon Pine Dr, Sarasota, FL 34240Off Market
- $514,6003 bd3 ba2.3k sqft1400 Pinyon Pine Dr, Sarasota, FL 34240Off Market
- $638,9004 bd3 ba2.5k sqft1631 Pinyon Pine Dr, Sarasota, FL 34240Off Market
- $714,9004 bd3 ba3.2k sqft1625 Pinyon Pine Dr, Sarasota, FL 34240Off Market
- $1,096,7004 bd3 ba3.2k sqft1625 Pinyon Pine Dr #SPA, Sarasota, FL 34240Off Market
A local agent can set up tours, give advice and negotiate with sellers.
A local lender can help you make sure your offer is ready when you are.
Similar homes
- $600,0003 bd3 ba2.1k sqft6401 KYLIE CREEK WAY, SARASOTA, FL 34240For Sale

 MLS ID #A4700962, Chris Baylis, MICHAEL SAUNDERS & COMPANY. Stellar MLS
 - $589,0003 bd3 ba2.5k sqft7891 KAVANAGH COURT, SARASOTA, FL 34240For Sale
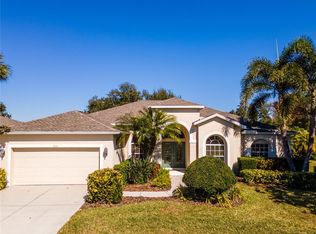 MLS ID #A4682445, Jennifer Ford, FINE PROPERTIES. Stellar MLS
 - $899,9995 bd3 ba3.5k sqft3711 EAGLE HAMMOCK DRIVE, SARASOTA, FL 34240For Sale
 MLS ID #A4664546, Ryan Brown, RE/MAX ALLIANCE GROUP. Stellar MLS
 - $780,0005 bd4 ba3.1k sqft12051 FOREST PARK CIRCLE, BRADENTON, FL 34211For Sale
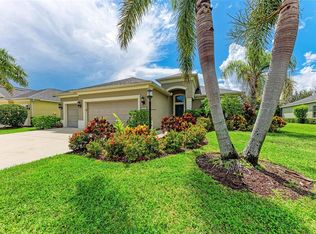 MLS ID #A4702353, Fabrizio Uberti Bona, TURNER REAL ESTATE NETWORK. Stellar MLS
 - $759,9994 bd3 ba2.2k sqft12709 PENGUIN DRIVE, BRADENTON, FL 34212For SaleMLS ID #TB8530887, Stella Rosen, DALTON WADE INC. Stellar MLS
- $517,0003 bd2 ba2.1k sqft7102 42ND COURT E, SARASOTA, FL 34243For SaleMLS ID #A4702487, Tracey Punzone, UKEEPCOMMISSION REAL ESTATE. Stellar MLS
- $575,0003 bd2 ba2k sqft5948 SANDSTONE AVENUE, SARASOTA, FL 34243For SaleMLS ID #O6431323, Karen Jorgensen, CHARLES RUTENBERG REALTY ORLANDO. Stellar MLS
- $899,0004 bd3 ba3.1k sqft23327 RED ROBIN PLACE, BRADENTON, FL 34202For SaleMLS ID #A4702311, Toma Milbank PLLC, COMPASS FLORIDA LLC. Stellar MLS
- $779,0003 bd3 ba2.4k sqft5343 NATHANIEL PLACE, SARASOTA, FL 34233For SaleMLS ID #A4674920, Tony Andrews, ANDREWS & ASSOCIATES REALTY. Stellar MLS
- $945,0003 bd3 ba3.3k sqft8838 WILD DUNES DRIVE, SARASOTA, FL 34241For SaleMLS ID #A4692498, Ryan Brown, RE/MAX ALLIANCE GROUP. Stellar MLS
- $849,9004 bd4 ba2.4k sqft7760 US OPEN LOOP, LAKEWOOD RANCH, FL 34202For SaleMLS ID #A4695259, Walter Spikes, JR, COLDWELL BANKER REALTY. Stellar MLS
- $675,0003 bd2 ba1.9k sqft6923 LENNOX PLACE, UNIVERSITY PARK, FL 34201For SaleMLS ID #A4690839, Stephen Strong, MICHAEL SAUNDERS & COMPANY. Stellar MLS
- $575,0003 bd3 ba2k sqft7155 SPIKERUSH COURT, BRADENTON, FL 34202For SaleMLS ID #A4701129, Desiree Hanright, PREFERRED SHORE LLC. Stellar MLS
- $1,039,0004 bd3 ba3.1k sqft8315 EAGLE CROSSING, SARASOTA, FL 34241For SaleMLS ID #TB8483639, John Keller, III, JACK KELLER INC. Stellar MLS
- $775,0003 bd2 ba2.4k sqft1495 LANDVIEW LANE, OSPREY, FL 34229For SaleMLS ID #A4697993, Pat Williams, PAT WILLIAMS REALTY, LLC. Stellar MLS
- $545,0002 bd2 ba1.9k sqft7163 SANDHILLS PLACE, LAKEWOOD RANCH, FL 34202For SaleMLS ID #A4701813, Marcia Frost, COLDWELL BANKER REALTY. Stellar MLS
- $769,9004 bd3 ba3.1k sqft2337 LITTLE COUNTRY ROAD, PARRISH, FL 34219For SaleMLS ID #A4686856, Alana Jeltema, BETTER HOMES AND GARDENS REAL ESTATE ATCHLEY PROPE. Stellar MLS
- $599,0004 bd3 ba2.1k sqft6644 BUTLERS CREST DRIVE, BRADENTON, FL 34203For SaleMLS ID #A4657520, Paula Mapp, MAPP REALTY & INVESTMENT CO. Stellar MLS
- $599,0003 bd2 ba2.2k sqft7327 38TH COURT EAST, SARASOTA, FL 34243For SaleMLS ID #A4693655, Vlado Konatar, KONA REALTY. Stellar MLS
- $647,2004 bd3 ba2.2k sqft3512 SAVANNA PALMS COURT, BRADENTON, FL 34211For SaleMLS ID #A4700497, Shannon Dodge, WAGNER REALTY. Stellar MLS
