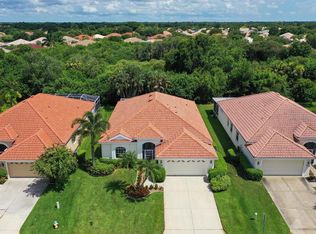
SELLERS MOTIVATED!! Welcome to this beautifully remodeled 2,051-square-foot home—the largest floor plan in the neighborhood—offering spacious living, quality upgrades, and exceptional outdoor living in the highly sought-after Mote Ranch community. Major updates provide peace of mind, including a new tile roof and 7-inch gutters (2024) and a newer A/C system installed in 2017. Step inside to discover a completely updated interior featuring: Luxury ceramic tile flooring throughout, freshly painted rooms, elegant crown molding, spacious walk-in closets, an updated primary bathroom, as well as an updated kitchen with new cabinetry, granite countertops, and abundant storage! The generous floor plan offers larger rooms than most homes in the neighborhood, making it ideal for entertaining, working from home, or simply enjoying extra living space. One of this home's standout features is the expansive, screened and covered lanai overlooking a peaceful conservation area—with no rear neighbors! Check out the new multi -lighting system on the lanai to match the mood of the day! Whether you're hosting family gatherings around the large table, enjoying morning coffee, or relaxing in the comfortable wicker seating, this outdoor living space truly feels like an extension of the home. Best of all, all lanai furniture is included with the sale! Additional furniture inside the home is also negotiable. As a resident of Mote Ranch, you'll enjoy outstanding community amenities, including a Junior Olympic-sized swimming pool, a neighborhood park, scenic walking trails, and A FISHING PIER ON THE BRADEN RIVER and a CANOE and KAYAK LAUNCH into the Braden River! This move-in-ready home combines modern updates, an exceptional floor plan, a private backyard setting, and outstanding community amenities—all in one of the area's most desirable neighborhoods! Don't miss this opportunity—schedule your private showing today and experience everything this beautifully appointed home has!
For sale
$575,000
5948 SANDSTONE AVENUE, SARASOTA, FL 34243
3beds
2,051sqft
Single Family Residence
Built in 1997
7,187 Square Feet Lot
$-- Zestimate®
$280/sqft
$118/mo HOA
What's special
Modern updatesFreshly painted roomsGranite countertopsExceptional floor planSpacious livingAbundant storageElegant crown molding
- 32 days
- 669
- 11
Likely to sell faster than
Zillow last checked:
Listing updated:
Listed by:
Karen Jorgensen 407-808-3118,
CHARLES RUTENBERG REALTY ORLANDO 407-622-2122
Source: Stellar MLS,MLS#: O6431323 Originating MLS: Orlando Regional
Originating MLS: Orlando Regional
Facts & features
Interior
Bedrooms & bathrooms
- Bedrooms: 3
- Bathrooms: 2
- Full bathrooms: 2
Rooms
- Room types: Family Room, Utility Room
Primary bedroom
- Features: Walk-In Closet(s)
- Level: First
- Area: 238 Square Feet
- Dimensions: 17x14
Bedroom 2
- Features: Built-in Closet
- Level: First
- Area: 132 Square Feet
- Dimensions: 12x11
Bedroom 3
- Features: Built-in Closet
- Level: First
- Area: 120 Square Feet
- Dimensions: 12x10
Dinette
- Level: First
- Area: 96 Square Feet
- Dimensions: 12x8
Dining room
- Level: First
- Area: 182 Square Feet
- Dimensions: 14x13
Family room
- Level: First
- Area: 210 Square Feet
- Dimensions: 15x14
Kitchen
- Features: Pantry
- Level: First
- Area: 170 Square Feet
- Dimensions: 17x10
Living room
- Level: First
- Area: 196 Square Feet
- Dimensions: 14x14
Heating
- Central
Cooling
- Central Air
Appliances
- Included: Dishwasher, Disposal, Dryer, Electric Water Heater, Microwave, Range, Refrigerator, Washer
- Laundry: Electric Dryer Hookup, Laundry Room, Washer Hookup
Features
- Ceiling Fan(s), Crown Molding, Eating Space In Kitchen, High Ceilings, Living Room/Dining Room Combo, Open Floorplan, Split Bedroom, Stone Counters, Thermostat, Walk-In Closet(s)
- Flooring: Ceramic Tile
- Doors: Sliding Doors
- Windows: Window Treatments
- Has fireplace: No
Interior area
- Total structure area: 3,510
- Total interior livable area: 2,051 sqft
Video & virtual tour
Property
Parking
- Total spaces: 2
- Parking features: Driveway, Garage Door Opener
- Attached garage spaces: 2
- Has uncovered spaces: Yes
Features
- Levels: One
- Stories: 1
- Patio & porch: Covered, Enclosed, Rear Porch, Screened
- Exterior features: Irrigation System, Rain Gutters
Lot
- Size: 7,187 Square Feet
- Features: In County, Level, Sidewalk
- Residential vegetation: Mature Landscaping
Details
- Parcel number: 1920426606
- Zoning: PDR
- Special conditions: None
Construction
Type & style
- Home type: SingleFamily
- Architectural style: Contemporary
- Property subtype: Single Family Residence
Materials
- Block, Stucco
- Foundation: Slab
- Roof: Tile
Condition
- Completed
- New construction: No
- Year built: 1997
Details
- Warranty included: Yes
Utilities & green energy
- Sewer: Public Sewer
- Water: Public
- Utilities for property: BB/HS Internet Available, Cable Connected, Electricity Connected, Public, Street Lights, Water Connected
Community & HOA
Community
- Features: Dock, Fishing, Private Boat Ramp, River, Irrigation-Reclaimed Water, Playground, Pool
- Pet fee: $0 monthly
- Subdivision: CHAPARRAL
HOA
- Has HOA: Yes
- Amenities included: Lobby Key Required, Pool, Trail(s)
- HOA fee: $118 monthly
- HOA name: Arielle Mouhot
- HOA phone: 941-348-2912
Location
- Region: Sarasota
Financial & listing details
- Price per square foot: $280/sqft
- Tax assessed value: $462,765
- Annual tax amount: $4,636
- Date on market: 8/6/2026
- Cumulative days on market: 33 days
- Listing terms: Cash,Conventional,FHA,VA Loan
- Ownership: Fee Simple
- Total actual rent: 0
- Electric utility on property: Yes
- Road surface type: Paved, Asphalt
Estimated market value
Not available
Estimated sales range
Not available
Not available
Price history
| Date | Event | Price |
|---|---|---|
| 8/7/2026 | Listed for sale | $575,000+95.6%$280/sqft |
Source:  Stellar MLS #O6431323 Report a problem Stellar MLS #O6431323 Report a problem | ||
| 6/10/2016 | Sold | $294,000-2%$143/sqft |
Source: Public Record Report a problem | ||
| 6/3/2016 | Pending sale | $300,000$146/sqft |
Source: WAGNER REALTY #A4151891 Report a problem | ||
| 4/18/2016 | Listed for sale | $300,000+72.5%$146/sqft |
Source: WAGNER REALTY #A4151891 Report a problem | ||
| 11/5/1997 | Sold | $173,900$85/sqft |
Source: Public Record Report a problem | ||
Public tax history
| Year | Property taxes | Tax assessment |
|---|---|---|
| 2025 | $4,636 +3.2% | $328,524 +2.9% |
| 2024 | $4,493 +1.7% | $319,265 +3% |
| 2023 | $4,420 +2.9% | $309,966 +3% |
| 2022 | $4,294 +0.4% | $300,938 +3% |
| 2021 | $4,278 +1.2% | $292,173 +1.4% |
| 2020 | $4,228 +1.8% | $288,139 +2.3% |
| 2019 | $4,155 | $281,661 -0.5% |
| 2018 | $4,155 -1.4% | $283,049 +2.1% |
| 2017 | $4,214 +46.2% | $277,227 +35.2% |
| 2016 | $2,882 | $205,051 +0.7% |
| 2015 | $2,882 | $203,626 +0.8% |
| 2014 | $2,882 +1.5% | $202,010 +1.5% |
| 2013 | $2,839 +283848% | $199,025 +1.7% |
| 2012 | $1 | $195,698 -0.4% |
| 2011 | $1 | $196,404 +1.5% |
| 2010 | -- | $193,501 +2.7% |
| 2009 | $2,655 -2.1% | $188,414 +0.1% |
| 2008 | $2,712 +5.2% | $188,226 +3% |
| 2007 | $2,578 -4.4% | $182,744 +2.5% |
| 2006 | $2,695 +1.5% | $178,287 +3% |
| 2005 | $2,654 +2.1% | $173,094 +3% |
| 2004 | $2,600 +0.5% | $168,052 +1.9% |
| 2003 | $2,587 +7% | $164,919 +2.4% |
| 2002 | $2,418 +3.4% | $161,054 +1.6% |
| 2001 | $2,338 +1.5% | $158,518 +3% |
| 2000 | $2,304 | $153,901 |
Find assessor info on the county website
Monthly payment
Est. payment
Payment breakdown
Explore the cost of this home by adjusting the details. Changes won't be saved.Climate risks
Neighborhood: 34243
Nearby schools
Schools provided by the listing agent
- Elementary: Robert E Willis Elementary
- Middle: Braden River Middle
- High: Braden River High
Source: Stellar MLS. This data may not be complete. We recommend contacting the local school district to confirm school assignments for this home.

Similar homes
- $497,0003 bd2 ba2.1k sqft7102 42ND COURT E, SARASOTA, FL 34243For Sale

 MLS ID #A4702487, Tracey Punzone, UKEEPCOMMISSION REAL ESTATE. Stellar MLS
 - $494,8003 bd2 ba1.8k sqft5717 TIMBER LAKE CIRCLE, SARASOTA, FL 34243For Sale
 MLS ID #A4703637, Rod Underdahl, PREFERRED SHORE LLC. Stellar MLS
 - $540,0004 bd3 ba2.4k sqft6619 35TH COURT E, SARASOTA, FL 34243For Sale
 MLS ID #A4655680, Benjamin Litke, PA, COLDWELL BANKER REALTY. Stellar MLS
 - $599,0003 bd3 ba1.8k sqft6690 TAILFEATHER WAY, BRADENTON, FL 34203For Sale
 MLS ID #A4704130, Sherry Johnson, COLDWELL BANKER REALTY. Stellar MLS
 - $599,0003 bd2 ba1.7k sqft530 MAGELLAN DRIVE, SARASOTA, FL 34243For SaleMLS ID #A4692098, Krisztina Juhasz, REDFIN CORPORATION. Stellar MLS
- $485,0003 bd2 ba1.7k sqft4650 WOODBROOK DRIVE, SARASOTA, FL 34243For SaleMLS ID #A4689681, Vlado Konatar, KONA REALTY. Stellar MLS
- $593,0003 bd2 ba2.3k sqft7131 67TH TER E, BRADENTON, FL 34203For SaleMLS ID #A4693272, Kathy Cahill, KELLER WILLIAMS ON THE WATER. Stellar MLS
- $570,0004 bd3 ba2.4k sqft7604 52ND TERRACE E, BRADENTON, FL 34203For SaleMLS ID #A4684295, Nancy Fish-Mooney, FINE PROPERTIES. Stellar MLS
- $565,0003 bd3 ba2k sqft7155 SPIKERUSH COURT, BRADENTON, FL 34202For SaleMLS ID #A4701129, Desiree Hanright, REAL BROKER, LLC. Stellar MLS
- $549,0004 bd2 ba2.5k sqft4805 BOOKELIA CIRCLE, BRADENTON, FL 34203For SaleMLS ID #A4679080, Austin Halliday, HALLIDAY PROPERTIES (FLORIDA), LLC. Stellar MLS
- $589,0003 bd3 ba2.5k sqft7891 KAVANAGH COURT, SARASOTA, FL 34240For SaleMLS ID #A4682445, Jennifer Ford, FINE PROPERTIES. Stellar MLS
- $465,0004 bd2 ba1.9k sqft3576 74TH AVENUE CIRCLE E, SARASOTA, FL 34243For SaleMLS ID #A4693654, Naty Gomes, WRA BUSINESS & REAL ESTATE. Stellar MLS
- $579,0002 bd2 ba1.7k sqft7608 RIO BELLA, BRADENTON, FL 34201For SaleMLS ID #A4684599, Peg Schmitt, REALTY HUB. Stellar MLS
- $599,0003 bd2 ba2.1k sqft7822 TROON COURT, LAKEWOOD RANCH, FL 34202For SaleMLS ID #A4689619, Stephanie Rundek Bronzino, KW COASTAL LIVING III. Stellar MLS
- $377,9003 bd2 ba1.5k sqft7341 GOLF POINTE CIRCLE, SARASOTA, FL 34243For SaleMLS ID #A4671327, Jon Patella, WAGNER REALTY. Stellar MLS
- $550,0004 bd3 ba2.9k sqft10918 BULLRUSH TERRACE, LAKEWOOD RANCH, FL 34202For SaleMLS ID #A4697788, Aaron Wittenstein, KELLER WILLIAMS SUBURBAN TAMPA. Stellar MLS
- $599,0003 bd2 ba1.8k sqft6622 OAKBROOKE CIRCLE, BRADENTON, FL 34202For SaleMLS ID #A4664766, Sonata Riege Labanauskiene, VETERANS REALTY INC.. Stellar MLS
- $350,0003 bd2 ba1.5k sqft7815 GENEVA LANE, SARASOTA, FL 34243For SaleMLS ID #W7882865, Brooke Overton, THE WILKINS WAY LLC. Stellar MLS
- $465,0004 bd2 ba1.6k sqft305 65TH AVENUE E, BRADENTON, FL 34203For SaleMLS ID #A4704902, Ryan Sherman, PALM PARADISE REALTY GROUP. Stellar MLS
