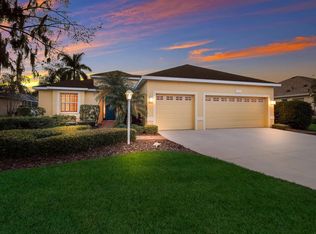
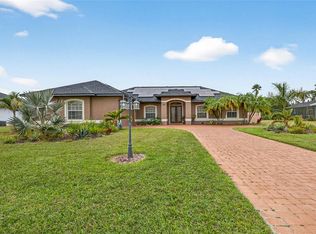
Welcome to this beautiful and spacious Florida home, tucked away on a quiet cul-de-sac on over a quarter acre in the desirable Water Oak community of Bradenton! Offering approximately 2,750 square feet of living space, this impressive two-story home features 4 bedrooms, 3.5 bathrooms, and a 3-car garage. The thoughtfully designed floor plan offers comfortable living and entertaining spaces, highlighted by an open kitchen with gorgeous countertops and a stunning backsplash, abundant wood cabinetry, stainless steel appliances, and a gas range. Elegant crown molding, tray ceilings, and custom tile flooring adds warmth and character throughout. This home also offers one of the best cost-saving decisions you can make as a homeowner – solar panels. Enjoy energy-efficient living in this beautiful Florida home, which harnesses abundant sunshine to reduce electricity costs and promote sustainable living. This eco-friendly upgrade adds long-term value while providing a more energy-conscious lifestyle. Enjoy the perfect combination of Florida living, modern convenience, and energy savings. The spacious primary suite provides a relaxing retreat with dual closets, a well-appointed bathroom, and convenient access to the outdoor living area. Upstairs, a versatile bonus room offers endless possibilities for a media room, home office, playroom, or additional living space. Step outside to enjoy your private swimming pool and expansive screened lanai, perfect for entertaining, relaxing, and enjoying Florida's year-round sunshine. The property also backs up to a beautiful protected county-owned greenspace, providing a peaceful setting with mature landscaping and scenic wooded views. New roof in 2020, New HVAC in 2023, Solar installed in 2021. This home is zoned for Tara Elementary, one of Manatee County’s A-rated schools. Conveniently located less than 15 minutes from The Mall at University Town Center, and near some of the best that Bradenton has, this home is the perfect combination of convenience, comfort, privacy, and Florida living!
For sale
$625,000
6608 64TH TERRACE E, BRADENTON, FL 34203
4beds
2,750sqft
Single Family Residence
Built in 2002
0.27 Acres Lot
$604,900 Zestimate®
$227/sqft
$65/mo HOA
What's special
- 20 days
- 1,425
- 157
Likely to sell faster than
Zillow last checked:
Listing updated:
Listed by:
Michele Tanner 941-894-5603,
PREFERRED SHORE LLC 941-999-1179
Source: Stellar MLS,MLS#: A4709334 Originating MLS: Sarasota - Manatee
Facts & features
Interior
Bedrooms & bathrooms
- Bedrooms: 4
- Bathrooms: 4
- Full bathrooms: 3
- 1/2 bathrooms: 1
Rooms
- Room types: Bonus Room
Primary bedroom
- Features: Dual Closets
- Level: First
- Area: 273 Square Feet
- Dimensions: 21x13
Bedroom 2
- Features: Built-in Closet
- Level: First
- Area: 121 Square Feet
- Dimensions: 11x11
Bathroom 3
- Features: Built-in Closet
- Level: First
- Area: 121 Square Feet
- Dimensions: 11x11
Bathroom 4
- Features: Built-in Closet
- Level: First
- Area: 110 Square Feet
- Dimensions: 10x11
Bonus room
- Features: No Closet
- Level: Second
- Area: 294 Square Feet
- Dimensions: 21x14
Dining room
- Level: First
- Area: 110 Square Feet
- Dimensions: 10x11
Great room
- Level: First
- Area: 345 Square Feet
- Dimensions: 23x15
Kitchen
- Level: First
- Area: 143 Square Feet
- Dimensions: 13x11
Living room
- Level: First
- Area: 357 Square Feet
- Dimensions: 21x17
Heating
- Electric, Solar
Cooling
- Central Air
Appliances
- Included: Cooktop, Dishwasher, Electric Water Heater, Microwave, Refrigerator
- Laundry: Electric Dryer Hookup, Inside, Laundry Room, Washer Hookup
Features
- Eating Space In Kitchen, High Ceilings, Kitchen/Family Room Combo, Living Room/Dining Room Combo, Primary Bedroom Main Floor, Solid Surface Counters, Split Bedroom, Stone Counters, Thermostat, Tray Ceiling(s), Vaulted Ceiling(s), Walk-In Closet(s)
- Flooring: Carpet, Ceramic Tile, Other
- Doors: Sliding Doors, Sliding Doors
- Windows: Window Treatments
- Has fireplace: No
Interior area
- Total structure area: 3,607
- Total interior livable area: 2,750 sqft
Video & virtual tour
Property
Parking
- Total spaces: 3
- Parking features: Garage - Attached
- Attached garage spaces: 3
Features
- Levels: Two
- Stories: 2
- Patio & porch: Patio, Screened
- Has private pool: Yes
- Pool features: In Ground
- Has view: Yes
- View description: Park/Greenbelt, Trees/Woods
Lot
- Size: 0.27 Acres
- Features: Cul-De-Sac, In County, Landscaped
Details
- Parcel number: 1882915909
- Zoning: PDR/WPE/
- Special conditions: None
Construction
Type & style
- Home type: SingleFamily
- Property subtype: Single Family Residence
Materials
- Block, Stucco
- Foundation: Slab
- Roof: Shingle
Condition
- New construction: No
- Year built: 2002
Utilities & green energy
- Sewer: Public Sewer
- Water: Public
- Utilities for property: BB/HS Internet Available, Electricity Connected, Natural Gas Connected, Sewer Connected, Water Connected
Community & HOA
Community
- Pet fee: $0 monthly
- Subdivision: WATER OAK UNIT ONE
HOA
- Has HOA: Yes
- HOA fee: $65 monthly
- HOA name: Julie Rose
- HOA phone: 941-359-1134
Location
- Region: Bradenton
Financial & listing details
- Price per square foot: $227/sqft
- Tax assessed value: $557,810
- Annual tax amount: $5,111
- Date on market: 11/7/2026
- Cumulative days on market: 12 days
- Listing terms: Cash,Conventional,FHA,VA Loan
- Ownership: Fee Simple
- Total actual rent: 0
- Electric utility on property: Yes
- Road surface type: Paved, Asphalt
Estimated market value
$604,900
$575,000 - $635,000
$4,100/mo
Price history
| Date | Event | Price |
|---|---|---|
| 11/7/2026 | Listed for sale | $625,000+70.8%$227/sqft |
Source:  Stellar MLS #A4709334 Report a problem | ||
| 5/11/2015 | Sold | $366,000-1.6%$133/sqft |
Source: Stellar MLS #A4107690 Report a problem | ||
| 4/23/2015 | Pending sale | $372,000$135/sqft |
Source: Michael Saunders & Company - Licensed Real Estate Broker Report a problem | ||
| 3/17/2015 | Price change | $372,000-0.1%$135/sqft |
Source: Michael Saunders & Company - Licensed Real Estate Broker Report a problem | ||
| 12/16/2014 | Price change | $372,500-2%$135/sqft |
Source: Michael Saunders & Company - Licensed Real Estate Broker Report a problem | ||
| 11/6/2014 | Price change | $380,000-2.6%$138/sqft |
Source: Michael Saunders & Company - Licensed Real Estate Broker Report a problem | ||
| 6/7/2014 | Listed for sale | $390,000+22.3%$142/sqft |
Source: Atchley International Realty, Inc. #A3999438 Report a problem | ||
| 6/25/2010 | Listing removed | $319,000+10%$116/sqft |
Source: iseemedia #M5807430 Report a problem | ||
| 1/4/2010 | Sold | $290,000-9.1%$105/sqft |
Source: Public Record Report a problem | ||
| 10/22/2009 | Price change | $319,000-8.6%$116/sqft |
Source: NRT Florida #M5807430 Report a problem | ||
| 9/20/2009 | Listed for sale | $349,000+1.7%$127/sqft |
Source: NRT Florida #M5807430 Report a problem | ||
| 12/24/2003 | Sold | $343,000+569.9%$125/sqft |
Source: Public Record Report a problem | ||
| 2/22/2002 | Sold | $51,200$19/sqft |
Source: Public Record Report a problem | ||
Public tax history
| Year | Property taxes | Tax assessment |
|---|---|---|
| 2025 | $5,111 +2.9% | $380,739 +2.9% |
| 2024 | $4,969 +1.2% | $370,009 +3% |
| 2023 | $4,912 +2.7% | $359,232 +3% |
| 2022 | $4,784 -0.3% | $348,769 +3% |
| 2021 | $4,798 -0.2% | $338,611 +0.5% |
| 2020 | $4,808 +0.6% | $336,861 +1.6% |
| 2019 | $4,778 | $331,410 +1.9% |
| 2018 | $4,778 +0.7% | $325,231 +2.1% |
| 2017 | $4,746 +46.9% | $318,542 +4% |
| 2016 | $3,231 | $306,362 +3.2% |
| 2015 | $3,231 | $296,801 +30.1% |
| 2014 | $3,231 +0.3% | $228,090 +1.5% |
| 2013 | $3,221 +321969% | $224,719 +1.9% |
| 2012 | $1 | $220,524 -2.9% |
| 2011 | $1 | $227,076 -1.1% |
| 2010 | -- | $229,615 -11.7% |
| 2009 | $3,808 -12.9% | $259,942 -13.6% |
| 2008 | $4,371 -2.4% | $300,745 -0.6% |
| 2007 | $4,479 -4.6% | $302,486 +2.5% |
| 2006 | $4,696 +0.2% | $295,108 +3% |
| 2005 | $4,687 +1.9% | $286,513 +3% |
| 2004 | $4,602 -2.7% | $278,168 +4% |
| 2003 | $4,729 +660.3% | $267,377 +663.9% |
| 2002 | $622 +9.3% | $35,000 +7.7% |
| 2001 | $569 | $32,500 |
Find assessor info on the county website
Monthly payment
Est. payment
Payment breakdown
Explore the cost of this home by adjusting the details. Changes won't be saved.Climate risks
Neighborhood: 34203
Nearby schools
Schools provided by the listing agent
- Elementary: Tara Elementary
- Middle: Braden River Middle
- High: Braden River High
Source: Stellar MLS. This data may not be complete. We recommend contacting the local school district to confirm school assignments for this home.

Similar homes
- $539,0004 bd3 ba2k sqft7019 OWLS NEST TERRACE, BRADENTON, FL 34203For Sale
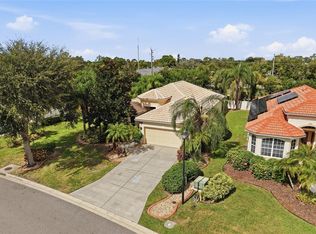
 MLS ID #A4703800, Steven Windsor, COMPASS FLORIDA LLC. Stellar MLS
- $524,9004 bd2 ba2.1k sqft5752 43RD COURT E, BRADENTON, FL 34203For Sale
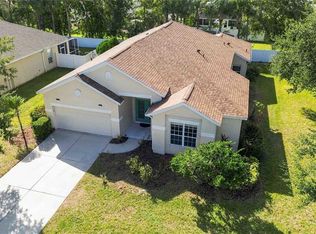 MLS ID #A4708731, Tami Cashi, COLDWELL BANKER REALTY. Stellar MLS
- $545,0004 bd3 ba2.4k sqft7604 52ND TERRACE E, BRADENTON, FL 34203For Sale
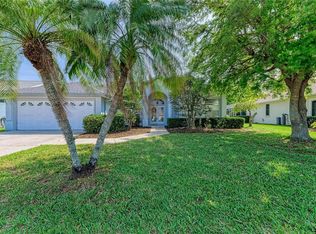 MLS ID #A4684295, Nancy Fish-Mooney, FINE PROPERTIES. Stellar MLS
- $600,0003 bd2 ba2.3k sqft14743 1ST AVENUE E, BRADENTON, FL 34212For Sale
 MLS ID #A4670727, Lauren Heaven, EXP REALTY LLC. Stellar MLS
- $499,9993 bd2 ba2k sqft6841 74TH STREET CIRCLE E, BRADENTON, FL 34203For SaleMLS ID #O6448847, Tenisha Williams, ELITE REALTY PARTNERS, INC.. Stellar MLS
- $625,0003 bd4 ba2.5k sqft4645 ROYAL DORNOCH CIRCLE, BRADENTON, FL 34211For SaleMLS ID #A4703797, Nathan Mathers, PREMIER SOTHEBY'S INTERNATIONAL REALTY. Stellar MLS
- $650,0004 bd3 ba2.5k sqft13950 WOOD DUCK CIRCLE, LAKEWOOD RANCH, FL 34202For SaleMLS ID #A4704599, Rachel Woodruff, PA, HOUSE MATCH. Stellar MLS
- $425,0002 bd2 ba1.8k sqft6122 WINGSPAN WAY, BRADENTON, FL 34203For SaleMLS ID #A4711640, Jon Buice, EXP REALTY LLC. Stellar MLS
- $799,9994 bd3 ba3.2k sqft7409 GREEN STREET, UNIVERSITY PARK, FL 34201For SaleMLS ID #A4706205, Tami Cashi, COLDWELL BANKER REALTY. Stellar MLS
- $569,9003 bd2 ba2.3k sqft8124 TABBYSTONE PLACE, BRADENTON, FL 34201For SaleMLS ID #S5146672, Tim O'Connor, EXP REALTY LLC. Stellar MLS
- $624,9003 bd3 ba2.2k sqft10202 MARBELLA DRIVE, BRADENTON, FL 34211For SaleMLS ID #A4677179, Joe Murphy, COLDWELL BANKER REALTY. Stellar MLS
- $599,9504 bd3 ba2.2k sqft3512 SAVANNA PALMS COURT, LAKEWOOD RANCH, FL 34211For SaleMLS ID #A4700497, Shannon Dodge, WAGNER REALTY. Stellar MLS
- $470,0002 bd2 ba1.5k sqft8782 49TH TERRACE E, BRADENTON, FL 34211For SaleMLS ID #A4711565, Sue Cosgrove-Lee, FINE PROPERTIES. Stellar MLS
- $649,0004 bd2 ba2.2k sqft11525 AUTUMN LEAF WAY, BRADENTON, FL 34212For SaleMLS ID #A4708434, Michael Fyvie, KW COASTAL LIVING II. Stellar MLS
- $595,0004 bd4 ba3.2k sqft2351 123RD PLACE E, PARRISH, FL 34219For SaleMLS ID #A4712612, Joe Ebert, RE/MAX ALLIANCE GROUP. Stellar MLS
- $789,0003 bd3 ba2.6k sqft12639 FONTANA LOOP, BRADENTON, FL 34211For SaleMLS ID #A4712663, Justin Shirley, SHIRLEY INTERNATIONAL REALTY. Stellar MLS
- $825,0003 bd3 ba2.5k sqft9420 ROYAL CALCUTTA PLACE, BRADENTON, FL 34202For SaleMLS ID #A4707927, Zarrin Falasiri, KW COASTAL LIVING II. Stellar MLS
- $395,0004 bd2 ba1.8k sqft5711 ARBOR WOOD COURT, BRADENTON, FL 34203For SaleMLS ID #A4705923, Brian Partie, PA, DOUGLAS ELLIMAN. Stellar MLS
- $540,0004 bd3 ba2.4k sqft6619 35TH COURT E, SARASOTA, FL 34243For SaleMLS ID #A4655680, Benjamin Litke, PA, COLDWELL BANKER REALTY. Stellar MLS
- $535,0003 bd3 ba2k sqft4523 BALTRY COURT, BRADENTON, FL 34211For SaleMLS ID #A4710010, Robin Wentz, KW SUNCOAST. Stellar MLS
