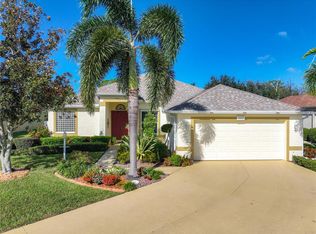
Situated at the end of a quiet cul de sac in the beautiful, established community of Whisper Bend, this 2,327 square foot home offers 4 bedrooms, 3 bathrooms, a three-car garage, plus a newer roof (10/2020) and AC (11/2020). Whisper Bend is a hidden treasure of a community with its convenient location, LOW HOA fee of only $56/month and NO CDD fee. Built by distinguished home builder, Bruce Williams, this thoughtfully designed floor plan combines high ceilings with designer details including crown molding, tray ceilings and soft arches. Views of the lanai and yard can be enjoyed from all of the main living spaces. Large sliders in the living room, family room and primary suite allow you to take advantage of the indoor/outdoor lifestyle that Florida is known for. The open kitchen, with plenty of cabinet space, stainless steel appliances and a pantry, offers casual gathering at the breakfast bar or for more formal occasions the dining room is ideal for hosting family and friends. The spacious owner's suite features sliders out to the lanai, tray ceilings, two walk-in closets, plus a nook perfect for a desk or a chair to curl up in with a good book. The en suite bathroom includes dual vanities, a soaking tub and a walk-in shower. Maximizing privacy, the three other bedrooms are situated on the other side of the house. Soak in spectacular sunsets from the private and peaceful Western facing lanai. The low fee community of Whisper Bend is conveniently located just minutes from I-75 and all that the area offers including shopping, dining, golf courses, Lakewood Ranch Main Street, top-rated schools and more. In addition, Jiggs Landing, a haven for fishing, birding & kayaking, is less than 1.5 miles away.
Sold for $500,000
$500,000
6604 64th Ter E, Bradenton, FL 34203
4beds
2,327sqft
Single Family Residence
Built in 2002
9,399 Square Feet Lot
$555,700 Zestimate®
$215/sqft
$3,194 Estimated rent
Home value
$555,700
$528,000 - $583,000
$3,194/mo
Zestimate® history
Owner options
List your home for rent
$3,194/mo
Rent Zestimate®
Find your next renter with Zillow Rental Manager. Plus, with online applications, you can quickly screen prospective tenants – for free.
$3,194/mo
Rent Zestimate®
Refinance and save
$3,363/mo
Est. payment
Refinancing to a lower rate could help reduce your monthly payments and save thousands over the life of the loan.
$3,363/mo
Est. payment
Explore your selling options
Work with a Zillow partner agent
Leverage their expertise and Zillow's premium Showcase listings to get your home seen by more buyers.
Get startedList with your own agent
Get your home in front of millions of buyers by listing it on Zillow.
Learn how to do itSell it yourself
Take full control of how buyers see your home on Zillow by listing For Sale by Owner (FSBO).
List your homeWhat's special
Low fee communityLakewood ranch main streetTray ceilingsTop-rated schoolsHigh ceilingsNewer roofSoft arches
Zillow last checked:
Listing updated:
Listed by:
Toma Milbank PLLC 941-720-5174,
COMPASS FLORIDA LLC 941-279-3630,
Rebecca Milbank PLLC 941-302-6840,
COMPASS FLORIDA LLC
Bought with:
Larry Cushing, 3284367
MICHAEL SAUNDERS & COMPANY
Source: Stellar MLS,MLS#: A4600694 Originating MLS: Port Charlotte
Originating MLS: Port Charlotte
Facts & features
Interior
Bedrooms & bathrooms
- Bedrooms: 4
- Bathrooms: 3
- Full bathrooms: 3
Rooms
- Room types: Family Room, Dining Room, Living Room, Utility Room
Primary bedroom
- Features: Walk-In Closet(s)
- Level: First
- Dimensions: 21x12.9
Bedroom 2
- Features: Built-in Closet
- Level: First
- Dimensions: 10.9x10.11
Bedroom 3
- Features: Built-in Closet
- Level: First
- Dimensions: 10.9x10.6
Bedroom 4
- Features: Built-in Closet
- Level: First
- Dimensions: 10.11x10.11
Balcony porch lanai
- Level: First
- Dimensions: 18x9.1
Dining room
- Level: First
- Dimensions: 11x12.2
Family room
- Level: First
- Dimensions: 15.3x20
Kitchen
- Level: First
- Dimensions: 15.3x13.5
Laundry
- Level: First
- Dimensions: 8.1x8.2
Living room
- Level: First
- Dimensions: 14.2x12
Heating
- Central
Cooling
- Central Air
Appliances
- Included: Dishwasher, Disposal, Dryer, Gas Water Heater, Microwave, Range, Refrigerator, Washer
- Laundry: Laundry Room
Features
- Built-in Features, Ceiling Fan(s), Coffered Ceiling(s), Crown Molding, High Ceilings, Open Floorplan, Split Bedroom, Thermostat, Tray Ceiling(s), Walk-In Closet(s)
- Flooring: Carpet, Tile
- Doors: Sliding Doors
- Windows: Window Treatments
- Has fireplace: No
Interior area
- Total structure area: 3,184
- Total interior livable area: 2,327 sqft
Property
Parking
- Total spaces: 3
- Parking features: Garage Door Opener
- Attached garage spaces: 3
- Details: Garage Dimensions: 22x28
Features
- Levels: One
- Stories: 1
- Patio & porch: Covered, Patio, Screened
- Exterior features: Irrigation System
Lot
- Size: 9,399 Square Feet
- Features: Cul-De-Sac, In County, Sidewalk
- Residential vegetation: Mature Landscaping
Details
- Parcel number: 1882915859
- Zoning: PD-R
- Special conditions: None
Construction
Type & style
- Home type: SingleFamily
- Property subtype: Single Family Residence
Materials
- Block, Stucco
- Foundation: Slab
- Roof: Shingle
Condition
- New construction: No
- Year built: 2002
Details
- Builder name: Bruce Williams
Utilities & green energy
- Sewer: Public Sewer
- Water: Public
- Utilities for property: BB/HS Internet Available, Cable Available, Electricity Connected, Natural Gas Connected, Public, Sewer Connected, Underground Utilities, Water Connected
Community & HOA
Community
- Features: Deed Restrictions, Sidewalks
- Security: Smoke Detector(s)
- Pet fee: $0 monthly
- Subdivision: WATER OAK UNIT ONE
HOA
- Has HOA: Yes
- HOA fee: $56 monthly
- HOA name: Advanced Management, Inc./Eric Hagar
- HOA phone: 941-359-1134
Location
- Region: Bradenton
Financial & listing details
- Price per square foot: $215/sqft
- Tax assessed value: $480,355
- Annual tax amount: $2,997
- Date on market: 2/22/2024
- Cumulative days on market: 43 days
- Listing terms: Cash,Conventional,FHA,VA Loan
- Ownership: Fee Simple
- Total actual rent: 0
- Electric utility on property: Yes
- Road surface type: Paved
Price history
| Date | Event | Price |
|---|---|---|
| 6/22/2026 | Sold | $500,000-12.3%$215/sqft |
Source: Public Record Report a problem | ||
| 5/10/2024 | Sold | $570,000-0.9%$245/sqft |
Source:  Stellar MLS #A4600694 Report a problem Stellar MLS #A4600694 Report a problem | ||
| 4/6/2024 | Pending sale | $575,000$247/sqft |
Source: Stellar MLS #A4600694 Report a problem | ||
| 2/22/2024 | Listed for sale | $575,000+30.7%$247/sqft |
Source: Stellar MLS #A4600694 Report a problem | ||
| 6/29/2006 | Sold | $440,000+812.9%$189/sqft |
Source: Public Record Report a problem | ||
| 2/12/2002 | Sold | $48,200$21/sqft |
Source: Public Record Report a problem | ||
Public tax history
| Year | Property taxes | Tax assessment |
|---|---|---|
| 2025 | $4,997 +64.4% | $379,713 +60.7% |
| 2024 | $3,040 +1.4% | $236,308 +3% |
| 2023 | $2,997 +2.8% | $229,425 +3% |
| 2022 | $2,914 -0.1% | $222,743 +3% |
| 2021 | $2,917 +0.8% | $216,255 +1.4% |
| 2020 | $2,893 +1.4% | $213,269 +2.3% |
| 2019 | $2,852 | $208,474 +1.9% |
| 2018 | $2,852 +0.8% | $204,587 +2.1% |
| 2017 | $2,830 +6.1% | $200,379 +2.1% |
| 2016 | $2,666 | $196,258 +0.7% |
| 2015 | $2,666 | $194,894 +0.8% |
| 2014 | $2,666 +0.4% | $193,347 +1.5% |
| 2013 | $2,656 +265533% | $190,490 +1.7% |
| 2012 | $1 | $187,306 -3.1% |
| 2011 | $1 | $193,222 -1% |
| 2010 | -- | $195,233 -12.5% |
| 2009 | $3,192 -14.8% | $223,196 -14.6% |
| 2008 | $3,747 -26.6% | $261,241 -23.4% |
| 2007 | $5,102 +35.9% | $341,056 +41.5% |
| 2006 | $3,755 +0.3% | $240,969 +3% |
| 2005 | $3,745 +1.9% | $233,950 +3% |
| 2004 | $3,674 +5% | $227,136 +1.9% |
| 2003 | $3,500 +462.7% | $222,901 +536.9% |
| 2002 | $622 +9.3% | $35,000 +7.7% |
| 2001 | $569 | $32,500 |
Find assessor info on the county website
Neighborhood: 34203
Nearby homes
- $515,0003 bd2 ba2.1k sqft6605 64th Ter E, Bradenton, FL 34203Sold
- $647,3004 bd3 ba2.7k sqft6608 64th Ter E, Bradenton, FL 34203Off Market
- $557,4004 bd3 ba2.7k sqft6608 64th Ter E #ICE, Bradenton, FL 34203Off Market
- $557,4004 bd3 ba2.7k sqft6608 64th Ter E #HOA, Bradenton, FL 34203Off Market
- $496,4003 bd2 ba2.1k sqft6614 64th Ter E, Bradenton, FL 34203Off Market
- $266,3113 bd2 ba2.1k sqft6609 64th Ter E, Bradenton, FL 34203Off Market
- $380,6003 bd2 ba1.6k sqft6618 64th Ter E, Bradenton, FL 34203Off Market
- $521,9003 bd2 ba2.1k sqft6615 64th Ter E, Bradenton, FL 34203Off Market
Nearby schools
GreatSchools rating
- 8/10Tara Elementary SchoolGrades: PK-5Distance: 0.5 mi
- 4/10Braden River Middle SchoolGrades: 6-8Distance: 2.6 mi
- 4/10Braden River High SchoolGrades: 9-12Distance: 1.7 mi
Schools provided by the listing agent
- Elementary: Tara Elementary
- Middle: Braden River Middle
- High: Braden River High
Source: Stellar MLS. This data may not be complete. We recommend contacting the local school district to confirm school assignments for this home.
Get a cash offer in 3 minutes
Find out how much your home could sell for in as little as 3 minutes with a no-obligation cash offer.
Estimated market value
$555,700
Get a cash offer in 3 minutes
Find out how much your home could sell for in as little as 3 minutes with a no-obligation cash offer.
Estimated market value
$555,700
- Florida
- Manatee County
- Bradenton
- 34203
- 6604 64th Ter E
Nearby cities
Nearby neighborhoods
Nearby zip codes
Other Bradenton Topics
