Welcome to your dream home in the prestigious River Club community of Lakewood Ranch! This beautifully updated one-story residence offers 3 spacious bedrooms, 2 modern bathrooms, a 2-car garage, and breathtaking views of the golf course and preserve. With a perfect blend of style, comfort, and location, this property is a rare gem—priced to move quickly. Interior Highlights • Bright & Airy Layout with abundant natural light and upgraded luxury vinyl plank flooring throughout • Remodeled Chef’s Kitchen featuring white cabinetry, granite countertops, stainless steel appliances, and seamless flow into the great room—perfect for entertaining • Primary Suite Retreat with lanai access, serene golf course views, large walk-in closet, and dual vanities • Stylishly Updated Bathrooms with contemporary fixtures and finishes • Functional Laundry Room with cabinetry, workspace, and oversized sink Outdoor Living Step into your private screened lanai and enjoy tranquil mornings or relaxing evenings overlooking lush greenery and fairway views. The expansive backyard offers ample space to extend the lanai or add a custom pool—design your own outdoor oasis! Recent Upgrades • Brand New AC (2025) • Remodeled Kitchen & Bathrooms • Newer Roof • Fresh Interior Paint • Plantation Shutters & Upgraded Lighting Throughout Prime Location & Lifestyle River Club is one of Lakewood Ranch’s most desirable communities—offering peace, privacy, and unbeatable convenience. With low HOA fees, no CDD, and no mandatory golf membership, it’s one of the most affordable golf course neighborhoods in the region. Enjoy proximity to: • Waterside Place & Lakewood Ranch Main Street • UTC Mall & Heritage Harbour • Top-rated schools & medical facilities • Easy access to I-75, SRQ/TPA airports, Sarasota, Bradenton, St. Pete, Clearwater & world-class Gulf Coast beaches Room to Add a Pool Fees Low HOA, No CDD, No Golf Membership Required Updates New AC (2025), Kitchen & Bath Remodel, Newer Roof This is your chance to own a move-in-ready home in a premier golf course community—without the premium price tag. Schedule your private showing today before this opportunity disappears!
For sale
$599,000
6622 OAKBROOKE CIRCLE, BRADENTON, FL 34202
3beds
1,817sqft
:
Get pre-qualified$4,033/mo
Single Family Residence
Built in 1993
6,621 Square Feet Lot
$571,800 Zestimate®
$330/sqft
$190/mo HOA
What's special
Private screened lanaiGranite countertopsStylishly updated bathroomsAbundant natural lightLush greenerySerene golf course viewsTranquil mornings
- 331 days |
- 183 |
- 1 |
Zillow last checked:
Listing updated:
Listed by:
Sonata Riege Labanauskiene 941-302-7868,
VETERANS REALTY INC. 941-730-3605
Source: Stellar MLS,MLS#: A4664766 Originating MLS: Sarasota - Manatee
Originating MLS: Sarasota - Manatee
Facts & features
Interior
Bedrooms & bathrooms
- Bedrooms: 3
- Bathrooms: 2
- Full bathrooms: 2
Primary bedroom
- Features: Walk-In Closet(s)
- Level: First
- Area: 156 Square Feet
- Dimensions: 13x12
Bedroom 2
- Features: Walk-In Closet(s)
- Level: First
- Area: 144 Square Feet
- Dimensions: 12x12
Bedroom 3
- Features: Built-in Closet
- Level: First
- Area: 144 Square Feet
- Dimensions: 12x12
Kitchen
- Level: First
- Area: 80 Square Feet
- Dimensions: 10x8
Living room
- Level: First
- Area: 110 Square Feet
- Dimensions: 11x10
Heating
- Central
Cooling
- Central Air
Appliances
- Included: Dishwasher, Disposal, Dryer, Electric Water Heater, Exhaust Fan, Ice Maker, Microwave, Range, Range Hood, Refrigerator, Washer, Water Purifier
- Laundry: Inside, Laundry Room
Features
- Ceiling Fan(s), Eating Space In Kitchen, High Ceilings, Kitchen/Family Room Combo, Living Room/Dining Room Combo, Open Floorplan, Solid Surface Counters, Split Bedroom, Thermostat, Walk-In Closet(s)
- Flooring: Luxury Vinyl
- Doors: Sliding Doors
- Has fireplace: No
Interior area
- Total structure area: 2,489
- Total interior livable area: 1,817 sqft
Video & virtual tour
Property
Parking
- Total spaces: 2
- Parking features: Garage - Attached
- Attached garage spaces: 2
- Details: Garage Dimensions: 20X22
Features
- Levels: One
- Stories: 1
- Exterior features: Lighting, Private Mailbox, Rain Gutters, Sidewalk
Lot
- Size: 6,621 Square Feet
Details
- Parcel number: 583829858
- Zoning: PDR/WP/E
- Special conditions: None
Construction
Type & style
- Home type: SingleFamily
- Property subtype: Single Family Residence
Materials
- Block, Stucco
- Foundation: Slab
- Roof: Tile
Condition
- New construction: No
- Year built: 1993
Utilities & green energy
- Sewer: Public Sewer
- Water: Public
- Utilities for property: Cable Connected, Electricity Connected, Fiber Optics, Sewer Connected, Sprinkler Recycled
Community & HOA
Community
- Pet fee: $0 monthly
- Subdivision: OAKBROOKE I AT RIVER CLUB NORTH
HOA
- Has HOA: Yes
- Services included: Maintenance Grounds
- HOA fee: $190 monthly
- HOA name: Kayla Delgado
- Second HOA name: River Club Master Association
Location
- Region: Bradenton
Financial & listing details
- Price per square foot: $330/sqft
- Tax assessed value: $431,544
- Annual tax amount: $5,675
- Date on market: 9/11/2025
- Cumulative days on market: 140 days
- Ownership: Fee Simple
- Total actual rent: 0
- Electric utility on property: Yes
- Road surface type: Asphalt, Paved
Estimated market value
$571,800
$543,000 - $600,000
$3,267/mo
Price history
| Date | Event | Price |
|---|---|---|
| 9/11/2025 | Listed for sale | $599,000+34.6%$330/sqft |
Source:  Stellar MLS #A4664766 Report a problem Stellar MLS #A4664766 Report a problem | ||
| 10/8/2024 | Listing removed | $445,000$245/sqft |
Source: Stellar MLS #O5959208 Report a problem | ||
| 10/8/2023 | Listing removed | -- |
Source: Stellar MLS #O5959208 Report a problem | ||
| 10/6/2021 | Sold | $445,000$245/sqft |
Source: Public Record Report a problem | ||
| 7/22/2021 | Pending sale | $445,000$245/sqft |
Source: Stellar MLS #O5959208 Report a problem | ||
| 7/16/2021 | Listed for sale | $445,000+45.4%$245/sqft |
Source: Stellar MLS #O5959208 Report a problem | ||
| 4/30/2021 | Sold | $306,000+14471.4%$168/sqft |
Source: Public Record Report a problem | ||
| 2/29/2020 | Sold | $2,100-99.4%$1/sqft |
Source: Agent Provided Report a problem | ||
| 2/29/2020 | Price change | $337,700+7.2%$186/sqft |
Source: RE/MAX Alliance Group #A4439337 Report a problem | ||
| 12/3/2019 | Price change | $314,900-2.5%$173/sqft |
Source: RE/MAX ALLIANCE GROUP #A4439337 Report a problem | ||
| 11/8/2019 | Price change | $322,900-0.6%$178/sqft |
Source: RE/MAX ALLIANCE GROUP #A4439337 Report a problem | ||
| 7/11/2019 | Price change | $324,900-3%$179/sqft |
Source: RE/MAX ALLIANCE GROUP #A4439337 Report a problem | ||
| 6/21/2019 | Price change | $334,900-0.8%$184/sqft |
Source: RE/MAX ALLIANCE GROUP #A4439337 Report a problem | ||
| 5/24/2019 | Price change | $337,700-2.1%$186/sqft |
Source: Michael Saunders & Company - Licensed Real Estate Broker #A4416594 Report a problem | ||
| 4/5/2019 | Price change | $344,900-1.3%$190/sqft |
Source: Michael Saunders & Company - Licensed Real Estate Broker #A4416594 Report a problem | ||
| 2/14/2019 | Price change | $349,500+0.7%$192/sqft |
Source: Michael Saunders & Company - Licensed Real Estate Broker #A4416594 Report a problem | ||
| 1/29/2019 | Pending sale | $347,000$191/sqft |
Source: Michael Saunders & Company - Licensed Real Estate Broker #A4416594 Report a problem | ||
| 12/27/2018 | Price change | $347,000-3.6%$191/sqft |
Source: Michael Saunders & Company - Licensed Real Estate Broker #A4416594 Report a problem | ||
| 10/19/2018 | Listed for sale | $359,900+3.1%$198/sqft |
Source: Michael Saunders & Company - Licensed Real Estate Broker #A4416594 Report a problem | ||
| 8/3/2018 | Listing removed | $349,000$192/sqft |
Source: Michael Saunders & Company - Licensed Real Estate Broker #A4401560 Report a problem | ||
| 4/25/2018 | Listed for sale | $349,000-8.1%$192/sqft |
Source: Michael Saunders & Company - Licensed Real Estate Broker #A4401560 Report a problem | ||
| 12/19/2005 | Sold | $379,900+162%$209/sqft |
Source: Stellar MLS #A290156 Report a problem | ||
| 12/29/1999 | Sold | $145,000+559.1%$80/sqft |
Source: Public Record Report a problem | ||
| 7/22/1993 | Sold | $22,000$12/sqft |
Source: Public Record Report a problem | ||
Public tax history
| Year | Property taxes | Tax assessment |
|---|---|---|
| 2025 | $5,754 +1.4% | $431,544 +1.6% |
| 2024 | $5,675 +1% | $424,796 +3% |
| 2023 | $5,618 +2.7% | $412,423 +3% |
| 2022 | $5,471 +47.8% | $400,411 +72.5% |
| 2021 | $3,701 -2.8% | $232,151 -2.2% |
| 2020 | $3,810 +1.1% | $237,416 +2.3% |
| 2019 | $3,767 | $231,969 +1.3% |
| 2018 | $3,767 +18.9% | $228,912 +3.4% |
| 2017 | $3,168 +9.2% | $221,345 +11.8% |
| 2016 | $2,901 | $197,920 -0.4% |
| 2015 | $2,901 | $198,751 +14% |
| 2014 | $2,901 +8.8% | $174,352 +12% |
| 2013 | $2,667 +266585% | $155,671 +4.7% |
| 2012 | $1 | $148,710 +0.8% |
| 2011 | $1 | $147,485 -7.1% |
| 2010 | -- | $158,739 -13.7% |
| 2009 | $3,132 -12.3% | $183,836 -18.4% |
| 2008 | $3,571 -21.1% | $225,185 -19.7% |
| 2007 | $4,527 -1.1% | $280,466 +6.5% |
| 2006 | $4,576 +102.5% | $263,245 +74.2% |
| 2005 | $2,260 +2.2% | $151,097 +3% |
| 2004 | $2,212 +5.1% | $146,696 +1.9% |
| 2003 | $2,104 +2.4% | $143,961 +2.4% |
| 2002 | $2,054 +3.5% | $140,587 +1.6% |
| 2001 | $1,986 -0.8% | $138,373 +1% |
| 2000 | $2,002 | $137,025 |
Find assessor info on the county website
Monthly payment
Est. payment
Payment breakdown
Explore the cost of this home by adjusting the details. Changes won't be saved.Climate risks
Neighborhood: 34202
Nearby schools
GreatSchools rating
- 7/10Braden River Elementary SchoolGrades: PK-5Distance: 0.6 mi
- 4/10Braden River Middle SchoolGrades: 6-8Distance: 0.5 mi
- 6/10Lakewood Ranch High SchoolGrades: PK,9-12Distance: 1.5 mi
Schools provided by the listing agent
- Elementary: Braden River Elementary
- Middle: Braden River Middle
- High: Lakewood Ranch High
Source: Stellar MLS. This data may not be complete. We recommend contacting the local school district to confirm school assignments for this home.
- $410,3003 bd2 ba1.8k sqft6626 Oakbrooke Cir, Bradenton, FL 34202Off Market
- $380,0002 bd2 ba1.4k sqft6618 Oakbrooke Cir, Bradenton, FL 34202Off Market
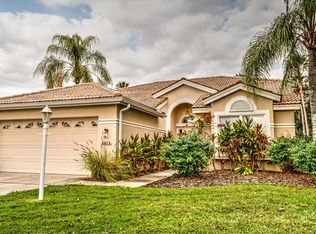
- $423,5003 bd2 ba1.8k sqft6630 Oakbrooke Cir, Bradenton, FL 34202Off Market
- $463,5003 bd2 ba2.2k sqft6614 Oakbrooke Cir, Bradenton, FL 34202Off Market

- $440,8002 bd2 ba1.6k sqft6634 Oakbrooke Cir, Bradenton, FL 34202Off Market
- $400,2002 bd2 ba1.8k sqft6619 Oakbrooke Cir, Bradenton, FL 34202Off Market
- $412,1003 bd2 ba1.8k sqft6623 Oakbrooke Cir, Bradenton, FL 34202Off Market
- $595,0003 bd3 ba1.8k sqft6627 Oakbrooke Cir, Bradenton, FL 34202Sold
A local agent can set up tours, give advice and negotiate with sellers.
Similar homes
- $639,9003 bd2 ba2k sqft6221 99TH STREET E, BRADENTON, FL 34202For Sale

 MLS ID #A4697474, Nathan Mathers, PREMIER SOTHEBY'S INTERNATIONAL REALTY. Stellar MLS
 - $575,0003 bd2 ba2k sqft5948 SANDSTONE AVENUE, SARASOTA, FL 34243For Sale
 MLS ID #O6431323, Karen Jorgensen, CHARLES RUTENBERG REALTY ORLANDO. Stellar MLS
 - $570,0004 bd3 ba2.4k sqft7604 52ND TERRACE E, BRADENTON, FL 34203For Sale
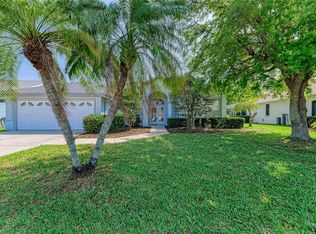 MLS ID #A4684295, Nancy Fish-Mooney, FINE PROPERTIES. Stellar MLS
 - $610,0003 bd2 ba2k sqft7412 SUMMERLAND COVE, LAKEWOOD RANCH, FL 34202For Sale
 MLS ID #A4694052, Georgia Pizzarelli, ARISTA REALTY GROUP, LLC. Stellar MLS
 - $464,9003 bd2 ba2k sqft6841 74TH STREET CIRCLE E, BRADENTON, FL 34203For SaleMLS ID #A4700771, Samantha Campbell, BETTER HOMES AND GARDENS REAL ESTATE ATCHLEY PROPE. Stellar MLS
- $464,9003 bd2 ba1.7k sqft14319 GNATCATCHER TERRACE, LAKEWOOD RANCH, FL 34202For SaleMLS ID #A4696638, Susan Farhat, BRIGHT REALTY. Stellar MLS
- $599,0003 bd2 ba2.2k sqft7327 38TH COURT EAST, SARASOTA, FL 34243For SaleMLS ID #A4693655, Vlado Konatar, KONA REALTY. Stellar MLS
- $415,0003 bd2 ba1.4k sqft6308 ROBIN COVE, BRADENTON, FL 34202For SaleMLS ID #A4699521, David Zachos, ZACHOS REALTY & DESIGN GROUP. Stellar MLS
- $625,0003 bd2 ba2.2k sqft4427 RENWICK DRIVE, PARRISH, FL 34219For SaleMLS ID #A4701648, Jose Ortega, KW SUNCOAST. Stellar MLS
- $500,0002 bd2 ba1.8k sqft5002 88TH STREET E, BRADENTON, FL 34211For SaleMLS ID #A4695177, Chris Baylis, MICHAEL SAUNDERS & COMPANY. Stellar MLS
- $515,0002 bd2 ba1.8k sqft8733 49TH TERRACE EAST, BRADENTON, FL 34211For SaleMLS ID #A4680001, Debi Chaffee, FINE PROPERTIES. Stellar MLS
- $650,0003 bd3 ba2.4k sqft538 FIRE BUSH COURT, BRADENTON, FL 34212For SaleMLS ID #A4698430, Aaron Wittenstein, KELLER WILLIAMS SUBURBAN TAMPA. Stellar MLS
- $549,9993 bd3 ba2.3k sqft7740 CASTLEISLAND DRIVE, SARASOTA, FL 34240For SaleMLS ID #A4691962, Johnny Hopper, PA, PREFERRED SHORE LLC. Stellar MLS
- $495,0003 bd2 ba1.9k sqft11960 FOREST PARK CIRCLE, BRADENTON, FL 34211For SaleMLS ID #S5150394, Jannette Figueroa-Torres, LA ROSA REALTY LLC. Stellar MLS
- $715,0004 bd3 ba2.2k sqft13422 SAW PALM CREEK TRAIL, LAKEWOOD RANCH, FL 34211For SaleMLS ID #N6144550, Laurie Shaffer, KELLER WILLIAMS ISLAND LIFE REAL ESTATE. Stellar MLS
- $688,9904 bd3 ba2.3k sqft6378 GRANDVIEW HILL COURT, BRADENTON, FL 34203For SaleMLS ID #A4664733, Matt Strauss, BRIGHT REALTY. Stellar MLS
- $510,0003 bd2 ba1.6k sqft2426 ICECAPADE DRIVE, SARASOTA, FL 34240For SaleMLS ID #A4700212, Amy Worth, RE/MAX ALLIANCE GROUP. Stellar MLS
- $540,0004 bd3 ba2.4k sqft6619 35TH COURT E, SARASOTA, FL 34243For SaleMLS ID #A4655680, Benjamin Litke, PA, COLDWELL BANKER REALTY. Stellar MLS
- $485,0003 bd2 ba1.7k sqft4650 WOODBROOK DRIVE, SARASOTA, FL 34243For SaleMLS ID #A4689681, Vlado Konatar, KONA REALTY. Stellar MLS
- $589,0003 bd2 ba2k sqft405 BAYSIDE LANE, NOKOMIS, FL 34275For SaleMLS ID #A4695801, Tanya Waxler, UKEEPCOMMISSION REAL ESTATE. Stellar MLS
