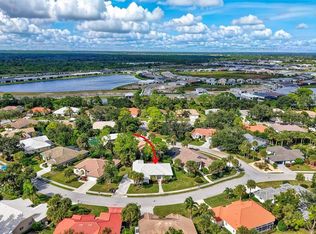
Less than 4 miles from Nokomis Beach, this beautifully updated pool home offers the perfect combination of coastal living, modern updates, and everyday comfort. Tucked away on a quiet cul-de-sac and surrounded by beautiful landscaping, this 3-bedroom, 2-bath home welcomes you with high ceilings, an open floor plan, and gorgeous ceramic wood-look tile flooring throughout—there is no carpet anywhere in the home. The heart of the home is the stunning kitchen featuring quartz countertops, subway tile backsplash, under-cabinet lighting, soft-close cabinetry, and a layout designed for both entertaining and daily living. Multiple pocketing sliding glass doors create seamless indoor-outdoor living, filling the home with natural light and providing direct access to the screened lanai and heated pool. A wood-burning fireplace with shiplap accent wall adds warmth and character to the living space, while the spacious bonus room off the primary suite offers incredible flexibility as a home office, den, fitness room, or nursery, complete with pocket sliders leading directly to the pool area. Outside, enjoy your own backyard oasis with a heated saltwater pool, large yard, and plenty of space to relax or entertain. Major updates provide peace of mind, including a new roof (2022), garage door (2020), pool heater and pump (2022), pool cage (2025), pool resurfacing (2025), salt cell (2025)and new well pump (2023) The location is hard to beat—approximately 4 miles from Nokomis Beach, the North Jetty, and the Nokomis Boat Ramp, putting boating, fishing, paddleboarding, kayaking, and spectacular Gulf Coast sunsets within easy reach. Historic downtown Venice is just 5 miles away, offering charming boutiques, outdoor cafes, and local dining, while Siesta Key and downtown Sarasota are both within a short drive. Nokomis continues to be one of the most desirable coastal communities in Sarasota County thanks to its beach lifestyle, boating access, and convenient location. Opportunities like this don't come along often—schedule your private showing today and experience Florida living at its finest.
For sale
$599,000
405 Bayside Ln, Nokomis, FL 34275
3beds
2,073sqft
:
Get pre-qualified$3,904/mo
Single Family Residence
Built in 1987
10,613 Square Feet Lot
$-- Zestimate®
$289/sqft
$93/mo HOA
What's special
Beautifully updated pool homeQuartz countertopsHigh ceilingsOpen floor planQuiet cul-de-sacStunning kitchenNatural light
- 51 days |
- 1,400 |
- 125 |
Likely to sell faster than
Zillow last checked:
Listing updated:
Listed by:
Tanya Waxler 941-465-9207,
UKEEPCOMMISSION REAL ESTATE 941-465-9206,
Adam Waxler 941-465-9206,
UKEEPCOMMISSION REAL ESTATE
Source: Stellar MLS,MLS#: A4695801 Originating MLS: Sarasota - Manatee
Originating MLS: Sarasota - Manatee
Facts & features
Interior
Bedrooms & bathrooms
- Bedrooms: 3
- Bathrooms: 2
- Full bathrooms: 2
Rooms
- Room types: Bonus Room, Breakfast Room Separate, Dining Room, Utility Room
Primary bedroom
- Features: Walk-In Closet(s)
- Level: First
- Area: 168 Square Feet
- Dimensions: 12x14
Bonus room
- Features: Walk-In Closet(s)
- Level: First
- Area: 144 Square Feet
- Dimensions: 12x12
Kitchen
- Level: First
- Area: 320 Square Feet
- Dimensions: 16x20
Living room
- Level: First
- Area: 360 Square Feet
- Dimensions: 18x20
Heating
- Central
Cooling
- Central Air
Appliances
- Included: Cooktop, Dishwasher, Disposal, Dryer, Electric Water Heater, Microwave, Range, Refrigerator, Washer
- Laundry: Laundry Room
Features
- Cathedral Ceiling(s), Ceiling Fan(s), Eating Space In Kitchen, Kitchen/Family Room Combo, Open Floorplan, Primary Bedroom Main Floor, Solid Surface Counters, Solid Wood Cabinets, Split Bedroom, Walk-In Closet(s)
- Flooring: Ceramic Tile
- Doors: Outdoor Shower, Sliding Doors
- Windows: Blinds, Window Treatments
- Has fireplace: Yes
- Fireplace features: Living Room, Wood Burning
Interior area
- Total structure area: 2,473
- Total interior livable area: 2,073 sqft
Video & virtual tour
Property
Parking
- Total spaces: 2
- Parking features: Garage - Attached
- Attached garage spaces: 2
Features
- Levels: One
- Stories: 1
- Patio & porch: Covered, Screened
- Exterior features: Irrigation System, Outdoor Shower
- Has private pool: Yes
- Pool features: Child Safety Fence, Chlorine Free, Fiberglass, Heated, In Ground, Salt Water, Screen Enclosure
- Has view: Yes
- View description: Pool
Lot
- Size: 10,613 Square Feet
- Features: Cul-De-Sac, Landscaped, Near Marina
- Residential vegetation: Mature Landscaping, Trees/Landscaped
Details
- Parcel number: 0161030024
- Zoning: RSF2
- Special conditions: None
Construction
Type & style
- Home type: SingleFamily
- Architectural style: Custom
- Property subtype: Single Family Residence
Materials
- Block, Stucco
- Foundation: Slab
- Roof: Shingle
Condition
- New construction: No
- Year built: 1987
Utilities & green energy
- Sewer: Public Sewer
- Water: Public, Well
- Utilities for property: Cable Connected, Electricity Connected, Public, Sprinkler Well
Community & HOA
Community
- Features: Deed Restrictions
- Pet fee: $0 monthly
- Subdivision: SORRENTO BAYSIDE
HOA
- Has HOA: Yes
- HOA fee: $93 monthly
- HOA name: Pinnacle / Emily Riddle
- HOA phone: 941-444-7090
Location
- Region: Nokomis
Financial & listing details
- Price per square foot: $289/sqft
- Tax assessed value: $409,000
- Annual tax amount: $5,432
- Date on market: 6/3/2026
- Cumulative days on market: 52 days
- Listing terms: Cash,Conventional
- Ownership: Fee Simple
- Total actual rent: 0
- Electric utility on property: Yes
- Road surface type: Paved, Asphalt
Estimated market value
Not available
Estimated sales range
Not available
Not available
Price history
| Date | Event | Price |
|---|---|---|
| 6/24/2026 | Listing removed | $3,800$2/sqft |
Source: Zillow Rentals Report a problem | ||
| 6/3/2026 | Listed for sale | $599,000+27.4%$289/sqft |
Source:  Stellar MLS #A4695801 Report a problem Stellar MLS #A4695801 Report a problem | ||
| 6/3/2026 | Price change | $3,800+11.8%$2/sqft |
Source: Zillow Rentals Report a problem | ||
| 4/15/2026 | Price change | $3,400-10.5%$2/sqft |
Source: Zillow Rentals Report a problem | ||
| 2/11/2026 | Price change | $3,800-5%$2/sqft |
Source: Zillow Rentals Report a problem | ||
| 1/15/2026 | Price change | $4,000-31%$2/sqft |
Source: Zillow Rentals Report a problem | ||
| 1/1/2026 | Price change | $5,800-9.4%$3/sqft |
Source: Zillow Rentals Report a problem | ||
| 12/28/2025 | Listed for rent | $6,400+60%$3/sqft |
Source: Zillow Rentals Report a problem | ||
| 7/9/2025 | Listing removed | $4,000$2/sqft |
Source: Zillow Rentals Report a problem | ||
| 6/6/2025 | Price change | $4,000-4.8%$2/sqft |
Source: Zillow Rentals Report a problem | ||
| 4/7/2025 | Listed for rent | $4,200-12.5%$2/sqft |
Source: Zillow Rentals Report a problem | ||
| 1/1/2025 | Listing removed | $4,800-7.7%$2/sqft |
Source: Zillow Rentals Report a problem | ||
| 12/12/2024 | Listed for rent | $5,200+52.9%$3/sqft |
Source: Zillow Rentals Report a problem | ||
| 2/16/2023 | Listing removed | -- |
Source: Zillow Rentals Report a problem | ||
| 2/2/2023 | Listed for rent | $3,400$2/sqft |
Source: Zillow Rentals Report a problem | ||
| 4/22/2022 | Sold | $470,000+193.8%$227/sqft |
Source: Public Record Report a problem | ||
| 4/19/1999 | Sold | $160,000+10.3%$77/sqft |
Source: Public Record Report a problem | ||
| 11/15/1994 | Sold | $145,000$70/sqft |
Source: Public Record Report a problem | ||
Public tax history
| Year | Property taxes | Tax assessment |
|---|---|---|
| 2025 | $5,433 -6.1% | $409,000 -12.8% |
| 2024 | $5,784 -1.1% | $469,000 -1.2% |
| 2023 | $5,850 +165% | $474,700 +141.7% |
| 2022 | $2,207 +2.2% | $196,394 +3% |
| 2021 | $2,159 +0.1% | $190,674 +1.4% |
| 2020 | $2,157 +4.4% | $188,041 +2.3% |
| 2019 | $2,066 | $183,813 +1.9% |
| 2018 | $2,066 +3.2% | $180,386 +2.1% |
| 2017 | $2,002 -0.7% | $176,676 -29% |
| 2016 | $2,015 | $248,900 +12.9% |
| 2015 | $2,015 +0.5% | $220,400 +37.6% |
| 2014 | $2,005 +5.8% | $160,178 |
| 2013 | $1,896 +3% | $160,178 +1.7% |
| 2012 | $1,841 -2.8% | $157,500 -3.8% |
| 2011 | $1,894 -6.7% | $163,800 -3.6% |
| 2010 | $2,030 +8.2% | $170,000 +0.5% |
| 2009 | $1,876 | $169,071 +0.1% |
| 2008 | $1,876 -4.4% | $168,902 +3% |
| 2007 | $1,963 | $163,983 +2.5% |
| 2006 | -- | $159,983 +3% |
| 2005 | -- | $155,323 +3% |
| 2004 | $2,035 -0.9% | $150,799 +1.9% |
| 2003 | $2,054 +0.7% | $147,987 +2.4% |
| 2002 | $2,039 +6.9% | $144,519 +1.6% |
| 2001 | $1,907 +2% | $142,243 +3% |
| 2000 | $1,870 | $138,100 |
Find assessor info on the county website
Monthly payment
Est. payment
Payment breakdown
Explore the cost of this home by adjusting the details. Changes won't be saved.Climate risks
Neighborhood: 34275
Nearby schools
GreatSchools rating
- 8/10Laurel Nokomis SchoolGrades: PK-8Distance: 3.5 mi
- 7/10Venice Senior High SchoolGrades: 9-12Distance: 5 mi
Schools provided by the listing agent
- Elementary: Laurel Nokomis Elementary
- Middle: Laurel Nokomis Middle
- High: Venice Senior High
Source: Stellar MLS. This data may not be complete. We recommend contacting the local school district to confirm school assignments for this home.
- $644,7003 bd2 ba2.1k sqft409 Bayside Ln, Nokomis, FL 34275Off Market

- $496,5003 bd2 ba1.7k sqft401 Bayside Ln, Nokomis, FL 34275Off Market
- $485,3003 bd2 ba1.8k sqft504 Bayside Way, Nokomis, FL 34275Off Market

- $498,0003 bd2 ba2.1k sqft404 Bayside Ln, Nokomis, FL 34275Sold

- $486,8003 bd2 ba2.1k sqft349 Bayside Pkwy, Nokomis, FL 34275Off Market
- $525,5003 bd2 ba2k sqft417 Bayside Ln, Nokomis, FL 34275Off Market
- $532,0003 bd2 ba2k sqft402 Bayside Ln, Nokomis, FL 34275Off Market
- $550,0003 bd2 ba2k sqft408 Bayside Ln, Nokomis, FL 34275For Sale
A local agent can set up tours, give advice and negotiate with sellers.
A local lender can help you make sure your offer is ready when you are.
Similar homes
- $450,0003 bd2 ba1.9k sqft2317 Goya Dr, Nokomis, FL 34275For Sale

 MLS ID #N6144971, Curtis Romp, KELLER WILLIAMS ISLAND LIFE REAL ESTATE. Stellar MLS
 - $399,0003 bd2 ba1.9k sqft119 Van Dyck Dr, Nokomis, FL 34275For Sale
 MLS ID #A4696881, Monica Moss, KELLER WILLIAMS ON THE WATER S. Stellar MLS
 - $494,0003 bd2 ba1.9k sqft2104 Tocobaga Ln, Nokomis, FL 34275For Sale
 MLS ID #A4668134, Suki Scollo, COLDWELL BANKER REALTY. Stellar MLS
 - $525,0002 bd2 ba1.6k sqft5749 Semolino St, Nokomis, FL 34275For Sale
 MLS ID #N6144814, Allyson Zweifel, KELLER WILLIAMS ISLAND LIFE REAL ESTATE. Stellar MLS
 - $499,0003 bd3 ba1.8k sqft601 Hamlin St, Nokomis, FL 34275For SaleMLS ID #A4668073, Gregg Slater, COLDWELL BANKER REALTY. Stellar MLS
- $414,9003 bd2 ba1.4k sqft246 Laurel Hollow Dr, Nokomis, FL 34275For SaleMLS ID #A4687641, Andrew Martell, KELLER WILLIAMS ON THE WATER S. Stellar MLS
- $799,9003 bd2 ba2.4k sqft1495 Landview Ln, Osprey, FL 34229For SaleMLS ID #A4697993, Pat Williams, PAT WILLIAMS REALTY, LLC. Stellar MLS
- $585,0003 bd3 ba2.3k sqft3927 Country View Ln, Sarasota, FL 34233For SaleMLS ID #A4690240, Baily Block, TREND REALTY. Stellar MLS
- $699,0003 bd3 ba2.2k sqft347 Bayshore Dr, Osprey, FL 34229For SaleMLS ID #A4693374, Sharon Sprow, COLDWELL BANKER REALTY. Stellar MLS
- $497,0002 bd2 ba1.4k sqft120 Villa Dr #120, Osprey, FL 34229For SaleMLS ID #N6138441, Hansel Pitts, Jr., COLDWELL BANKER SARASOTA CENT.. Stellar MLS
- $379,9002 bd2 ba1.3k sqft510 Dona Dr, Nokomis, FL 34275For SaleMLS ID #A4694243, Enrique Coletti, COLDWELL BANKER REALTY. Stellar MLS
- $399,9992 bd2 ba1.2k sqft116 Avenida La Palma, Nokomis, FL 34275For SaleMLS ID #A4682327, Kim Ogg, PREFERRED SHORE LLC. Stellar MLS
- $329,0002 bd2 ba1k sqft101 Louella Ln APT 11, Nokomis, FL 34275For SaleMLS ID #A4692779, Jennifer Russo, COLDWELL BANKER REALTY. Stellar MLS
- $630,0003 bd2 ba2.2k sqft5723 Eastwind Dr, Sarasota, FL 34233For SaleMLS ID #A4675503, Marina Paige, PREFERRED SHORE LLC. Stellar MLS
- $400,0003 bd2 ba1.7k sqft213 Alfero Way, Nokomis, FL 34275For SaleMLS ID #A4693686, Jessica Cruse, LLC, EXP REALTY LLC. Stellar MLS
- $599,1002 bd2 ba1.6k sqft1600 Thomas St, Englewood, FL 34223For SaleMLS ID #D6144451, Carla Stiver, PA, RE/MAX ALLIANCE GROUP. Stellar MLS
- $675,0002 bd2 ba1.2k sqft1150 Tarpon Center Dr APT 208, Venice, FL 34285For SaleMLS ID #N6144806, Kelly Pankiw, MOMENTUM REALTY. Stellar MLS
- $510,0003 bd2 ba1.6k sqft2426 Icecapade Dr, Sarasota, FL 34240For SaleMLS ID #A4700212, Amy Worth, RE/MAX ALLIANCE GROUP. Stellar MLS
- $649,9003 bd2 ba1.8k sqft9920 Crystal Isle Cir, Sarasota, FL 34241For SaleMLS ID #A4699110, Ron Suponcic, JR, COLDWELL BANKER REALTY. Stellar MLS
- $715,0003 bd2 ba2.4k sqft1679 Valley Dr, Venice, FL 34292For SaleMLS ID #A4684031, Patrice Davis, EXIT KING REALTY. Stellar MLS
