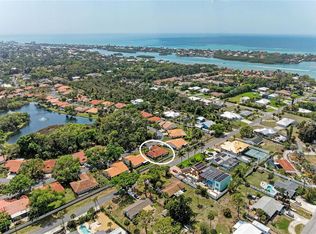
Welcome to paradise in Nokomis! This well appointed newer West of the Trail 1,246 square foot home is in an amazing location! This home is located in an "X" flood zone approximately 1.5 miles to the stunning Nokomis beach on Casey Key and only approximately 13 miles to the crystal quartz sands of Siesta Key beach. There are no HOA or CDD fees associated with this home and it has a history of seasonal rental income. The home has an abundance of natural light inside, and is complimented with a generous front porch perfect for lounging, dining and sipping cocktails after a relaxing day on the beach. This tranquil 2-bedroom 2-bathroom home boasts an open floor plan, vaulted ceilings in the great room, a beautiful kitchen with stunning counter tops and ample wood cabinets and an eat-in dining area. Enjoy the app. controlled features of this home including front and back door key-less entry and an ecobee smart thermostat. You will have peace of mind with a new A/C installed December of 2025. The primary bedroom creates the perfect ambiance to relax with a walk-in closet and an en-suite bathroom with a double vanity. The second bedroom is spacious with the convenience of a generously sized built-in closet. After your relaxing day on the beach, you will love being able to leave your sandals and suits in your indoor laundry room with cabinets just inside the side entry to the home off the driveway. You will love living in this central location close to stunning beaches, golf courses, great fishing, boating, kayaking, bike riding, great restaurants, shopping centers, schools, medical facilities, and more! Schedule a showing today!
For sale
Price cut: $15K (7/2)
$399,999
116 AVENIDA LA PALMA, NOKOMIS, FL 34275
2beds
1,246sqft
:
Get pre-qualified$2,544/mo
Single Family Residence
Built in 2017
10,447 Square Feet Lot
$-- Zestimate®
$321/sqft
$-- HOA
What's special
Open floor planEat-in dining area
- 179 days |
- 670 |
- 48 |
Zillow last checked:
Listing updated:
Listed by:
Kim Ogg 413-237-3762,
PREFERRED SHORE LLC 941-999-1179
Source: Stellar MLS,MLS#: A4682327 Originating MLS: Sarasota - Manatee
Originating MLS: Sarasota - Manatee
Facts & features
Interior
Bedrooms & bathrooms
- Bedrooms: 2
- Bathrooms: 2
- Full bathrooms: 2
Primary bedroom
- Features: Walk-In Closet(s)
- Level: First
Bedroom 2
- Features: Built-in Closet
- Level: First
Primary bathroom
- Level: First
Bathroom 2
- Level: First
Great room
- Level: First
Kitchen
- Level: First
Laundry
- Level: First
Living room
- Level: First
Heating
- Central
Cooling
- Central Air
Appliances
- Included: Dishwasher, Disposal, Dryer, Microwave, Range, Refrigerator, Washer
- Laundry: Electric Dryer Hookup, Inside, Laundry Room, Washer Hookup
Features
- Ceiling Fan(s), Eating Space In Kitchen, Kitchen/Family Room Combo, Living Room/Dining Room Combo, Open Floorplan, Solid Surface Counters, Solid Wood Cabinets, Vaulted Ceiling(s), Walk-In Closet(s)
- Flooring: Ceramic Tile, Luxury Vinyl
- Has fireplace: No
Interior area
- Total structure area: 1,526
- Total interior livable area: 1,246 sqft
Video & virtual tour
Property
Parking
- Parking features: Deeded, Driveway
- Has uncovered spaces: Yes
Features
- Levels: One
- Stories: 1
- Patio & porch: Covered, Front Porch
- Exterior features: Lighting, Private Yard, Rain Gutters, Storage
- Fencing: Board
Lot
- Size: 10,447 Square Feet
- Dimensions: 75 x 139
- Residential vegetation: Trees/Landscaped
Details
- Additional structures: Shed(s)
- Parcel number: 0171020063
- Zoning: RMF3
- Special conditions: None
Construction
Type & style
- Home type: SingleFamily
- Architectural style: Key West
- Property subtype: Single Family Residence
Materials
- Block, Concrete, Stucco
- Foundation: Stem Wall
- Roof: Shingle
Condition
- New construction: No
- Year built: 2017
Utilities & green energy
- Sewer: Private Sewer, Septic Tank
- Water: Public
- Utilities for property: BB/HS Internet Available, Cable Available, Cable Connected, Electricity Available, Electricity Connected, Private, Public, Water Available, Water Connected
Community & HOA
Community
- Pet fee: $0 monthly
- Subdivision: NOKOMIS HEIGHTS
HOA
- Has HOA: No
Location
- Region: Nokomis
Financial & listing details
- Price per square foot: $321/sqft
- Tax assessed value: $305,000
- Annual tax amount: $4,084
- Date on market: 2/12/2026
- Cumulative days on market: 180 days
- Listing terms: Cash,Conventional
- Ownership: Fee Simple
- Total actual rent: 0
- Electric utility on property: Yes
- Road surface type: Paved, Asphalt
Estimated market value
Not available
Estimated sales range
Not available
Not available
Price history
| Date | Event | Price |
|---|---|---|
| 7/2/2026 | Price change | $399,999-3.6%$321/sqft |
Source:  Stellar MLS #A4682327 Report a problem Stellar MLS #A4682327 Report a problem | ||
| 4/21/2026 | Price change | $415,000-2.4%$333/sqft |
Source: Stellar MLS #A4682327 Report a problem | ||
| 2/12/2026 | Listed for sale | $425,000+1534.6%$341/sqft |
Source: Stellar MLS #A4682327 Report a problem | ||
| 10/13/2014 | Sold | $26,000+4%$21/sqft |
Source: Public Record Report a problem | ||
| 6/13/2014 | Price change | $25,000-28.4%$20/sqft |
Source: RE/MAX EFFORT REALTY #N5780843 Report a problem | ||
| 6/20/2013 | Listed for sale | $34,900$28/sqft |
Source: RE/MAX EFFORT REALTY #N5780843 Report a problem | ||
Public tax history
| Year | Property taxes | Tax assessment |
|---|---|---|
| 2025 | $4,085 +2.8% | $287,348 +10% |
| 2024 | $3,974 +1.6% | $261,225 +10% |
| 2023 | $3,910 +2.7% | $237,477 +10% |
| 2022 | $3,808 +22.2% | $215,888 +10% |
| 2021 | $3,115 +9.2% | $196,262 +10% |
| 2020 | $2,854 +9.7% | $178,420 +10% |
| 2019 | $2,600 | $162,200 -8.6% |
| 2018 | $2,600 +0.1% | $177,400 +685% |
| 2017 | $2,597 +321.5% | $22,600 +2.7% |
| 2016 | $616 | $22,000 +10.6% |
| 2015 | $616 | $19,900 +6.4% |
| 2014 | $616 -0.8% | $18,700 |
| 2013 | $621 +7.1% | $18,700 +10% |
| 2012 | $580 -10.5% | $17,000 -24.4% |
| 2011 | $648 -11.7% | $22,500 -20.2% |
| 2010 | $735 +10.7% | $28,200 -19% |
| 2009 | $663 | $34,800 -27% |
| 2008 | $663 -36.3% | $47,700 -28.4% |
| 2007 | $1,041 | $66,600 -10.2% |
| 2006 | -- | $74,200 +29.9% |
| 2005 | -- | $57,100 +18.2% |
| 2004 | $891 +13.6% | $48,300 +21.7% |
| 2003 | $785 +4.1% | $39,700 +18.9% |
| 2002 | $753 +14.1% | $33,400 +14.8% |
| 2001 | $660 +2.7% | $29,100 +2.5% |
| 2000 | $643 | $28,400 |
Find assessor info on the county website
Monthly payment
Est. payment
Payment breakdown
Explore the cost of this home by adjusting the details. Changes won't be saved.Climate risks
Neighborhood: 34275
Nearby schools
GreatSchools rating
- 8/10Laurel Nokomis SchoolGrades: PK-8Distance: 1.8 mi
- 7/10Venice Senior High SchoolGrades: 9-12Distance: 2.5 mi
- $61,7002 bd2 ba731 sqftAvenida La Palma, Nokomis, FL 34275Off Market
- $--4,998 sqft0 Avenida La Palma, Nokomis, FL 34275Off Market
- $5,700-- bd-- ba-- sqftS Tamiami Trl, Nokomis, FL 34275Off Market
- $315,000-- bd-- ba-- sqftAvenida La Palma, Nokomis, FL 34275Sold
- $82,50010,454 sqft120 Avenida La Palma, Nokomis, FL 34275Sold
- $315,0000.66 acresAvenida La Palma LOT 22, Nokomis, FL 34275Sold
- $43,900-- bd-- ba-- sqftAvenida La Palma, Nokomis, FL 34275Off Market
- $229,3002 bd2 ba1.1k sqft115 Avenida De Bahia #B, Nokomis, FL 34275Off Market
A local agent can set up tours, give advice and negotiate with sellers.
A local lender can help you make sure your offer is ready when you are.
Similar homes
- $379,9002 bd2 ba1.3k sqft510 DONA DRIVE, NOKOMIS, FL 34275For Sale

 MLS ID #A4694243, Enrique Coletti, COLDWELL BANKER REALTY. Stellar MLS
 - $439,9002 bd2 ba1.2k sqft402 KETCH WAY #402, NOKOMIS, FL 34275For Sale
 MLS ID #TB8519490, Douglas Addeo, COMMUNITY REALTY ASSOCIATES. Stellar MLS
 - $414,9003 bd2 ba1.4k sqft246 LAUREL HOLLOW DRIVE #23, NOKOMIS, FL 34275For Sale
 MLS ID #A4687641, Andrew Martell, KELLER WILLIAMS ON THE WATER S. Stellar MLS
 - $450,0002 bd2 ba1.3k sqft223 ROBERTS ROAD, NOKOMIS, FL 34275For Sale
 MLS ID #A4686012, Anne Friedland, BLUESRQ REAL ESTATE INC. Stellar MLS
 - $419,9902 bd2 ba1.4k sqft2400 PINE COURT, NOKOMIS, FL 34275For SaleMLS ID #A4685853, Michele Rose, BETTER HOMES AND GARDENS REAL ESTATE ATCHLEY PROPE. Stellar MLS
- $430,0002 bd2 ba1k sqft101 LOUELLA LANE #2, NOKOMIS, FL 34275For SaleMLS ID #TB8523162, Kaylee Keller, CHARLES RUTENBERG REALTY INC. Stellar MLS
- $575,0002 bd2 ba1.4k sqft625 SANDPIPER LANE, NOKOMIS, FL 34275For SaleMLS ID #N6144187, Terry Herschberger, KW COASTAL LIVING. Stellar MLS
- $410,0003 bd2 ba1.2k sqft2240 GENTIAN ROAD, VENICE, FL 34293For SaleMLS ID #A4696421, Laura Rode, KW COASTAL LIVING III. Stellar MLS
- $399,0002 bd2 ba1.2k sqft804 TURF, VENICE, FL 34285For SaleMLS ID #N6145240, Sharon Silvers, COUNTRY CLUB ESTATES SALES INC. Stellar MLS
- $400,0002 bd2 ba1.4k sqft707 BEVERLY ROAD, VENICE, FL 34293For SaleMLS ID #A4696175, Rachel Tritschler, RE/MAX ALLIANCE GROUP. Stellar MLS
- $369,9003 bd2 ba1.2k sqft4040 S CRANBERRY BOULEVARD, NORTH PORT, FL 34286For SaleMLS ID #C7529369, Amy Snyder, KW PEACE RIVER PARTNERS. Stellar MLS
- $399,9003 bd2 ba1.3k sqft8951 VERANDA WAY #623, SARASOTA, FL 34238For SaleMLS ID #A4692512, Mike Aveni, KELLER WILLIAMS ISLAND LIFE REAL ESTATE. Stellar MLS
- $429,0002 bd2 ba1.6k sqft5793 ITHACA WAY, SARASOTA, FL 34238For SaleMLS ID #A4696958, Scott Albert, TOWN CENTER REALTY. Stellar MLS
- $374,9993 bd2 ba1.7k sqft426 BERMUDA ISLES CIRCLE, VENICE, FL 34292For SaleMLS ID #A4683991, Troy Sacco, GENEROUS PROPERTY. Stellar MLS
- $365,0002 bd2 ba1.1k sqft2101 JO AN DRIVE, SARASOTA, FL 34231For SaleMLS ID #A4701203, Caroline Tritschler, RE/MAX ALLIANCE GROUP. Stellar MLS
- $325,0002 bd2 ba1.1k sqft380 THREE LAKES LANE #A, VENICE, FL 34285For SaleMLS ID #A4685592, Julie Larson, LLC, WHITE SANDS REALTY GROUP FL. Stellar MLS
- $349,0003 bd2 ba1.5k sqft4400 ZENITH ROAD, VENICE, FL 34293For SaleMLS ID #N6144602, Christina Burns, EXIT KING REALTY. Stellar MLS
- $395,0003 bd2 ba1.5k sqft1738 LANSDALE AVENUE, NORTH PORT, FL 34286For SaleMLS ID #D6148189, Kristen Volp, KELLER WILLIAMS ISLAND LIFE REAL ESTATE. Stellar MLS
- $399,9003 bd2 ba1.3k sqft2757 FEIFFER CIRCLE, SARASOTA, FL 34235For SaleMLS ID #A4691052, Vladislav Misyankin, DALTON WADE INC. Stellar MLS
- $479,0002 bd2 ba1.2k sqft707 W VENICE AVENUE #707B, VENICE, FL 34285PendingMLS ID #N6144662, Roberta Olney, WHITE SANDS REALTY GROUP FL. Stellar MLS
