Waterfront Estates Home with Dock and Pool: Bring your boat to this waterfront 3-bedroom home with a dock and pool. The 3rd bedroom could be used for a home office or den if you wish. Florida waterfront living and sweeping long-water view. Enjoy direct access to the Gulf via your private dock - perfect for boating, fishing, or weekend escapes. Interior Features: Include an open living area, updated kitchen with butcher block counter tops. The bathrooms have been updated as well. Exterior Features: Step outside to a private screened pool and lanai with an expansive water view. The updated dock has Trek decking, is just steps from the home, and is ready for your boat. Mature landscaping and privacy fencing are on the side yard. Located a short drive to downtown Venice, Florida, and only a few miles from Nokomis and Venice Beaches. Easy access to I-75, The Legacy Trail (which offers a bicycle path), golf courses, and just 2 miles to Sarasota Memorial Hospital on Laurel Road. Experience true Florida waterfront living - schedule your private showing today.
For sale
Price increase: $25K (5/11)
$575,000
625 SANDPIPER LANE, NOKOMIS, FL 34275
2beds
1,494sqft
:
Get pre-qualified$3,658/mo
Single Family Residence
Built in 1967
10,805 Square Feet Lot
$-- Zestimate®
$385/sqft
$-- HOA
What's special
Sweeping long-water viewMature landscaping
- 86 days |
- 443 |
- 34 |
Zillow last checked:
Listing updated:
Listed by:
Terry Herschberger 941-468-8439,
KW COASTAL LIVING 941-473-7399
Source: Stellar MLS,MLS#: N6144187 Originating MLS: Englewood
Originating MLS: Englewood
Facts & features
Interior
Bedrooms & bathrooms
- Bedrooms: 2
- Bathrooms: 2
- Full bathrooms: 2
Primary bedroom
- Features: Built-in Closet
- Level: First
- Area: 180 Square Feet
- Dimensions: 15x12
Bedroom 2
- Features: Built-in Closet
- Level: First
- Area: 81 Square Feet
- Dimensions: 9x9
Bedroom 3
- Features: Built-in Closet
- Level: First
- Area: 132 Square Feet
- Dimensions: 11x12
Bathroom 1
- Features: Shower No Tub, Single Vanity, No Closet
- Level: First
- Area: 80 Square Feet
- Dimensions: 8x10
Bathroom 2
- Features: Shower No Tub, Single Vanity, No Closet
- Level: First
- Area: 48 Square Feet
- Dimensions: 8x6
Dining room
- Features: No Closet
- Level: First
- Area: 121 Square Feet
- Dimensions: 11x11
Kitchen
- Features: No Closet
- Level: First
- Area: 140 Square Feet
- Dimensions: 10x14
Living room
- Features: No Closet
- Level: First
- Area: 391 Square Feet
- Dimensions: 23x17
Heating
- Electric
Cooling
- Central Air
Appliances
- Included: Dishwasher, Dryer, Microwave, Refrigerator, Washer
- Laundry: In Garage
Features
- Crown Molding, Split Bedroom
- Flooring: Laminate
- Doors: Sliding Doors
- Has fireplace: No
Interior area
- Total structure area: 2,317
- Total interior livable area: 1,494 sqft
Video & virtual tour
Property
Parking
- Total spaces: 1
- Parking features: Driveway
- Attached garage spaces: 1
- Has uncovered spaces: Yes
Features
- Levels: One
- Stories: 1
- Patio & porch: Covered, Enclosed, Patio, Porch, Rear Porch, Screened
- Exterior features: Sidewalk
- Has private pool: Yes
- Pool features: Fiberglass, In Ground, Lighting, Screen Enclosure
- Fencing: Fenced
- Has view: Yes
- View description: Pool, Water, Canal
- Has water view: Yes
- Water view: Water,Canal
- Waterfront features: Canal - Brackish, Brackish Canal Access
Lot
- Size: 10,805 Square Feet
- Features: Cleared, Flood Insurance Required, FloodZone, In County, Irregular Lot, Street Dead-End
- Residential vegetation: Mature Landscaping
Details
- Additional structures: Storage
- Parcel number: 0385120014
- Zoning: RSF2
- Special conditions: None
Construction
Type & style
- Home type: SingleFamily
- Architectural style: Ranch
- Property subtype: Single Family Residence
Materials
- Concrete, Stucco
- Foundation: Slab
- Roof: Shingle
Condition
- Completed
- New construction: No
- Year built: 1967
Utilities & green energy
- Sewer: Septic Tank
- Water: Public
- Utilities for property: Cable Available, Electricity Connected, Public
Community & HOA
Community
- Pet fee: $0 monthly
- Subdivision: WATERFRONT ESTATES
HOA
- Has HOA: No
Location
- Region: Nokomis
Financial & listing details
- Price per square foot: $385/sqft
- Tax assessed value: $512,400
- Annual tax amount: $6,632
- Date on market: 5/3/2026
- Cumulative days on market: 87 days
- Listing terms: Cash,Conventional
- Ownership: Fee Simple
- Total actual rent: 0
- Electric utility on property: Yes
- Road surface type: Paved, Asphalt
Estimated market value
Not available
Estimated sales range
Not available
Not available
Price history
| Date | Event | Price |
|---|---|---|
| 5/11/2026 | Price change | $575,000+4.5%$385/sqft |
Source:  Stellar MLS #N6144187 Report a problem Stellar MLS #N6144187 Report a problem | ||
| 5/3/2026 | Listed for sale | $550,000-21.3%$368/sqft |
Source: Stellar MLS #N6144187 Report a problem | ||
| 9/27/2024 | Listing removed | $699,000$468/sqft |
Source: Stellar MLS #A4611889 Report a problem | ||
| 9/14/2024 | Price change | $699,000-3.6%$468/sqft |
Source: Stellar MLS #A4611889 Report a problem | ||
| 5/30/2024 | Listed for sale | $725,000+116.4%$485/sqft |
Source: Stellar MLS #A4611889 Report a problem | ||
| 11/21/2019 | Sold | $335,000-4%$224/sqft |
Source: Public Record Report a problem | ||
| 10/28/2019 | Pending sale | $349,000$234/sqft |
Source: RE/MAX TROPICAL SANDS #A4447260 Report a problem | ||
| 10/28/2019 | Price change | $349,000-2.8%$234/sqft |
Source: RE/MAX TROPICAL SANDS #A4447260 Report a problem | ||
| 10/7/2019 | Pending sale | $359,000$240/sqft |
Source: RE/MAX Tropical Sands #A4447260 Report a problem | ||
| 9/30/2019 | Listed for sale | $359,000+105.1%$240/sqft |
Source: RE/MAX TROPICAL SANDS #A4447260 Report a problem | ||
| 4/13/2010 | Sold | $175,000+75%$117/sqft |
Source: Public Record Report a problem | ||
| 12/11/2009 | Sold | $100,010-57.4%$67/sqft |
Source: Public Record Report a problem | ||
| 7/8/2003 | Sold | $235,000+11.9%$157/sqft |
Source: Public Record Report a problem | ||
| 12/10/2002 | Sold | $210,000$141/sqft |
Source: Public Record Report a problem | ||
Public tax history
| Year | Property taxes | Tax assessment |
|---|---|---|
| 2025 | $6,632 +11% | $487,190 +10% |
| 2024 | $5,976 -3.2% | $442,900 -3.4% |
| 2023 | $6,171 +74.8% | $458,400 +70.6% |
| 2022 | $3,530 +0.6% | $268,727 +3% |
| 2021 | $3,509 -3.7% | $260,900 -2.8% |
| 2020 | $3,645 +94.8% | $268,400 +104.5% |
| 2019 | $1,871 | $131,226 +1.9% |
| 2018 | $1,871 +2.9% | $128,779 +2.1% |
| 2017 | $1,819 -0.7% | $126,130 -30.7% |
| 2016 | $1,832 +1.4% | $181,900 -1.2% |
| 2015 | $1,807 -1.4% | $184,100 +53.5% |
| 2014 | $1,832 +2.1% | $119,904 |
| 2013 | $1,795 +2.3% | $119,904 +1.7% |
| 2012 | $1,754 -12.4% | $117,900 -14.7% |
| 2011 | $2,001 -27.2% | $138,200 -10.4% |
| 2010 | $2,748 +22.6% | $154,200 -20.2% |
| 2009 | $2,242 | $193,200 -0.4% |
| 2008 | $2,242 -3.5% | $194,058 +3% |
| 2007 | $2,323 | $188,406 +2.5% |
| 2006 | -- | $183,811 +3.8% |
| 2005 | -- | $177,057 +3% |
| 2004 | $2,390 +10.1% | $171,900 +12.5% |
| 2003 | $2,172 +79.6% | $152,800 +76% |
| 2002 | $1,209 +6.1% | $86,812 +1.6% |
| 2001 | $1,140 +1.6% | $85,445 +3% |
| 2000 | $1,123 | $82,956 |
Find assessor info on the county website
Monthly payment
Est. payment
Payment breakdown
Explore the cost of this home by adjusting the details. Changes won't be saved.Climate risks
Neighborhood: 34275
Nearby schools
GreatSchools rating
- 8/10Laurel Nokomis SchoolGrades: PK-8Distance: 0.3 mi
- 7/10Venice Senior High SchoolGrades: 9-12Distance: 2.7 mi
Schools provided by the listing agent
- Elementary: Laurel Nokomis Elementary
- Middle: Laurel Nokomis Middle
- High: Venice Senior High
Source: Stellar MLS. This data may not be complete. We recommend contacting the local school district to confirm school assignments for this home.
- $699,3002 bd2 ba1.5k sqft631 Coral Dr, Nokomis, FL 34275Off Market

- $--3 bd3 ba1.4k sqft17063 Coral Dr #17063, Nokomis, FL 34275Off Market

- $420,0006 bd4 ba4.2k sqft1611 Robbins Rd, Nokomis, FL 34275Sold
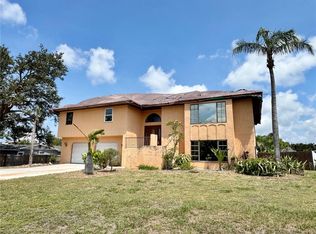
- $100-- bd-- ba-- sqftSandpiper Ln, Nokomis, FL 34275Off Market
- $564,3003 bd2 ba1.2k sqft1609 Robbins Rd, Nokomis, FL 34275Off Market
- $646,0002 bd2 ba1.7k sqft1605 Robbins Rd, Nokomis, FL 34275Off Market
- $516,6003 bd2 ba1.2k sqft639 Coral Dr, Nokomis, FL 34275Off Market
- $472,3002 bd2 ba1.4k sqft631 Old Albee Farm Rd, Nokomis, FL 34275Off Market
A local agent can set up tours, give advice and negotiate with sellers.
A local lender can help you make sure your offer is ready when you are.
Similar homes
- $595,0002 bd3 ba2k sqft302 DONA DRIVE, NOKOMIS, FL 34275For Sale

 MLS ID #A4696707, Jamie Kilian, EXP REALTY LLC. Stellar MLS
 - $695,0002 bd2 ba2.1k sqft1503 MARLIN STREET, NOKOMIS, FL 34275For Sale
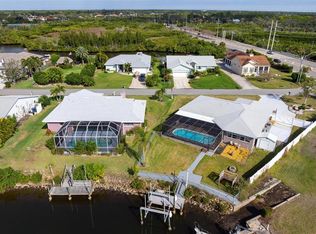 MLS ID #A4677473, Kaitlin Kuhn, MICHAEL SAUNDERS & COMPANY. Stellar MLS
 - $570,0003 bd3 ba1.5k sqft504 BAYVIEW PARKWAY, NOKOMIS, FL 34275For Sale
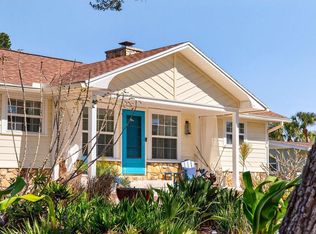 MLS ID #A4681913, Evona Poplawski, KELLER WILLIAMS ON THE WATER S. Stellar MLS
 - $450,0002 bd2 ba1.3k sqft223 ROBERTS ROAD, NOKOMIS, FL 34275For Sale
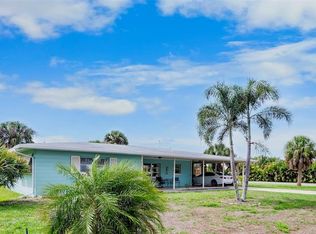 MLS ID #A4686012, Anne Friedland, BLUESRQ REAL ESTATE INC. Stellar MLS
 - $379,9002 bd2 ba1.3k sqft510 DONA DRIVE, NOKOMIS, FL 34275For SaleMLS ID #A4694243, Enrique Coletti, COLDWELL BANKER REALTY. Stellar MLS
- $399,9992 bd2 ba1.2k sqft116 AVENIDA LA PALMA, NOKOMIS, FL 34275For SaleMLS ID #A4682327, Kim Ogg, PREFERRED SHORE LLC. Stellar MLS
- $419,9902 bd2 ba1.4k sqft2400 PINE COURT, NOKOMIS, FL 34275For SaleMLS ID #A4685853, Michele Rose, BETTER HOMES AND GARDENS REAL ESTATE ATCHLEY PROPE. Stellar MLS
- $555,0003 bd3 ba1.8k sqft917 CHURCH STREET, VENICE, FL 34285For SaleMLS ID #D6147025, Katie Smallwood, PA, KELLER WILLIAMS ISLAND LIFE REAL ESTATE. Stellar MLS
- $395,0002 bd2 ba1.5k sqft2600 PALMETTO STREET, NOKOMIS, FL 34275For SaleMLS ID #A4687370, Ryan Miller, HARRY ROBBINS ASSOC INC. Stellar MLS
- $555,0003 bd2 ba1.7k sqft3340 SUNSET BEACH DRIVE, VENICE, FL 34293For SaleMLS ID #N6142912, Kathleen Stansfield, EXIT KING REALTY. Stellar MLS
- $604,8003 bd3 ba1.8k sqft1194 LINDEN ROAD, VENICE, FL 34293For SaleMLS ID #N6144751, Crystal Schwartz, BETTER HOMES AND GARDENS REAL ESTATE ATCHLEY PROPE. Stellar MLS
- $430,0003 bd2 ba1.3k sqft251 PLANTATION ROAD, VENICE, FL 34293For SaleMLS ID #N6145179, Enya Overholser, PA, AYERS AND ASSOCIATES REAL ESTATE. Stellar MLS
- $498,9002 bd2 ba1.3k sqft2110 Heasley Rd, Englewood, FL 34223For Sale By Owner
- $550,0003 bd2 ba2k sqft757 POND LILY WAY, VENICE, FL 34293For SaleMLS ID #N6142746, Keith Molkenthin, GULF SHORES REALTY ERA POWERED. Stellar MLS
- $539,0002 bd2 ba1.5k sqft6836 ROXBURY DRIVE, SARASOTA, FL 34231For SaleMLS ID #A4686601, Brendan Rimer, EXP REALTY, LLC. Stellar MLS
- $429,0002 bd2 ba1.3k sqft329 BAY VISTA AVENUE, OSPREY, FL 34229For SaleMLS ID #A4699464, Rodrigo Posada, THE SHORELINE FL REALTY LLC. Stellar MLS
- $449,0003 bd2 ba1.5k sqft895 E BAFFIN DRIVE, VENICE, FL 34293For SaleMLS ID #N6144961, Michael Brown, RE/MAX PALM. Stellar MLS
- $549,0002 bd2 ba1.3k sqft2440 VALENCIA DRIVE, SARASOTA, FL 34239For SaleMLS ID #A4690679, Kelly Mooney, DOUGLAS ELLIMAN. Stellar MLS
- $599,0003 bd3 ba1.7k sqft2070 59TH STREET, SARASOTA, FL 34243For SaleMLS ID #A4691713, Heather Gehan, COLDWELL BANKER REALTY. Stellar MLS
- $445,0003 bd2 ba1.5k sqft3310 SIESTA DRIVE, VENICE, FL 34293For SaleMLS ID #A4686880, Keith Curcio, COLDWELL BANKER REALTY. Stellar MLS
