Come enjoy living in paradise on the highly sought-after Island of Venice in this remodeled home with IN-LAW SUITE, ideal RENTAL & INVESTMENT PROPERTY, located just over 2 miles from Venice Beach, SPACIOUS BACKYARD w/ room for SHED or POOL! The one-of-a-kind in-law suite located above the garage with a SEPERATE ENTRANCE and features a spacious bedroom complete with a kitchenette, Murphy bed, large walk-in closet, and an ensuite bath with ample cabinets and a shower with a rain head--the new mini-split (2025) has both heating & cooling, and there is a water filtration system along with a 220-volt plug in the kitchenette--the perfect space for family, friends, AirBnb, an office...the opportunities are endless! This home has recently been updated with hurricane impact windows, a freshly painted exterior, luxury vinyl plank flooring throughout, updated lighting & fans, on-demand hot water, a completely remodeled kitchen with ALL the upgrades...and MORE! The “open” floor-plan home invites comfortable and relaxing beach living. Stepping inside the home you're welcomed with a spacious "great room" that is open to the lanai which has both heating and cooling allowing you to easily expand your living space. This area has tile flooring, two sets of pocketing sliding glass doors for privacy from the living area, and french doors leading out to the large lanai...a great bonus space! The stunning kitchen is a chef's dream boasting wood cabinets with soft close drawers, kick-plate lighting, under cabinet lighting & custom motion lighting in the lazy Susan corner cabinets, extra deep drawers and some with custom plate organizers, quartz countertops, glass tile backsplash, a built-in cabinet pantry, plus Whirlpool quality stainless steel appliances, and a top-of-the line JennAir cooktop--an amazing kitchen that you will fall in love with. The dinette features a custom made bar that you can use as a buffet when entertaining guests. The primary suite is spacious with dual walk-in closets and attic access in both for additional storage along with an updated ensuite bath that has Cambria quartz countertops, wood cabinets with ample storage space, dual sinks, a private water closet, and an impressive shower with elegant tiled walls, flooring and a shower bench. The second bedroom is roomy with a sizable closet and the same, easy to maintain LVP flooring. The inside utility room doubles as a half bath and located just off the kitchen with access to the garage and inlaw suite, and offers additional storage space with additional cabinetry. The oversized single car garage will accommodate a vehicle and offers additional storage space. The expansive lanai area (35’ x 17’) just under 600 sq. ft. is the perfect location to enjoy that morning cup of coffee, relax and read a book or enjoy evening refreshments. The backyard is the perfect place to let the dog run around, while you relax on a chaise lounge and feel the warm Florida sunshine while admiring ALL of the many plants, flowers, and fruit trees for all the nature and bird lovers! Enjoy the added bonuses of this home including a transfer switch to hookup a generator, new sewer lines installed ($15,000), the home was re-pipped, and is located in an "X flood zone". Located just minutes from the shops and dining on Venice Ave., medical facilities, golfing, and more--this home has been lovingly cared for. Don't miss this RARE OPPORTUNITY to make this one-of-a-kind home in paradise your dream come true!
For sale
Price cut: $5.1K (9/8)
$549,900
917 CHURCH STREET, VENICE, FL 34285
3beds
1,891sqft
Single Family Residence
Built in 1962
9,600 Square Feet Lot
$-- Zestimate®
$291/sqft
$-- HOA
What's special
Spacious bedroomQuartz countertopsUpdated lighting and fansWater filtration systemHurricane impact windowsOn-demand hot waterMurphy bed
- 181 days
- 883
- 63
Zillow last checked:
Listing updated:
Listed by:
Katie Smallwood, PA 941-468-1189,
KELLER WILLIAMS ISLAND LIFE REAL ESTATE 941-254-6467
Source: Stellar MLS,MLS#: D6147025 Originating MLS: Venice
Originating MLS: Venice
Facts & features
Interior
Bedrooms & bathrooms
- Bedrooms: 3
- Bathrooms: 3
- Full bathrooms: 2
- 1/2 bathrooms: 1
Rooms
- Room types: Great Room, Utility Room
Primary bedroom
- Features: En Suite Bathroom, Dual Closets
- Level: First
- Area: 247 Square Feet
- Dimensions: 19x13
Other
- Features: Ceiling Fan(s), En Suite Bathroom, Walk-In Closet(s)
- Level: First
- Area: 247 Square Feet
- Dimensions: 19x13
Bedroom 2
- Features: Built-in Closet
- Level: First
- Area: 143 Square Feet
- Dimensions: 13x11
Primary bathroom
- Features: Dual Sinks, En Suite Bathroom, Exhaust Fan, Shower No Tub, Stone Counters, Water Closet/Priv Toilet, Window/Skylight in Bath
- Level: First
- Area: 110 Square Feet
- Dimensions: 11x10
Bathroom 3
- Features: En Suite Bathroom, Exhaust Fan, Shower No Tub
- Level: First
- Area: 48 Square Feet
- Dimensions: 8x6
Dinette
- Level: First
- Area: 63 Square Feet
- Dimensions: 9x7
Kitchen
- Features: Breakfast Bar, Stone Counters
- Level: First
- Area: 156 Square Feet
- Dimensions: 13x12
Laundry
- Level: First
- Area: 198 Square Feet
- Dimensions: 18x11
Living room
- Level: First
- Area: 368 Square Feet
- Dimensions: 23x16
Heating
- Central, Electric
Cooling
- Central Air
Appliances
- Included: Cooktop, Dishwasher, Dryer, Freezer, Range, Refrigerator, Washer
- Laundry: Electric Dryer Hookup, Inside, Washer Hookup
Features
- Ceiling Fan(s), Living Room/Dining Room Combo, Open Floorplan, Primary Bedroom Main Floor, Solid Wood Cabinets, Stone Counters, Thermostat, Walk-In Closet(s), In-Law Floorplan
- Flooring: Luxury Vinyl, Terrazzo, Tile
- Doors: French Doors, Sliding Doors
- Windows: Hurricane Shutters/Windows
- Has fireplace: No
Interior area
- Total structure area: 2,901
- Total interior livable area: 1,891 sqft
Video & virtual tour
Property
Parking
- Total spaces: 1
- Parking features: Driveway
- Attached garage spaces: 1
- Has uncovered spaces: Yes
- Details: Garage Dimensions: 29x14
Features
- Levels: One
- Stories: 1
- Exterior features: Lighting
Lot
- Size: 9,600 Square Feet
- Dimensions: 75 x 128
- Features: Cleared, City Lot, In County
- Residential vegetation: Fruit Trees, Trees/Landscaped
Details
- Parcel number: 0430060044
- Zoning: RSF3
- Special conditions: None
Construction
Type & style
- Home type: SingleFamily
- Architectural style: Florida
- Property subtype: Single Family Residence
Materials
- Block, Stucco
- Foundation: Slab
- Roof: Shingle
Condition
- New construction: No
- Year built: 1962
Utilities & green energy
- Sewer: Public Sewer
- Water: Public
- Utilities for property: BB/HS Internet Available, Cable Available, Electricity Available, Electricity Connected, Phone Available, Public, Sewer Available, Sewer Connected, Water Available, Water Connected
Community & HOA
Community
- Pet fee: $0 monthly
- Subdivision: BEACH VILLAGE
HOA
- Has HOA: No
Location
- Region: Venice
Financial & listing details
- Price per square foot: $291/sqft
- Tax assessed value: $463,300
- Annual tax amount: $3,161
- Date on market: 4/15/2026
- Cumulative days on market: 182 days
- Listing terms: Cash,Conventional
- Ownership: Fee Simple
- Total actual rent: 0
- Electric utility on property: Yes
- Road surface type: Paved
Estimated market value
Not available
Estimated sales range
Not available
Not available
Price history
| Date | Event | Price |
|---|---|---|
| 9/8/2026 | Price change | $549,900-0.9%$291/sqft |
Source:  Stellar MLS #D6147025 Report a problem Stellar MLS #D6147025 Report a problem | ||
| 7/6/2026 | Price change | $555,000-3.5%$293/sqft |
Source: Stellar MLS #D6147025 Report a problem | ||
| 4/15/2026 | Listed for sale | $575,000+538.9%$304/sqft |
Source: Stellar MLS #D6147025 Report a problem | ||
| 5/31/1994 | Sold | $90,000$48/sqft |
Source: Public Record Report a problem | ||
Public tax history
| Year | Property taxes | Tax assessment |
|---|---|---|
| 2025 | $3,162 +2.4% | $251,993 +2.9% |
| 2024 | $3,088 +2.5% | $244,891 +3% |
| 2023 | $3,011 -0.4% | $237,758 +3% |
| 2022 | $3,024 -0.1% | $230,833 +3% |
| 2021 | $3,026 -0.4% | $224,110 +1.4% |
| 2020 | $3,037 +55.7% | $221,016 +41.4% |
| 2019 | $1,951 | $156,321 +1.9% |
| 2018 | $1,951 +2.2% | $153,406 +2.1% |
| 2017 | $1,909 +7% | $150,251 -38.4% |
| 2016 | $1,783 -1.2% | $244,100 +12.2% |
| 2015 | $1,806 +1.9% | $217,500 +52.3% |
| 2014 | $1,772 +0.6% | $142,835 |
| 2013 | $1,762 +3.8% | $142,835 +1.7% |
| 2012 | $1,698 +6% | $140,447 +3% |
| 2011 | $1,603 +0.5% | $136,356 +1.5% |
| 2010 | $1,594 +106.5% | $134,341 +2.7% |
| 2009 | $772 | $130,809 +48.1% |
| 2008 | $772 -18.4% | $88,321 +3% |
| 2007 | $946 | $85,749 +2.5% |
| 2006 | -- | $83,658 +3% |
| 2005 | -- | $81,221 +3% |
| 2004 | $979 +1.4% | $78,855 +1.9% |
| 2003 | $965 -3% | $77,385 +2.4% |
| 2002 | $994 +6.9% | $75,571 +1.6% |
| 2001 | $930 +5% | $74,381 +3% |
| 2000 | $886 | $72,215 |
Find assessor info on the county website
Monthly payment
Est. payment
Payment breakdown
Explore the cost of this home by adjusting the details. Changes won't be saved.Climate risks
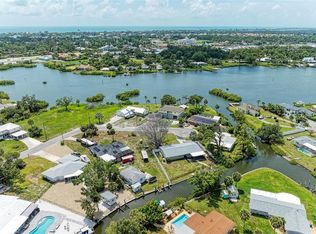
Neighborhood: The Island
Similar homes
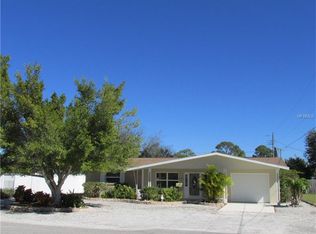
- $742,0003 bd3 ba1.9k sqft106 AURORA STREET E, VENICE, FL 34285For Sale
 MLS ID #N6144784, Tara Fields, EVOLVE REAL ESTATE. Stellar MLS
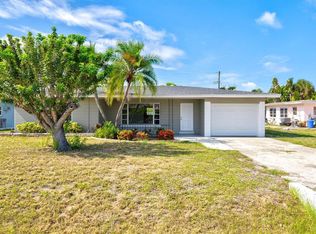
 - $489,9003 bd2 ba1.8k sqft365 SHAMROCK BOULEVARD, VENICE, FL 34293For Sale
 MLS ID #A4702591, Cory Van Ginhoven, REDFIN CORPORATION. Stellar MLS
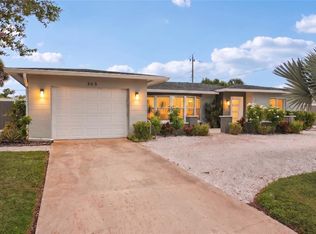
 - $525,0002 bd3 ba2k sqft302 DONA DRIVE, NOKOMIS, FL 34275For Sale
 MLS ID #A4696707, Jamie Kilian, EXP REALTY LLC. Stellar MLS
 - $--3 bd2 ba2.1k sqft3950 Sawyerwood Rd, Sarasota, FL 34233Auction
 Auction.com 2
 - $499,0003 bd3 ba2.5k sqft1009 KINGS COURT, VENICE, FL 34293For SaleMLS ID #A4686929, Jennifer Kenna, EXP REALTY, LLC. Stellar MLS
- $519,9004 bd3 ba2k sqft19345 CRUISE DRIVE, VENICE, FL 34292For SaleMLS ID #TB8502654, John Keller, JACK KELLER INC. Stellar MLS
- $499,0003 bd2 ba1.7k sqft312 WINFIELD WAY, NOKOMIS, FL 34275For SaleMLS ID #A4694207, Jayne Appleyard, EXP REALTY LLC. Stellar MLS
- $600,0004 bd4 ba2.3k sqft861 NECTAR ROAD, VENICE, FL 34293For SaleMLS ID #A4690670, Danielle Dietrich, PA, COLDWELL BANKER REALTY. Stellar MLS
- $440,0003 bd2 ba1.8k sqft625 E BAFFIN DRIVE, VENICE, FL 34293For SaleMLS ID #C7529898, Joe Mason, RE/MAX HARBOR REALTY. Stellar MLS
- $599,9003 bd2 ba1.7k sqft302 DEGAS DRIVE, NOKOMIS, FL 34275For SaleMLS ID #A4704497, Susan Beaver, LLC, LPT REALTY, LLC. Stellar MLS
- $329,9002 bd2 ba1.4k sqft1317 CYPRESS AVENUE, VENICE, FL 34285For SaleMLS ID #D6148310, Pamela Civitillo, COLDWELL BANKER SUNSTAR REALTY. Stellar MLS
- $459,0002 bd2 ba1.9k sqft10141 FIDDLEWOOD DRIVE, VENICE, FL 34293For SaleMLS ID #A4709258, Moe Mossa, SAVVY AVENUE, LLC. Stellar MLS
- $549,9003 bd2 ba1.7k sqft3629 EGERTON CIRCLE, SARASOTA, FL 34233For SaleMLS ID #A4697085, Beverly Perez, FINE PROPERTIES. Stellar MLS
- $410,0002 bd2 ba1.4k sqft3135 NOCTURNE ROAD, VENICE, FL 34293For SaleMLS ID #C7530855, Christopher Grant, GRANT TEAM REAL ESTATE, LLC. Stellar MLS
- $579,9003 bd2 ba1.7k sqft3614 PEMBROOK DRIVE, SARASOTA, FL 34239For SaleMLS ID #A4708013, Tiffany Stonis, EXP REALTY LLC. Stellar MLS
- $428,0003 bd2 ba1.9k sqft2317 GOYA DRIVE, NOKOMIS, FL 34275For SaleMLS ID #N6144971, Curtis Romp, KELLER WILLIAMS ISLAND LIFE REAL ESTATE. Stellar MLS
- $498,0004 bd2 ba1.9k sqft5820 OXALIS ROAD, VENICE, FL 34293New ConstructionMLS ID #O6414556, Manuela Nunes Fornari, NOVA REAL ESTATE SERVICES INC. Stellar MLS
- $369,5002 bd2 ba1.1k sqft5295 DREW ROAD, VENICE, FL 34293For SaleMLS ID #N6145960, Sandi Tresh, RE/MAX PALM REALTY OF VENICE. Stellar MLS
- $550,0003 bd2 ba1.2k sqft4925 SILK OAK DRIVE, SARASOTA, FL 34232For SaleMLS ID #A4703314, Yuniel Gomez Camejo, SRQ INTERNATIONAL REALTY LLC. Stellar MLS
- $540,0003 bd2 ba1.8k sqft5631 BENT OAK DRIVE, SARASOTA, FL 34232For SaleMLS ID #A4705340, Christine Williams, PREFERRED SHORE LLC. Stellar MLS
