Virtually Staged. The wait is over - this VENICE ISLAND 3/3 Remodeled Gem is the one you've been waiting for! Just a few blocks away from the infamous Sharky's Pier and Maxine Barritt Park, this rare beauty has 3 bedrooms, 3 FULL remodeled BATHS, and OVER 1900 SQFT of living area! With TWO primary suites and an extra guest bedroom/guest bath, this is the ideal family home, winter retreat, or investment seasonal rental property! Fully remodeled, this home has a wide open floor plan. A brand new kitchen with white cabinets, beautifully tiled backsplash and large island is truly the heart of the home - with multiple spacious living areas all around it. A living room up front, a family room in back, and a dining room in between make this floor plan perfect for entertaining with space for all your friends and family. That's not all - take the party outdoors with your huge SCREENED-IN LANAI in the rear of the home. Extend your living area here even further, with plenty of room for an outdoor living area with TV, al fresco dining for barbecues and parties year round, or BOTH. You'll find storage cabinets out here for seasonal decor, outdoor games, or whatever else you need to store! Back inside, the storage continues - which is rare for an island home, with TWO CLOSETS for each bedroom, a walk in closet plus linen closet in the primary, and two hall linen closets in the guest room wing. The two en suite bathrooms each contain brand new CUSTOM TILED SHOWERS, dual sinks with QUARTZ counter in the primary bath, and a tub/shower custom tiled surround in the third guest bath. OTHER FEATURES: BRAND NEW GARAGE with peg board wall storage, SPLIT bedroom floor plan, ROOF 2025, A/C 2024, Water Heater 2026, PLUS - NEW impact sliders and NEW impact windows to be installed throughout for the new owner! Beach Manor is just blocks from the beach at Maxine Barrett Park, Sharky's Restaurant and Fishing Pier, and one mile from the infamous Downtown Venice and Venice Ave. This is walkable to restaurants, bars, shopping, the library, splash pad, museums, or literally only a few minutes' ride on a bike, scooter or golf cart! Come live the Venice Island dream with the perfect location - can't get much closer to beaches, schools, Lake Venice Golf, and MORE - for way less than homes in this condition are going for! Schedule your private showing today.
For sale
Price cut: $3K (9/30)
$742,000
106 AURORA STREET E, VENICE, FL 34285
3beds
1,920sqft
Single Family Residence
Built in 1959
9,040 Square Feet Lot
$-- Zestimate®
$386/sqft
$-- HOA
What's special
Large islandTwo primary suitesFamily room in backWide open floor planSplit bedroom floor planDining room in betweenBeautifully tiled backsplash
- 120 days
- 499
- 20
Zillow last checked:
Listing updated:
Listed by:
Tara Fields 941-221-2525,
EVOLVE REAL ESTATE 941-441-5253
Source: Stellar MLS,MLS#: N6144784 Originating MLS: Venice
Originating MLS: Venice
Facts & features
Interior
Bedrooms & bathrooms
- Bedrooms: 3
- Bathrooms: 3
- Full bathrooms: 3
Rooms
- Room types: Family Room, Florida Room, Dining Room
Primary bedroom
- Features: Dual Sinks, En Suite Bathroom, Shower No Tub, Stone Counters, Walk-In Closet(s)
- Level: First
- Area: 166.25 Square Feet
- Dimensions: 13.3x12.5
Bedroom 2
- Features: En Suite Bathroom, Shower No Tub, Stone Counters, Dual Closets
- Level: First
- Area: 182 Square Feet
- Dimensions: 13x14
Bedroom 3
- Features: Dual Closets
- Level: First
- Area: 161 Square Feet
- Dimensions: 14x11.5
Bathroom 3
- Features: Stone Counters, Tub With Shower, Linen Closet
- Level: First
- Area: 40 Square Feet
- Dimensions: 5x8
Balcony porch lanai
- Features: Other, Built-in Closet
- Level: First
- Area: 247 Square Feet
- Dimensions: 13x19
Dining room
- Features: Ceiling Fan(s), No Closet
- Level: First
- Area: 150 Square Feet
- Dimensions: 12x12.5
Family room
- Features: No Closet
- Level: First
- Area: 187.5 Square Feet
- Dimensions: 15x12.5
Kitchen
- Features: Bar, Granite Counters, Kitchen Island, No Closet
- Level: First
- Area: 204 Square Feet
- Dimensions: 17x12
Living room
- Features: Ceiling Fan(s), No Closet
- Level: First
- Area: 299 Square Feet
- Dimensions: 23x13
Heating
- Central
Cooling
- Central Air
Appliances
- Included: Dishwasher, Dryer, Microwave, Range, Refrigerator, Washer
- Laundry: In Garage
Features
- Ceiling Fan(s), Eating Space In Kitchen, Open Floorplan, Stone Counters, Walk-In Closet(s)
- Flooring: Ceramic Tile, Luxury Vinyl
- Doors: Sliding Doors
- Has fireplace: No
Interior area
- Total structure area: 2,681
- Total interior livable area: 1,920 sqft
Video & virtual tour
Property
Parking
- Total spaces: 1
- Parking features: Garage - Attached
- Attached garage spaces: 1
Features
- Levels: One
- Stories: 1
- Patio & porch: Rear Porch, Screened
Lot
- Size: 9,040 Square Feet
- Dimensions: 80 x 113
Details
- Parcel number: 0430110022
- Zoning: RSF3
- Special conditions: None
Construction
Type & style
- Home type: SingleFamily
- Property subtype: Single Family Residence
Materials
- Block
- Foundation: Block
- Roof: Shingle
Condition
- New construction: No
- Year built: 1959
Utilities & green energy
- Sewer: Public Sewer
- Water: Public
- Utilities for property: BB/HS Internet Available, Electricity Connected, Sewer Connected
Community & HOA
Community
- Features: Golf Carts OK
- Pet fee: $0 monthly
- Subdivision: BEACH MANOR
HOA
- Has HOA: No
Location
- Region: Venice
Financial & listing details
- Price per square foot: $386/sqft
- Tax assessed value: $343,100
- Annual tax amount: $5,122
- Date on market: 6/20/2026
- Cumulative days on market: 121 days
- Listing terms: Cash,Conventional,FHA,VA Loan
- Ownership: Fee Simple
- Total actual rent: 0
- Electric utility on property: Yes
- Road surface type: Asphalt
Foreclosure details
Estimated market value
Not available
Estimated sales range
Not available
Not available
Price history
| Date | Event | Price |
|---|---|---|
| 9/30/2026 | Price change | $742,000-0.4%$386/sqft |
Source:  Stellar MLS #N6144784 Report a problem Stellar MLS #N6144784 Report a problem | ||
| 7/28/2026 | Price change | $745,000-2.6%$388/sqft |
Source: Stellar MLS #N6144784 Report a problem | ||
| 6/21/2026 | Listed for sale | $765,000+66.3%$398/sqft |
Source: Stellar MLS #N6144784 Report a problem | ||
| 11/28/2025 | Listing removed | $3,500$2/sqft |
Source: Stellar MLS #W7875486 Report a problem | ||
| 11/24/2025 | Sold | $460,000-3.2%$240/sqft |
Source: Stellar MLS #W7871085 Report a problem | ||
| 10/20/2025 | Pending sale | $475,000$247/sqft |
Source: Stellar MLS #W7871085 Report a problem | ||
| 10/7/2025 | Price change | $475,000-4.8%$247/sqft |
Source: Stellar MLS #W7871085 Report a problem | ||
| 9/11/2025 | Price change | $499,000-6.6%$260/sqft |
Source: Stellar MLS #W7871085 Report a problem | ||
| 8/6/2025 | Listed for rent | $3,500$2/sqft |
Source: Stellar MLS #W7875486 Report a problem | ||
| 7/21/2025 | Price change | $534,000-0.9%$278/sqft |
Source: Stellar MLS #W7871085 Report a problem | ||
| 6/19/2025 | Price change | $539,000-3.6%$281/sqft |
Source: Stellar MLS #W7871085 Report a problem | ||
| 5/20/2025 | Price change | $559,000-1.8%$291/sqft |
Source: Stellar MLS #W7871085 Report a problem | ||
| 5/1/2025 | Listed for sale | $569,000+6.4%$296/sqft |
Source: Stellar MLS #W7871085 Report a problem | ||
| 3/26/2025 | Listing removed | $535,000$279/sqft |
Source: Stellar MLS #W7871085 Report a problem | ||
| 3/12/2025 | Price change | $535,000-2.7%$279/sqft |
Source: Stellar MLS #W7871085 Report a problem | ||
| 1/14/2025 | Price change | $549,900-2.7%$286/sqft |
Source: Stellar MLS #W7871085 Report a problem | ||
| 1/2/2025 | Listed for sale | $565,000+6.6%$294/sqft |
Source: Stellar MLS #W7871085 Report a problem | ||
| 10/30/2024 | Listing removed | $529,9000%$276/sqft |
Source: Stellar MLS #T3552874 Report a problem | ||
| 8/30/2024 | Listed for sale | $530,000+20.5%$276/sqft |
Source: Stellar MLS #T3552874 Report a problem | ||
| 6/28/2024 | Sold | $440,000-10.2%$229/sqft |
Source: Stellar MLS #A4611326 Report a problem | ||
| 6/9/2024 | Pending sale | $490,000$255/sqft |
Source: Stellar MLS #A4611326 Report a problem | ||
| 6/3/2024 | Price change | $490,000-5.8%$255/sqft |
Source: Stellar MLS #A4611326 Report a problem | ||
| 5/22/2024 | Listed for sale | $520,000$271/sqft |
Source: Stellar MLS #A4611326 Report a problem | ||
Public tax history
| Year | Property taxes | Tax assessment |
|---|---|---|
| 2025 | -- | $343,100 -2.3% |
| 2024 | $5,289 -10.1% | $351,300 -9.2% |
| 2023 | $5,883 +167.7% | $386,700 +115.8% |
| 2022 | $2,198 +0.1% | $179,212 +3% |
| 2021 | $2,195 -0.3% | $173,992 +1.4% |
| 2020 | $2,202 +3.2% | $171,590 +2.3% |
| 2019 | $2,133 | $167,732 +1.9% |
| 2018 | $2,133 +7.9% | $164,605 +2.1% |
| 2017 | $1,977 +1.3% | $161,219 -21.6% |
| 2016 | $1,952 | $205,600 +12.3% |
| 2015 | $1,952 +0.6% | $183,100 +19.5% |
| 2014 | $1,940 +1.6% | $153,262 |
| 2013 | $1,909 +3.7% | $153,262 +1.7% |
| 2012 | $1,840 -20.2% | $150,700 +6.9% |
| 2011 | $2,305 +112.2% | $141,000 +36% |
| 2010 | $1,086 +12.4% | $103,671 +2.7% |
| 2009 | $966 | $100,945 +0.1% |
| 2008 | $966 -14.9% | $100,844 +3% |
| 2007 | $1,136 | $97,907 +2.5% |
| 2006 | -- | $95,519 +3% |
| 2005 | -- | $92,737 +3% |
| 2004 | $1,182 +1.3% | $90,036 +1.9% |
| 2003 | $1,167 -1.9% | $88,357 +2.4% |
| 2002 | $1,189 +6.7% | $86,286 +1.6% |
| 2001 | $1,114 +4.6% | $84,927 +3% |
| 2000 | $1,066 | $82,453 |
Find assessor info on the county website
Monthly payment
Est. payment
Payment breakdown
Explore the cost of this home by adjusting the details. Changes won't be saved.Climate risks
Neighborhood: The Island
Nearby schools
Schools provided by the listing agent
- Elementary: Venice Elementary
- Middle: Venice Area Middle
- High: Venice Senior High
Source: Stellar MLS. This data may not be complete. We recommend contacting the local school district to confirm school assignments for this home.

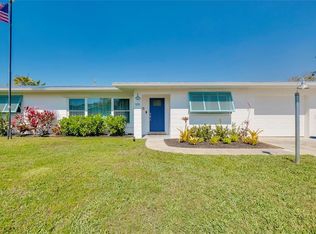
Similar homes
- $659,0002 bd2 ba1.3k sqft912 CHURCH STREET, VENICE, FL 34285For Sale

 MLS ID #A4708832, Cassie Raia, CENTURY 21 SCHMIDT REAL ESTATE. Stellar MLS
 - $549,9003 bd3 ba1.8k sqft917 CHURCH STREET, VENICE, FL 34285For Sale
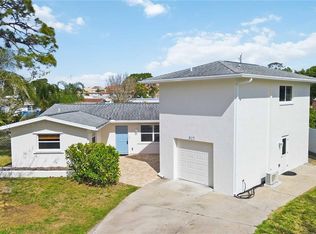 MLS ID #D6147025, Katie Smallwood, PA, KELLER WILLIAMS ISLAND LIFE REAL ESTATE. Stellar MLS
 - $700,0003 bd2 ba1.6k sqft904 INLET CIRCLE, VENICE, FL 34285For Sale
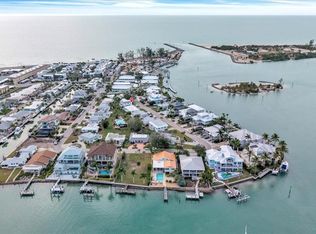 MLS ID #C7518713, Savannah Zarris, SELLSTATE VISION REALTY. Stellar MLS
 - $625,0002 bd2 ba1.4k sqft514 HARBOR DRIVE S, VENICE, FL 34285For Sale
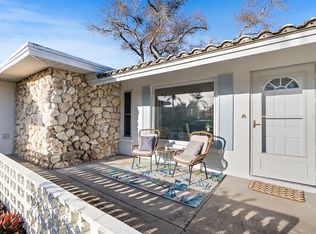 MLS ID #N6143099, Cassie Dalton, COLDWELL BANKER REALTY. Stellar MLS
 - $705,0002 bd2 ba1.3k sqft(Undisclosed Address), NOKOMIS, FL 34275For SaleMLS ID #A4708366, Reciprocal RASM, REALTOR® ASSOCIATION OF SARASO. Stellar MLS
- $649,7003 bd3 ba2k sqft2331 MISSION VALLEY BOULEVARD, NOKOMIS, FL 34275For SaleMLS ID #A4703830, Douglas Oravec, LLC, RE/MAX ALLIANCE GROUP. Stellar MLS
- $629,9003 bd2 ba2k sqft1130 MISTI COURT, VENICE, FL 34293For SaleMLS ID #C7527896, Janice Samano, EXIT GULF COAST REALTY. Stellar MLS
- $675,0004 bd3 ba2.3k sqft5868 DENISON DRIVE, VENICE, FL 34293For SaleMLS ID #N6143870, Michelle Hupp, KELLER WILLIAMS ISLAND LIFE REAL ESTATE. Stellar MLS
- $414,0002 bd2 ba1.7k sqft1226 PINE NEEDLE ROAD, VENICE, FL 34285For SaleMLS ID #N6144696, Karen Snow, COLDWELL BANKER REALTY. Stellar MLS
- $735,0004 bd2 ba2.1k sqft5605 SAWGRASS ROAD, SARASOTA, FL 34232For SaleMLS ID #A4707659, Lindsay Nock, MICHAEL SAUNDERS & COMPANY. Stellar MLS
- $575,0002 bd2 ba1.5k sqft400 DONA DRIVE, NOKOMIS, FL 34275For SaleMLS ID #A4707077, Celine Charleson, PREFERRED SHORE LLC. Stellar MLS
- $489,9003 bd2 ba1.8k sqft365 SHAMROCK BOULEVARD, VENICE, FL 34293For SaleMLS ID #A4702591, Cory Van Ginhoven, REDFIN CORPORATION. Stellar MLS
- $625,0003 bd2 ba2.3k sqft1305 SORRENTO WOODS BOULEVARD, NOKOMIS, FL 34275For SaleMLS ID #A4700285, Krisztina Juhasz, REDFIN CORPORATION. Stellar MLS
- $623,7003 bd2 ba1.8k sqft660 GILLESPIE STREET, ENGLEWOOD, FL 34223For SaleMLS ID #D6149089, Candy Brooks, PARADISE EXCLUSIVE REAL ESTATE. Stellar MLS
- $599,9003 bd2 ba1.7k sqft302 DEGAS DRIVE, NOKOMIS, FL 34275For SaleMLS ID #A4704497, Terra Buckley PA, LPT REALTY, LLC. Stellar MLS
- $600,0003 bd2 ba1.9k sqft100 MATISSE CIRCLE W, NOKOMIS, FL 34275For SaleMLS ID #TB8537024, Jerry Gemmecke, SMITH & ASSOCIATES REAL ESTATE. Stellar MLS
- $389,0003 bd2 ba1.5k sqft4240 SHAMROCK DRIVE, VENICE, FL 34293For SaleMLS ID #A4702340, E. John Roach, EXIT KING REALTY. Stellar MLS
- $899,9993 bd3 ba2.1k sqft3072 MAUCK TERRACE, PORT CHARLOTTE, FL 33981For SaleMLS ID #A4692787, Jim Comly, LPT REALTY, LLC. Stellar MLS
- $438,0002 bd2 ba1.7k sqft1010 MALIBU COURT, VENICE, FL 34293For SaleMLS ID #A4708592, Cheryl Torres, MICHAEL SAUNDERS & COMPANY. Stellar MLS
