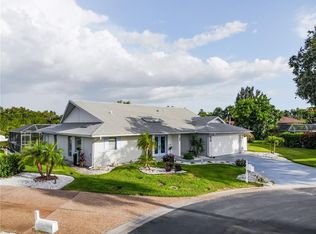
Virtually Staged. Welcome to your next home in the beautiful city of Venice! From the moment you enter, you will appreciate the open flow, spacious layout, and thoughtful renovations found throughout this impressive home. Renovated from top to bottom, the home features a stunning new kitchen with all-wood soft-close cabinets and drawers, elegant gold hardware, Quartz countertops, a pantry, breakfast bar, pendant lighting, and a stylish tile backsplash. The family room offers warmth and character with wood beams and a fireplace, perfectly complemented by the tile flooring that flows throughout the home. The spacious primary suite includes French doors leading to the expansive lanai and a beautifully remodeled bathroom designed to impress. Highlights include an incredible cedar closet, a 6-foot mirror with built-in lighting and a defogging feature, and a large shower with gorgeous green tile, dual gold shower heads, two built-in benches, and frameless shower glass scheduled to be installed soon. Designed for indoor-outdoor Florida living, this home offers French doors from the dining room, family room, and primary bedroom that open to the screened pool and lanai area. Situated on an expansive 12,088 sq. ft. end-of-cul-de-sac lot, the property is ideal for entertaining while enjoying peaceful views of the large backyard overlooking the community lake. Located approximately 17 minutes from Venice Beach and not in a flood zone, this home offers the best of coastal living with added peace of mind, including MI impact windows for enhanced protection and energy efficiency. Venice is loved for its beautiful Gulf Coast beaches, breathtaking sunsets, charming historic downtown, world-famous shark tooth hunting, boating, fishing, and relaxed coastal lifestyle. Nearby favorites include Venice Beach, Caspersen Beach, Casey Key, Manasota Key, the Venice Fishing Pier, and Sharky’s on the Pier. This beautifully renovated Venice home offers the perfect blend of modern updates, spacious living, and laid-back Florida charm.
For sale
$629,900
1130 MISTI COURT, VENICE, FL 34293
3beds
2,054sqft
Single Family Residence
Built in 1982
0.28 Acres Lot
$-- Zestimate®
$307/sqft
$48/mo HOA
What's special
- 103 days
- 635
- 54
Likely to sell faster than
Zillow last checked:
Listing updated:
Listed by:
Janice Samano 562-631-7044,
EXIT GULF COAST REALTY 941-505-2950
Source: Stellar MLS,MLS#: C7527896 Originating MLS: Port Charlotte
Originating MLS: Port Charlotte
Facts & features
Interior
Bedrooms & bathrooms
- Bedrooms: 3
- Bathrooms: 2
- Full bathrooms: 2
Rooms
- Room types: Great Room
Primary bedroom
- Features: Walk-In Closet(s)
- Level: First
- Area: 168 Square Feet
- Dimensions: 12x14
Bedroom 2
- Features: Built-in Closet
- Level: First
- Area: 99 Square Feet
- Dimensions: 9x11
Bedroom 3
- Features: Ceiling Fan(s), Walk-In Closet(s)
- Level: First
Primary bathroom
- Features: Built-In Shower Bench, Dual Sinks, Multiple Shower Heads, Water Closet/Priv Toilet, Built-in Closet
- Level: First
- Area: 156 Square Feet
- Dimensions: 12x13
Bathroom 2
- Features: Single Vanity, Tub With Shower
- Level: First
Balcony porch lanai
- Features: Ceiling Fan(s)
- Level: First
- Area: 1085 Square Feet
- Dimensions: 35x31
Dining room
- Level: First
- Area: 100 Square Feet
- Dimensions: 10x10
Family room
- Level: First
- Area: 208 Square Feet
- Dimensions: 16x13
Kitchen
- Level: First
- Area: 182 Square Feet
- Dimensions: 14x13
Living room
- Level: First
- Area: 176 Square Feet
- Dimensions: 16x11
Heating
- Electric
Cooling
- Central Air
Appliances
- Included: Dishwasher, Disposal, Electric Water Heater, Microwave, Range
- Laundry: Laundry Room
Features
- Ceiling Fan(s), Open Floorplan, Primary Bedroom Main Floor, Stone Counters
- Flooring: Tile
- Doors: French Doors
- Has fireplace: Yes
- Fireplace features: Family Room
Interior area
- Total structure area: 2,609
- Total interior livable area: 2,054 sqft
Video & virtual tour
Property
Parking
- Total spaces: 2
- Parking features: Driveway
- Attached garage spaces: 2
- Has uncovered spaces: Yes
Features
- Levels: One
- Stories: 1
- Patio & porch: Covered, Patio
- Exterior features: Private Mailbox
- Has private pool: Yes
- Pool features: In Ground, Screen Enclosure
- Has view: Yes
- View description: Water, Lake
- Has water view: Yes
- Water view: Water,Lake
- Waterfront features: Lake Front
Lot
- Size: 0.28 Acres
- Features: Cul-De-Sac
Details
- Parcel number: 0438160004
- Zoning: RSF2
- Special conditions: None
Construction
Type & style
- Home type: SingleFamily
- Property subtype: Single Family Residence
Materials
- Block, Stucco
- Foundation: Slab
- Roof: Tile
Condition
- New construction: No
- Year built: 1982
Utilities & green energy
- Sewer: Public Sewer
- Water: Public
- Utilities for property: Electricity Connected
Community & HOA
Community
- Pet fee: $0 monthly
- Subdivision: VENICE GARDENS SEC 3
HOA
- Has HOA: Yes
- Services included: Maintenance Grounds
- HOA fee: $48 monthly
- HOA name: Advanced Managment Inc./Cody Rawls
- HOA phone: 941-493-0287
Location
- Region: Venice
Financial & listing details
- Price per square foot: $307/sqft
- Tax assessed value: $371,300
- Annual tax amount: $5,043
- Date on market: 7/8/2026
- Cumulative days on market: 92 days
- Listing terms: Cash,Conventional,FHA,VA Loan
- Ownership: Fee Simple
- Total actual rent: 0
- Electric utility on property: Yes
- Road surface type: Asphalt
Estimated market value
Not available
Estimated sales range
Not available
Not available
Price history
| Date | Event | Price |
|---|---|---|
| 7/16/2026 | Listed for sale | $629,900$307/sqft |
Source:  Stellar MLS #C7527896 Report a problem Stellar MLS #C7527896 Report a problem | ||
| 7/15/2026 | Pending sale | $629,900$307/sqft |
Source: EXIT Realty broker feed #C7527896 Report a problem | ||
| 7/15/2026 | Contingent | $629,900$307/sqft |
Source: Stellar MLS #C7527896 Report a problem | ||
| 7/8/2026 | Listed for sale | $629,900+80%$307/sqft |
Source: Stellar MLS #C7527896 Report a problem | ||
| 12/29/2025 | Sold | $350,000+25%$170/sqft |
Source: Public Record Report a problem | ||
| 8/18/2015 | Sold | $280,000$136/sqft |
Source: Public Record Report a problem | ||
Public tax history
| Year | Property taxes | Tax assessment |
|---|---|---|
| 2025 | $5,043 -1.8% | $371,300 +1.1% |
| 2024 | $5,134 +1.7% | $367,223 +10% |
| 2023 | $5,049 +7.7% | $333,839 +10% |
| 2022 | $4,687 +19.8% | $303,490 +10% |
| 2021 | $3,913 +4.5% | $275,900 +6.7% |
| 2020 | $3,744 +4.1% | $258,500 +3.3% |
| 2019 | $3,596 | $250,200 -0.7% |
| 2018 | $3,596 -0.1% | $251,900 +6.1% |
| 2017 | $3,600 +19.3% | $237,400 +4.3% |
| 2016 | $3,017 -11.6% | $227,600 +18.7% |
| 2015 | $3,412 +83.9% | $191,700 +37.4% |
| 2014 | $1,856 +0.2% | $139,532 |
| 2013 | $1,852 +2.6% | $139,532 +1.7% |
| 2012 | $1,806 -4.4% | $137,200 -5.6% |
| 2011 | $1,889 -0.6% | $145,370 +1.5% |
| 2010 | $1,901 +9.5% | $143,222 +2.7% |
| 2009 | $1,737 | $139,457 +0.1% |
| 2008 | $1,737 -6.6% | $139,318 +3% |
| 2007 | $1,859 | $135,260 +2.5% |
| 2006 | -- | $131,961 +3% |
| 2005 | -- | $128,117 +3% |
| 2004 | $1,912 -0.7% | $124,385 +1.9% |
| 2003 | $1,927 -0.3% | $122,066 +2.4% |
| 2002 | $1,933 +7% | $119,205 +1.6% |
| 2001 | $1,807 +3.7% | $117,328 +3% |
| 2000 | $1,742 | $113,911 |
Find assessor info on the county website
Monthly payment
Est. payment
Payment breakdown
Explore the cost of this home by adjusting the details. Changes won't be saved.Climate risks
Neighborhood: 34293
Nearby schools
Schools provided by the listing agent
- Elementary: Garden Elementary
- Middle: Venice Area Middle
- High: Venice Senior High
Source: Stellar MLS. This data may not be complete. We recommend contacting the local school district to confirm school assignments for this home.

Similar homes
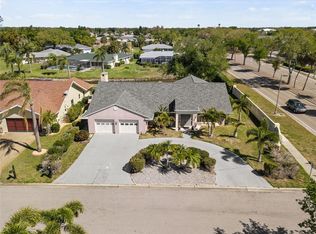
- $499,0003 bd3 ba2.5k sqft1009 KINGS COURT, VENICE, FL 34293For Sale
 MLS ID #A4686929, Jennifer Kenna, EXP REALTY, LLC. Stellar MLS
 - $398,0004 bd2 ba1.8k sqft1023 DEER RUN, VENICE, FL 34293For Sale
 MLS ID #N6146071, Raquel Hernandez, COLDWELL BANKER REALTY. Stellar MLS
 - $685,0003 bd3 ba2.3k sqft19556 PETRINO STREET, VENICE, FL 34293For Sale
 MLS ID #N6144877, Erik Dunigan, EVOLVE REAL ESTATE. Stellar MLS
 - $496,5003 bd2 ba1.7k sqft1627 DEL MONTE COURT, VENICE, FL 34293For Sale
 MLS ID #N6142812, Kelley Ann Ayers, AYERS AND ASSOCIATES REAL ESTATE. Stellar MLS
 - $645,0003 bd2 ba2.3k sqft12365 VIESTE COURT, VENICE, FL 34293For SaleMLS ID #N6145000, J R Smith, RE/MAX PALM REALTY OF VENICE. Stellar MLS
- $498,9003 bd2 ba1.8k sqft365 SHAMROCK BOULEVARD, VENICE, FL 34293For SaleMLS ID #A4702591, Cory Van Ginhoven, REDFIN CORPORATION. Stellar MLS
- $440,0003 bd2 ba1.8k sqft625 E BAFFIN DRIVE, VENICE, FL 34293For SaleMLS ID #C7529898, Joe Mason, RE/MAX HARBOR REALTY. Stellar MLS
- $349,9002 bd2 ba1.3k sqft2331 SANDLEWOOD DRIVE, VENICE, FL 34293For SaleMLS ID #N6146024, Holly Cunningham, LPT REALTY, LLC. Stellar MLS
- $359,0002 bd2 ba1.7k sqft316 WEXFORD TERRACE #167, VENICE, FL 34293For SaleMLS ID #N6144790, Tiffany Habedank, EVOLVE REAL ESTATE. Stellar MLS
- $659,0003 bd2 ba1.9k sqft10088 CORAL SHORE DRIVE, ENGLEWOOD, FL 34223For SaleMLS ID #N6145902, Walter Shepherd, COLDWELL BANKER REALTY. Stellar MLS
- $649,7003 bd3 ba2k sqft2331 MISSION VALLEY BOULEVARD, NOKOMIS, FL 34275For SaleMLS ID #A4703830, Douglas Oravec, LLC, RE/MAX ALLIANCE GROUP. Stellar MLS
- $429,0003 bd2 ba1.5k sqft3310 SIESTA DRIVE, VENICE, FL 34293For SaleMLS ID #A4686880, Keith Curcio, COLDWELL BANKER REALTY. Stellar MLS
- $389,0003 bd2 ba1.5k sqft4240 SHAMROCK DRIVE, VENICE, FL 34293For SaleMLS ID #A4702340, E. John Roach, EXIT KING REALTY. Stellar MLS
- $319,0003 bd2 ba1.6k sqft834 MONTROSE DRIVE #9, VENICE, FL 34293For SaleMLS ID #C7528713, LeeAnn Alexander, RE/MAX PALM REALTY. Stellar MLS
- $425,0003 bd2 ba1.6k sqft9080 CALOOSA DRIVE, VENICE, FL 34293For SaleMLS ID #A4695588, Linh Pham, NEXTHOME EXCELLENCE. Stellar MLS
- $635,0003 bd2 ba2.6k sqft413 SIGNORELLI DRIVE, NOKOMIS, FL 34275For SaleMLS ID #A4700990, Catie Seip, EXP REALTY LLC. Stellar MLS
- $359,9002 bd2 ba1.2k sqft305 SHELL ROAD, VENICE, FL 34293For SaleMLS ID #C7530344, Janice Samano, EXIT GULF COAST REALTY. Stellar MLS
- $749,9003 bd3 ba2.4k sqft11627 MYAKKA BLUE DRIVE, VENICE, FL 34293For SaleMLS ID #A4708381, Katie Swain, LPT REALTY, LLC. Stellar MLS
- $742,0003 bd3 ba1.9k sqft106 AURORA STREET E, VENICE, FL 34285For SaleMLS ID #N6144784, Tara Fields, EVOLVE REAL ESTATE. Stellar MLS
