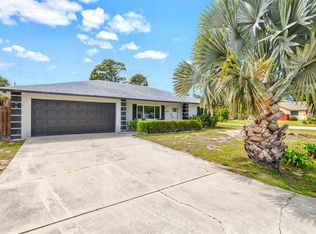
Virtually Staged. REDUCED! PLEASE NOTE THE PROPERTY APPRAISER SITE DOES NOT REFLECT THE PERMITTED EXPANSION-ADDITION DONE IN 2016. PLUS THE HOME HAS BEEN FULLY UPDATED. MOVE-IN READY & beautifully updated, this 3-bedroom, 2-bath pool home is tucked away on a quiet private cul-de-sac in the highly desirable Jacaranda West neighborhood—an ideal setting for both full-time residents & seasonal owners alike. With a roof just two years old, fully updated kitchen & bathrooms, refreshed interior paint, updated flooring, & a permitted expansion of the living space, this home offers peace of mind & easy Florida living from the moment you arrive. Pocket sliding glass doors allow entire walls of glass to disappear, opening the home to the outdoors & instantly setting the tone for relaxed, resort-style living. The popular split-bedroom floor plan provides privacy & flexibility, while vaulted ceilings in the kitchen & family room create a light, open atmosphere perfect for everyday living & entertaining. Stylish finishes include luxury vinyl flooring, porcelain tile flooring, & an electric fireplace, adding warmth & charm to the main living space. Step outside through the pocket sliders to a spacious covered lanai that flows seamlessly into the updated paver lanai & resurfaced pool deck, making it easy to enjoy poolside dining, casual gatherings, or quiet mornings with coffee by the pool! The permitted expansion, completed by the seller—a licensed contractor—added approximately 150 square feet of indoor living area, converting the home from a two-bedroom to a three-bedroom layout & incorporating an indoor laundry room with sink. An oversized garage with room for a golf cart offers excellent storage & everyday convenience. Set on a private-feeling 10,000+ square-foot lot with mature tropical landscaping, the property enjoys public water & sewer, along with a low annual HOA of just $550, designed to keep the neighborhood attractive while remaining easygoing & resident-friendly. The family-friendly neighborhood is within an excellent school district, the home is close to top-rated schools including Garden Elementary, Venice Middle School, Venice High School, & access to the nationally recognized Pine View School for the Gifted. Everyday shopping, dining, & medical services are just minutes away, with Sarasota Memorial Hospital’s Venice campus nearby, quick access to I-75, & less than 10 minutes to have your toes in the sand at the beautiful beaches of Venice Island & Nokomis. Whether you’re searching for a full-time family home or the perfect winter retreat, this inviting property truly delivers the best of the Florida lifestyle.
For sale
$496,500
1627 DEL MONTE COURT, VENICE, FL 34293
3beds
1,737sqft
Single Family Residence
Built in 1985
10,271 Square Feet Lot
$481,400 Zestimate®
$286/sqft
$46/mo HOA
What's special
Refreshed interior paintPorcelain tile flooringLuxury vinyl flooringUpdated flooringQuiet private cul-de-sac
- 249 days
- 616
- 70
Zillow last checked:
Listing updated:
Listed by:
Kelley Ann Ayers 941-544-7802,
AYERS AND ASSOCIATES REAL ESTATE 941-837-2778,
Katheren Ayers 941-266-3193,
AYERS AND ASSOCIATES REAL ESTATE
Source: Stellar MLS,MLS#: N6142812 Originating MLS: Sarasota - Manatee
Originating MLS: Sarasota - Manatee
Facts & features
Interior
Bedrooms & bathrooms
- Bedrooms: 3
- Bathrooms: 2
- Full bathrooms: 2
Rooms
- Room types: Utility Room
Primary bedroom
- Features: Walk-In Closet(s)
- Level: First
Bedroom 2
- Features: Built-in Closet
- Level: First
Bedroom 3
- Features: Built-in Closet
- Level: First
Primary bathroom
- Features: En Suite Bathroom, Garden Bath, Granite Counters, Shower No Tub, Built-in Closet
- Level: First
Bathroom 2
- Features: Shower No Tub, Built-in Closet
- Level: First
Balcony porch lanai
- Level: First
Dining room
- Level: First
Family room
- Level: First
Kitchen
- Level: First
Laundry
- Features: Single Vanity
- Level: First
Living room
- Level: First
Heating
- Electric
Cooling
- Central Air
Appliances
- Included: Dishwasher, Disposal, Electric Water Heater, Microwave, Range, Refrigerator
- Laundry: Inside, Laundry Room
Features
- Cathedral Ceiling(s), Ceiling Fan(s), High Ceilings, Kitchen/Family Room Combo, Open Floorplan, Primary Bedroom Main Floor, Solid Surface Counters, Solid Wood Cabinets, Split Bedroom, Walk-In Closet(s)
- Flooring: Luxury Vinyl, Porcelain Tile
- Doors: Sliding Doors
- Windows: Window Treatments
- Has fireplace: No
Interior area
- Total structure area: 2,580
- Total interior livable area: 1,737 sqft
Video & virtual tour
Property
Parking
- Total spaces: 2
- Parking features: Garage Door Opener, Oversized
- Attached garage spaces: 2
- Details: Garage Dimensions: 28X19
Features
- Levels: One
- Stories: 1
- Patio & porch: Covered, Front Porch, Rear Porch, Screened
- Exterior features: Lighting, Private Yard
- Has private pool: Yes
- Pool features: Auto Cleaner, Deck, Gunite, In Ground, Lighting, Outside Bath Access, Pool Sweep, Screen Enclosure
- Has view: Yes
- View description: Pool
Lot
- Size: 10,271 Square Feet
- Dimensions: 130 x 125
- Features: Cul-De-Sac, In County, Landscaped, Level, Near Golf Course, Near Marina, Oversized Lot, Private, Street Dead-End
- Residential vegetation: Mature Landscaping, Trees/Landscaped
Details
- Parcel number: 0437060016
- Zoning: RSF2
- Special conditions: None
Construction
Type & style
- Home type: SingleFamily
- Architectural style: Custom,Florida
- Property subtype: Single Family Residence
Materials
- Block, Concrete, Stucco
- Foundation: Slab
- Roof: Shingle
Condition
- New construction: No
- Year built: 1985
Utilities & green energy
- Sewer: Public Sewer
- Water: Public
- Utilities for property: BB/HS Internet Available, Cable Connected, Electricity Connected, Public, Sewer Connected, Street Lights, Underground Utilities, Water Connected
Community & HOA
Community
- Pet fee: $0 monthly
- Subdivision: VENICE GARDENS
HOA
- Has HOA: Yes
- Amenities included: Golf Course, Optional Additional Fees, Park, Pickleball Court(s), Pool, Tennis Court(s)
- Services included: Common Area Taxes, Recreational Facilities
- HOA fee: $46 monthly
- HOA name: AMI
Location
- Region: Venice
Financial & listing details
- Price per square foot: $286/sqft
- Tax assessed value: $298,500
- Annual tax amount: $2,769
- Date on market: 2/9/2026
- Cumulative days on market: 250 days
- Listing terms: Cash,Conventional,FHA,VA Loan
- Ownership: Fee Simple
- Total actual rent: 0
- Electric utility on property: Yes
- Road surface type: Paved, Asphalt
Estimated market value
$481,400
$457,000 - $505,000
$3,084/mo
Price history
| Date | Event | Price |
|---|---|---|
| 4/8/2026 | Price change | $496,500-0.5%$286/sqft |
Source:  Stellar MLS #N6142812 Report a problem Stellar MLS #N6142812 Report a problem | ||
| 2/13/2026 | Price change | $499,000-3.9%$287/sqft |
Source: Stellar MLS #N6142812 Report a problem | ||
| 2/9/2026 | Listed for sale | $519,000+322%$299/sqft |
Source: Stellar MLS #N6142812 Report a problem | ||
| 5/15/2014 | Sold | $123,000+3.4%$71/sqft |
Source: Public Record Report a problem | ||
| 3/7/2014 | Listed for sale | $119,000$69/sqft |
Source: CARRINGTON REAL ESTATE SERVICE #N5783858 Report a problem | ||
| 3/7/2014 | Pending sale | $119,000$69/sqft |
Source: REALHome Services and Solutions #N5783858 Report a problem | ||
| 3/7/2014 | Listed for sale | $119,000-0.8%$69/sqft |
Source: REALHome Services and Solutions #N5783858 Report a problem | ||
| 2/25/2014 | Sold | $120,001-33.3%$69/sqft |
Source: Public Record Report a problem | ||
| 9/8/2003 | Sold | $179,900$104/sqft |
Source: Public Record Report a problem | ||
Public tax history
| Year | Property taxes | Tax assessment |
|---|---|---|
| 2025 | $2,769 +4% | $213,299 +2.9% |
| 2024 | $2,663 +5.1% | $207,288 +3% |
| 2023 | $2,533 +6.6% | $201,250 +7.8% |
| 2022 | $2,375 +3.3% | $186,748 +3% |
| 2021 | $2,299 +0.5% | $181,309 +1.4% |
| 2020 | $2,287 +4.1% | $178,806 +2.3% |
| 2019 | $2,196 | $174,786 +1.9% |
| 2018 | $2,196 +3% | $171,527 +2.1% |
| 2017 | $2,133 0% | $167,999 -4.5% |
| 2016 | $2,134 +1.7% | $175,900 +7.6% |
| 2015 | $2,097 -1.7% | $163,400 +17.2% |
| 2014 | $2,134 -8.4% | $139,400 |
| 2013 | $2,330 +5.5% | $139,400 +5.8% |
| 2012 | $2,210 +1.9% | $131,800 +0.5% |
| 2011 | $2,169 -4.3% | $131,100 -2.7% |
| 2010 | $2,266 +10.8% | $134,700 -1.8% |
| 2009 | $2,045 | $137,100 -16.5% |
| 2008 | $2,045 -6.1% | $164,100 +2.1% |
| 2007 | $2,177 | $160,721 +2.5% |
| 2006 | -- | $156,801 +3% |
| 2005 | -- | $152,234 +3% |
| 2004 | $2,252 +29% | $147,800 +32.9% |
| 2003 | $1,746 -0.6% | $111,194 +2.4% |
| 2002 | $1,756 +6.4% | $108,588 +1.6% |
| 2001 | $1,651 +3.8% | $106,878 +3% |
| 2000 | $1,590 | $103,765 |
Find assessor info on the county website
Monthly payment
Est. payment
Payment breakdown
Explore the cost of this home by adjusting the details. Changes won't be saved.Climate risks
Neighborhood: 34293
Nearby schools
Schools provided by the listing agent
- Elementary: Garden Elementary
- Middle: Venice Area Middle
- High: Venice Senior High
Source: Stellar MLS. This data may not be complete. We recommend contacting the local school district to confirm school assignments for this home.
Similar homes
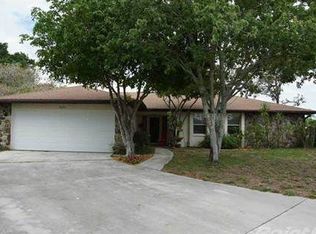
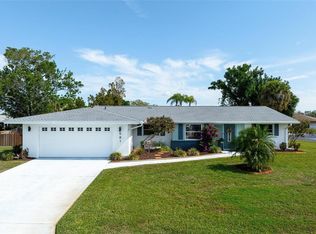
- $489,9003 bd2 ba1.8k sqft365 SHAMROCK BOULEVARD, VENICE, FL 34293For Sale
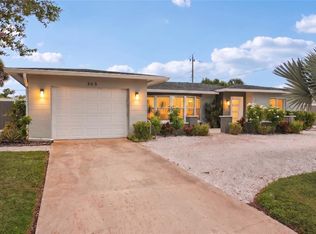
 MLS ID #A4702591, Cory Van Ginhoven, REDFIN CORPORATION. Stellar MLS
 - $499,0003 bd2 ba1.4k sqft24033 CANTERWOOD WAY, VENICE, FL 34293For Sale
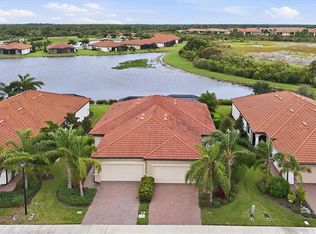 MLS ID #N6146059, Jennifer Magoon, COLDWELL BANKER REALTY. Stellar MLS
 - $429,9003 bd2 ba1.8k sqft2947 ARGYLE ROAD, VENICE, FL 34293For Sale
 MLS ID #C7530620, Danielle Gillis, MARINA PARK REALTY LLC. Stellar MLS
 - $429,0003 bd2 ba1.5k sqft3310 SIESTA DRIVE, VENICE, FL 34293For Sale
 MLS ID #A4686880, Keith Curcio, COLDWELL BANKER REALTY. Stellar MLS
 - $349,9002 bd2 ba1.3k sqft2331 SANDLEWOOD DRIVE, VENICE, FL 34293For SaleMLS ID #N6146024, Holly Cunningham, LPT REALTY, LLC. Stellar MLS
- $629,9003 bd2 ba2k sqft1130 MISTI COURT, VENICE, FL 34293For SaleMLS ID #C7527896, Janice Samano, EXIT GULF COAST REALTY. Stellar MLS
- $375,0003 bd3 ba2.1k sqft632 CROSSFIELD CIRCLE #44, VENICE, FL 34293For SaleMLS ID #C7529751, Brian Helgemo, COMPASS FLORIDA. Stellar MLS
- $359,0002 bd2 ba1.7k sqft316 WEXFORD TERRACE #167, VENICE, FL 34293For SaleMLS ID #N6144790, Tiffany Habedank, EVOLVE REAL ESTATE. Stellar MLS
- $579,5002 bd2 ba1.9k sqft10441 CROOKED CREEK DRIVE, VENICE, FL 34293For SaleMLS ID #N6145954, Jennifer Magoon, COLDWELL BANKER REALTY. Stellar MLS
- $375,0002 bd2 ba997 sqft1488 JUPITER ROAD, VENICE, FL 34293For SaleMLS ID #A4705191, Craig McCoy, PREFERRED SHORE LLC. Stellar MLS
- $425,0003 bd2 ba1.6k sqft9080 CALOOSA DRIVE, VENICE, FL 34293For SaleMLS ID #A4695588, Linh Pham, NEXTHOME EXCELLENCE. Stellar MLS
- $379,0002 bd2 ba914 sqft852 ACADIA ROAD, VENICE, FL 34293For SaleMLS ID #N6145619, Susan Breckinridge, KW COASTAL LIVING. Stellar MLS
- $675,0004 bd3 ba2.3k sqft5868 DENISON DRIVE, VENICE, FL 34293For SaleMLS ID #N6143870, Michelle Hupp, KELLER WILLIAMS ISLAND LIFE REAL ESTATE. Stellar MLS
- $623,7003 bd2 ba1.8k sqft660 GILLESPIE STREET, ENGLEWOOD, FL 34223For SaleMLS ID #D6149089, Candy Brooks, PARADISE EXCLUSIVE REAL ESTATE. Stellar MLS
- $522,5003 bd2 ba1.8k sqft18839 DAYSPRING PLACE, VENICE, FL 34293For SaleMLS ID #A4697668, Mary Jo Lobrutto, EPIQUE REALTY INC.. Stellar MLS
- $475,0002 bd2 ba1.6k sqft12650 PALATKA DRIVE, VENICE, FL 34293For SaleMLS ID #N6144262, Liz Slavik, MICHAEL SAUNDERS & COMPANY. Stellar MLS
- $685,0003 bd3 ba2.3k sqft19556 PETRINO STREET, VENICE, FL 34293For SaleMLS ID #N6144877, Erik Dunigan, EVOLVE REAL ESTATE. Stellar MLS
- $375,0003 bd2 ba1.5k sqft10063 CROOKED CREEK DRIVE #101, VENICE, FL 34293For SaleMLS ID #N6145952, Jennifer Magoon, COLDWELL BANKER REALTY. Stellar MLS
- $500,0003 bd2 ba1.6k sqft441 W Tarpon Blvd NW, Pt Charlotte, FL 33952For Sale
 MLS ID #2026040868, Tricia Magliola, RE/MAX Nautical Realty. Florida Gulf Coast MLS
