Welcome to 852 Acadia Road, a beautifully renovated & completely furnished 2 bedroom/2bath home offering 1,167 square feet of stylish, comfortable Florida living! This home has undergone a true top-to-bottom transformation with no detail overlooked. Custom finishes & clean lines in the kitchen & baths, new impact windows and doors, new 2023 HVAC,2020 water heater, electrical upgrade with generator connection. Keep exploring to the fully fenced yard with a fire pit and putting green. The side yard has a large gate where you can store your boat or RV. Residents have the option to join the South Venice Civic Association and use the Ferry to a private beach or an optional boat ramp to access the Intercoastal Waterway. Only minutes away from Shamrock Park & Legacy Bike Trail. Easy access to historic downtown Venice, Wellen Park, Cool Today Park, and beautiful beaches! Offered completely furnished, this home provides an exceptional turnkey opportunity....Bring your personal belongings & start enjoying the Florida lifestyle. Whether you're searching for a full-time home, seasonal retreat, or investment property, this updated home offers comfort, style & convenience in one package!
For sale
$379,000
852 ACADIA ROAD, VENICE, FL 34293
2beds
914sqft
Single Family Residence
Built in 1977
8,000 Square Feet Lot
$359,500 Zestimate®
$415/sqft
$-- HOA
What's special
Offered completely furnished
- 8 days
- 1,419
- 105
Likely to sell faster than
Zillow last checked:
Listing updated:
Listed by:
Susan Breckinridge 303-358-9993,
KW COASTAL LIVING 941-473-7399
Source: Stellar MLS,MLS#: N6145619 Originating MLS: Englewood
Originating MLS: Englewood
Facts & features
Interior
Bedrooms & bathrooms
- Bedrooms: 2
- Bathrooms: 2
- Full bathrooms: 2
Primary bedroom
- Features: Ceiling Fan(s), Dual Closets
- Level: First
- Area: 143 Square Feet
- Dimensions: 13x11
Bedroom 2
- Features: Ceiling Fan(s), Built-in Closet
- Level: First
- Area: 130 Square Feet
- Dimensions: 13x10
Dining room
- Level: First
- Area: 253 Square Feet
- Dimensions: 23x11
Kitchen
- Features: Kitchen Island
- Level: First
- Area: 150 Square Feet
- Dimensions: 10x15
Living room
- Level: First
- Area: 182 Square Feet
- Dimensions: 14x13
Heating
- Central, Wall Units / Window Unit
Cooling
- Central Air, Wall/Window Unit(s)
Appliances
- Included: Convection Oven, Dishwasher, Disposal, Dryer, Kitchen Reverse Osmosis System, Microwave, Refrigerator, Washer, Water Filtration System
- Laundry: In Garage
Features
- Ceiling Fan(s), Dry Bar, Eating Space In Kitchen, Primary Bedroom Main Floor, Solid Surface Counters, Solid Wood Cabinets, Split Bedroom, Thermostat
- Flooring: Tile
- Windows: Window Treatments
- Has fireplace: No
- Furnished: Yes
Interior area
- Total structure area: 1,704
- Total interior livable area: 914 sqft
Video & virtual tour
Property
Parking
- Total spaces: 1
- Parking features: Garage - Attached
- Attached garage spaces: 1
- Details: Garage Dimensions: 21x15
Features
- Levels: One
- Stories: 1
- Exterior features: Fire Pit, Garden
Lot
- Size: 8,000 Square Feet
- Dimensions: 80 x 100
Details
- Parcel number: 0452160024
- Zoning: RSF3
- Special conditions: None
Construction
Type & style
- Home type: SingleFamily
- Architectural style: Bungalow
- Property subtype: Single Family Residence
Materials
- Block
- Foundation: Slab
- Roof: Shingle
Condition
- Completed
- New construction: No
- Year built: 1977
Utilities & green energy
- Sewer: Septic Tank
- Water: None
- Utilities for property: Cable Available, Electricity Connected, Fiber Optics, Water Connected
Community & HOA
Community
- Pet fee: $0 monthly
- Subdivision: SOUTH VENICE
HOA
- Has HOA: No
Location
- Region: Venice
Financial & listing details
- Price per square foot: $415/sqft
- Tax assessed value: $216,600
- Annual tax amount: $2,643
- Date on market: 9/7/2026
- Cumulative days on market: 8 days
- Listing terms: Cash,Conventional,FHA,VA Loan
- Ownership: Fee Simple
- Total actual rent: 0
- Electric utility on property: Yes
- Road surface type: Asphalt
Estimated market value
$359,500
$342,000 - $377,000
$1,855/mo
Price history
| Date | Event | Price |
|---|---|---|
| 9/7/2026 | Listed for sale | $379,000+15.9%$415/sqft |
Source:  Stellar MLS #N6145619 Report a problem Stellar MLS #N6145619 Report a problem | ||
| 5/23/2022 | Sold | $327,000+9%$358/sqft |
Source: Public Record Report a problem | ||
| 4/22/2022 | Pending sale | $299,900$328/sqft |
Source: Stellar MLS #N6120666 Report a problem | ||
| 4/18/2022 | Listed for sale | $299,900+305.3%$328/sqft |
Source: Stellar MLS #N6120666 Report a problem | ||
| 12/14/2011 | Sold | $74,000-6.3%$81/sqft |
Source: Public Record Report a problem | ||
| 11/10/2011 | Listed for sale | $79,000$86/sqft |
Source: Laura B. Kopple, Inc. #N5774616 Report a problem | ||
Public tax history
| Year | Property taxes | Tax assessment |
|---|---|---|
| 2025 | $2,643 -6.1% | $216,600 -6.8% |
| 2024 | $2,814 +1.6% | $232,300 +0.5% |
| 2023 | $2,771 +199.4% | $231,100 +194.3% |
| 2022 | $926 +0.1% | $78,515 +3% |
| 2021 | $924 +2% | $76,228 +1.4% |
| 2020 | $906 +5.6% | $75,176 +2.3% |
| 2019 | $858 | $73,486 +1.9% |
| 2018 | $858 +4.2% | $72,116 +2.1% |
| 2017 | $823 +5.3% | $70,633 -28% |
| 2016 | $781 -4.4% | $98,100 +25.6% |
| 2015 | $817 +4.8% | $78,100 +27.6% |
| 2014 | $779 -0.9% | $61,223 |
| 2013 | $787 +1.5% | $61,223 +1.7% |
| 2012 | $775 -31.6% | $60,200 +4.3% |
| 2011 | $1,134 -10.7% | $57,700 -12.4% |
| 2010 | $1,269 -24.1% | $65,900 -9.7% |
| 2009 | $1,672 | $73,000 -28.7% |
| 2008 | $1,672 -25% | $102,400 -28.9% |
| 2007 | $2,228 | $144,000 -1.1% |
| 2006 | -- | $145,600 +33.1% |
| 2005 | -- | $109,400 +24.6% |
| 2004 | $1,679 +13% | $87,800 +25.4% |
| 2003 | $1,486 +5.6% | $70,000 +11.3% |
| 2002 | $1,407 +10% | $62,900 +7% |
| 2001 | $1,279 +3.1% | $58,800 +3.3% |
| 2000 | $1,241 | $56,900 |
Find assessor info on the county website
Monthly payment
Est. payment
Payment breakdown
Explore the cost of this home by adjusting the details. Changes won't be saved.Climate risks
Neighborhood: 34293
Nearby schools
Schools provided by the listing agent
- Elementary: Venice Elementary
- Middle: Venice Area Middle
- High: Venice Senior High
Source: Stellar MLS. This data may not be complete. We recommend contacting the local school district to confirm school assignments for this home.

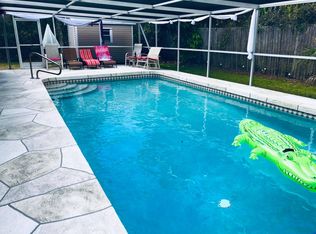
Similar homes
- $379,9002 bd2 ba1.2k sqft3640 STERLING ROAD, VENICE, FL 34293For Sale

 MLS ID #N6145005, Lauren Meadows, PREFERRED PROPERTIES OF VENICE INC. Stellar MLS
 - $400,0002 bd2 ba997 sqft1488 JUPITER ROAD, VENICE, FL 34293For Sale
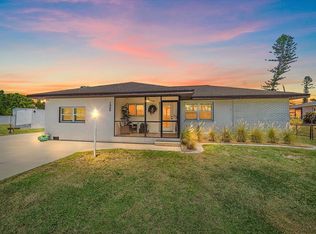 MLS ID #A4705191, Craig McCoy, PREFERRED SHORE LLC. Stellar MLS
 - $400,0002 bd2 ba1.1k sqft896 S VENICE BOULEVARD, VENICE, FL 34293For Sale
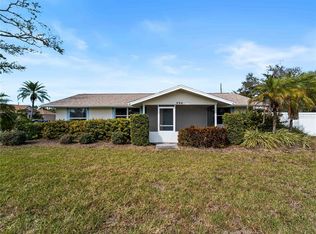 MLS ID #N6142818, Cherie De Hay, SETTLES REAL ESTATE LLC. Stellar MLS
 - $--2 bd2 ba1.1k sqft1180 Euclid Rd, Venice, FL 34293Auction
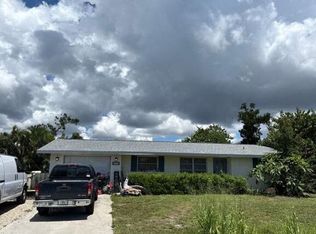 Auction.com 2
 - $359,9002 bd2 ba1.2k sqft305 SHELL ROAD, VENICE, FL 34293For SaleMLS ID #C7530344, Janice Samano, EXIT GULF COAST REALTY. Stellar MLS
- $348,9002 bd2 ba1k sqft3485 ROSLYN ROAD, VENICE, FL 34293For SaleMLS ID #O6431654, Steven Koleno, BEYCOME OF FLORIDA LLC. Stellar MLS
- $386,0002 bd2 ba1.1k sqft3207 VALENCIA ROAD, VENICE, FL 34293For SaleMLS ID #N6145384, Bethany Behrmann, REAL BROKER, LLC. Stellar MLS
- $365,0003 bd3 ba1.2k sqft1159 FUNDY ROAD, VENICE, FL 34293For SaleMLS ID #O6396790, Yorky Corcho, LA ROSA REALTY CW PROPERTIES L. Stellar MLS
- $349,9002 bd2 ba1k sqft1510 NANTUCKET ROAD, VENICE, FL 34293For SaleMLS ID #N6145011, Wendy Cannizzaro, PA, COLDWELL BANKER REALTY. Stellar MLS
- $330,0003 bd2 ba1.1k sqft643 MOBILE ROAD, VENICE, FL 34293For SaleMLS ID #A4696790, Kevin Tai, PREFERRED SHORE LLC. Stellar MLS
- $346,0004 bd2 ba1.3k sqft979 KIMBALL ROAD, VENICE, FL 34293For SaleMLS ID #N6144459, Jim Clausen, CENTURY 21 SCHMIDT REAL ESTATE. Stellar MLS
- $349,9002 bd2 ba967 sqft5988 MARIGOLD ROAD, VENICE, FL 34293For SaleMLS ID #N6145346, Danielle Clark, EXIT KING REALTY. Stellar MLS
- $379,0003 bd2 ba1.3k sqft2580 SHAMROCK DRIVE, VENICE, FL 34293For SaleMLS ID #A4693357, Mark Singer, FINE PROPERTIES. Stellar MLS
- $365,0002 bd2 ba1k sqft562 FLAMINGO ROAD, VENICE, FL 34293For SaleMLS ID #C7529609, John Grossman, BLACK DIAMOND COMMERCIAL. Stellar MLS
- $315,0002 bd1 ba777 sqft270 W SEMINOLE DRIVE, VENICE, FL 34293For SaleMLS ID #A4705293, Miranda Oswald, KELLER WILLIAMS ON THE WATER. Stellar MLS
- $330,0002 bd2 ba1.3k sqft1786 COCONUT DRIVE, VENICE, FL 34293For SaleMLS ID #A4704445, Nikki Weiss, KW COASTAL LIVING III. Stellar MLS
- $315,0002 bd2 ba847 sqft4166 POMPANO ROAD, VENICE, FL 34293For SaleMLS ID #A4691678, Brandi Furlan, KW COASTAL LIVING III. Stellar MLS
- $356,0002 bd2 ba1.2k sqft4452 TORTOISE ROAD, VENICE, FL 34293For SaleMLS ID #N6143351, Regina Melman, RE/MAX PALM REALTY OF VENICE. Stellar MLS
- $349,9002 bd2 ba1.3k sqft601 E SEMINOLE DRIVE, VENICE, FL 34293For SaleMLS ID #S5147610, Kathryn Valentine, THREE MOUNTAINS REALTY. Stellar MLS
