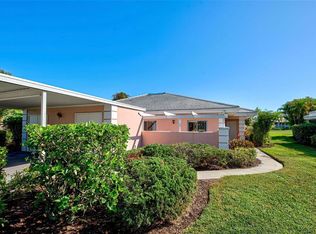
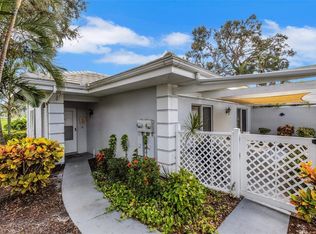
Virtually Staged. Fully updated from top to bottom and ready for you to move right in. This beautiful 2 bedroom, 2 bath villa in the golf course community of Augusta Villas at the Plantation gives you everything you love about Venice with none of the exterior upkeep. A welcoming foyer opens to bright, inviting living and dining spaces finished with crown molding, chair rail, upgraded lighting and luxury vinyl plank flooring less than a year old. The kitchen is a true showpiece with granite counters, updated cabinetry, generous drawer space and all new appliances, ready for everything from quick breakfasts to holiday dinners. Your primary suite is a private retreat with a walk-in closet and a spa style bath featuring a tiled walk-in shower, rain shower head and granite vanity. The guest room offers two built-in closets, with an updated full bath nearby for visiting family and friends. The 18x10 tiled lanai, fully enclosed with windows and overlooking open green space, will quickly become your favorite room. Start your day with coffee, spend the afternoon lost in a good book and host card nights and dinners with friends. A newly poured private courtyard patio leads to a laundry room with washer, dryer and extra storage, all framed by mature, well kept landscaping. Recent updates include a 2023 tile roof, select windows upgraded to impact glass, updated electrical, Bahama shutters, all new Moen faucets, new ceiling fans and all new blinds throughout, including the lanai, plus a built-in wall safe for added peace of mind. The HOA handles internet, exterior maintenance, roof, lawn, irrigation and pest control, so your time is yours. Spend your days at the community pool, gather at the clubhouse or add an optional golf membership. Then explore everything that makes Venice so special. Bike the Legacy Trail, hunt for shark teeth on Caspersen Beach, watch the sunset from the Venice Fishing Pier and stroll downtown Venice for boutique shopping, dining, galleries and the Venice Theatre. Wellen Park is just down the road with its lakefront town center, restaurants, farmers market, concerts and community events all year long, plus Atlanta Braves spring training. This is the Venice lifestyle, and it is waiting for you.
For sale
$249,900
324 WEXFORD TERRACE #171, VENICE, FL 34293
2beds
1,175sqft
Villa
Built in 1980
45.64 Acres Lot
$-- Zestimate®
$213/sqft
$777/mo HOA
What's special
All new moen faucetsGranite countersGranite vanityChair railSpa style bathGenerous drawer spaceBahama shutters
- 22 hours
- 514
- 27
Zillow last checked:
Listing updated:
Listed by:
Anne Peshka 941-979-7779,
EXIT KING REALTY 941-497-6060
Source: Stellar MLS,MLS#: N6146057 Originating MLS: Venice
Originating MLS: Venice
Facts & features
Interior
Bedrooms & bathrooms
- Bedrooms: 2
- Bathrooms: 2
- Full bathrooms: 2
Primary bedroom
- Features: Ceiling Fan(s), En Suite Bathroom, Walk-In Closet(s)
- Level: First
- Area: 154 Square Feet
- Dimensions: 14x11
Bedroom 2
- Features: Ceiling Fan(s), En Suite Bathroom, Exhaust Fan, Built-in Closet
- Level: First
- Area: 121 Square Feet
- Dimensions: 11x11
Primary bathroom
- Features: En Suite Bathroom, Exhaust Fan, Granite Counters, Rain Shower Head, Shower No Tub
- Level: First
Dining room
- Level: First
- Area: 169 Square Feet
- Dimensions: 13x13
Kitchen
- Features: Ceiling Fan(s)
- Level: First
- Area: 130 Square Feet
- Dimensions: 13x10
Laundry
- Level: First
- Area: 81 Square Feet
- Dimensions: 9x9
Living room
- Features: Ceiling Fan(s)
- Level: First
- Area: 260 Square Feet
- Dimensions: 20x13
Heating
- Central
Cooling
- Central Air
Appliances
- Included: Dishwasher, Dryer, Microwave, Range, Refrigerator, Washer
- Laundry: Laundry Room, Outside
Features
- Ceiling Fan(s), Chair Rail, Crown Molding, Open Floorplan, Primary Bedroom Main Floor, Split Bedroom, Stone Counters, Walk-In Closet(s)
- Flooring: Luxury Vinyl
- Doors: Sliding Doors, Sliding Doors
- Windows: Window Treatments, Hurricane Shutters, Hurricane Shutters/Windows
- Has fireplace: No
Interior area
- Total structure area: 1,175
- Total interior livable area: 1,175 sqft
Video & virtual tour
Property
Parking
- Total spaces: 1
- Parking features: Carport
- Carport spaces: 1
Features
- Levels: One
- Stories: 1
- Patio & porch: Covered, Enclosed, Patio
- Exterior features: Irrigation System, Lighting, Private Mailbox, Rain Gutters, Storage
- Has view: Yes
- View description: Golf Course, Trees/Woods
Lot
- Size: 45.64 Acres
- Features: Cul-De-Sac, On Golf Course
- Residential vegetation: Mature Landscaping
Details
- Additional structures: Shed(s)
- Parcel number: 0443051171
- Zoning: RSF2
- Special conditions: None
Construction
Type & style
- Home type: SingleFamily
- Architectural style: Florida
- Property subtype: Villa
Materials
- Block
- Foundation: Slab
- Roof: Tile
Condition
- New construction: No
- Year built: 1980
Utilities & green energy
- Sewer: Public Sewer
- Water: Public
- Utilities for property: BB/HS Internet Available, Public
Community & HOA
Community
- Features: Buyer Approval Required, Clubhouse, Deed Restrictions, Golf, Playground, Pool
- Pet fee: $0 monthly
- Subdivision: AUGUSTA VILLAS AT PLAN
HOA
- Has HOA: Yes
- Amenities included: Clubhouse, Playground, Pool
- Services included: Cable TV, Community Pool, Reserve Fund, Internet, Maintenance Structure, Maintenance Grounds
- HOA fee: $777 monthly
- HOA name: Rafael Susara
- HOA phone: 941-493-0287
- Second HOA name: Plantation Management
Location
- Region: Venice
Financial & listing details
- Price per square foot: $213/sqft
- Tax assessed value: $205,200
- Annual tax amount: $2,904
- Date on market: 10/17/2026
- Cumulative days on market: 1 day
- Listing terms: Cash,Conventional,FHA,VA Loan
- Ownership: Fee Simple
- Total actual rent: 0
- Road surface type: Paved
Estimated market value
Not available
Estimated sales range
Not available
Not available
Price history
| Date | Event | Price |
|---|---|---|
| 10/17/2026 | Listed for sale | $249,900+0.4%$213/sqft |
Source:  Stellar MLS #N6146057 Report a problem Stellar MLS #N6146057 Report a problem | ||
| 12/9/2025 | Sold | $249,000$212/sqft |
Source: Stellar MLS #N6136141 Report a problem | ||
| 11/2/2025 | Pending sale | $249,000$212/sqft |
Source: Stellar MLS #N6136141 Report a problem | ||
| 7/17/2025 | Price change | $249,000-7.4%$212/sqft |
Source: Stellar MLS #N6136141 Report a problem | ||
| 5/22/2025 | Price change | $269,000-3.9%$229/sqft |
Source: Stellar MLS #N6136141 Report a problem | ||
| 3/12/2025 | Price change | $279,900-6.7%$238/sqft |
Source: Stellar MLS #N6136141 Report a problem | ||
| 2/19/2025 | Price change | $299,900-1.6%$255/sqft |
Source: Stellar MLS #N6136141 Report a problem | ||
| 1/24/2025 | Price change | $304,900-1.6%$259/sqft |
Source: Stellar MLS #N6136141 Report a problem | ||
| 12/31/2024 | Listed for sale | $309,900+3.3%$264/sqft |
Source: Stellar MLS #N6136141 Report a problem | ||
| 8/21/2024 | Listing removed | $300,000$255/sqft |
Source: Stellar MLS #N6131593 Report a problem | ||
| 8/6/2024 | Price change | $300,000-1.6%$255/sqft |
Source: Stellar MLS #N6131593 Report a problem | ||
| 7/23/2024 | Price change | $305,000-1.3%$260/sqft |
Source: Stellar MLS #N6131593 Report a problem | ||
| 5/31/2024 | Price change | $309,000-4.5%$263/sqft |
Source: Stellar MLS #N6131593 Report a problem | ||
| 5/21/2024 | Price change | $323,700-0.4%$275/sqft |
Source: Stellar MLS #N6131593 Report a problem | ||
| 3/3/2024 | Listed for sale | $325,000+51.2%$277/sqft |
Source: Stellar MLS #N6131593 Report a problem | ||
| 2/15/2024 | Sold | $215,000-10.4%$183/sqft |
Source: Stellar MLS #N6129754 Report a problem | ||
| 1/12/2024 | Pending sale | $240,000$204/sqft |
Source: Stellar MLS #N6129754 Report a problem | ||
| 12/7/2023 | Price change | $240,000-22.6%$204/sqft |
Source: Stellar MLS #N6129754 Report a problem | ||
| 9/11/2023 | Listed for sale | $310,000+162.7%$264/sqft |
Source: Owner Report a problem | ||
| 8/20/2012 | Sold | $118,000-5.5%$100/sqft |
Source: Public Record Report a problem | ||
| 2/19/2012 | Price change | $124,900-3.8%$106/sqft |
Source: RE/MAX PLATINUM REALTY #N5768853 Report a problem | ||
| 10/8/2011 | Listed for sale | $129,900+13%$111/sqft |
Source: RE/MAX PLATINUM REALTY #N5768853 Report a problem | ||
| 3/30/2001 | Sold | $115,000$98/sqft |
Source: Public Record Report a problem | ||
Public tax history
| Year | Property taxes | Tax assessment |
|---|---|---|
| 2025 | $2,904 +2.9% | $205,200 +1.8% |
| 2024 | $2,822 +171.1% | $201,500 +273.8% |
| 2023 | $1,041 -18.4% | $53,900 -51.8% |
| 2022 | $1,275 +3.4% | $111,904 +3% |
| 2021 | $1,233 +0.9% | $108,645 +1.4% |
| 2020 | $1,222 +5.4% | $107,145 +2.3% |
| 2019 | $1,160 | $104,736 +1.9% |
| 2018 | $1,160 +4% | $102,783 +2.1% |
| 2017 | $1,115 +0.3% | $100,669 -20.7% |
| 2016 | $1,111 +1.5% | $127,000 +5.7% |
| 2015 | $1,095 -0.8% | $120,200 +25.6% |
| 2014 | $1,104 +0.4% | $95,700 |
| 2013 | $1,100 -27.7% | $95,700 +3.3% |
| 2012 | $1,522 -0.6% | $92,600 -2.5% |
| 2011 | $1,531 -11.2% | $95,000 -10.7% |
| 2010 | $1,724 -29.5% | $106,400 -21.6% |
| 2009 | $2,444 | $135,700 -21.2% |
| 2008 | $2,444 -17.7% | $172,200 -18.6% |
| 2007 | $2,970 | $211,500 -4.2% |
| 2006 | -- | $220,700 +29.9% |
| 2005 | -- | $169,940 +25.4% |
| 2004 | $2,275 +3.1% | $135,479 +7% |
| 2003 | $2,206 +15.5% | $126,616 +19% |
| 2002 | $1,910 +26.1% | $106,400 +23.9% |
| 2001 | $1,515 +0.1% | $85,863 +3% |
| 2000 | $1,513 | $83,362 |
Find assessor info on the county website
Monthly payment
Est. payment
Payment breakdown
Explore the cost of this home by adjusting the details. Changes won't be saved.Climate risks
Neighborhood: Plantation
Nearby schools
Schools provided by the listing agent
- Elementary: Taylor Ranch Elementary
- Middle: Venice Area Middle
- High: Venice Senior High
Source: Stellar MLS. This data may not be complete. We recommend contacting the local school district to confirm school assignments for this home.
Similar homes
- $235,0002 bd2 ba1.5k sqft268 SOUTHAMPTON DRIVE #309, VENICE, FL 34293For Sale
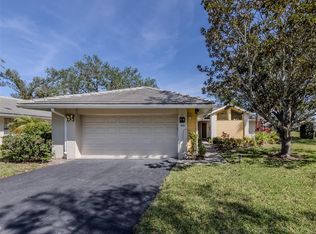
 MLS ID #N6145822, Olga Brock, SAPPHIRE SUMMIT REALTY. Stellar MLS
 - $239,0002 bd2 ba1k sqft433 CERROMAR LANE #341, VENICE, FL 34293For Sale
 MLS ID #A4686663, Heather Ackley, PLLC, RE/MAX ALLIANCE GROUP. Stellar MLS
 - $239,0002 bd2 ba1.2k sqft1708 LAKESIDE DRIVE #1710B, VENICE, FL 34293For Sale
 MLS ID #N6145992, Allyson Zweifel, KELLER WILLIAMS ISLAND LIFE REAL ESTATE. Stellar MLS
 - $249,9002 bd2 ba1.2k sqft1716 LAKESIDE DRIVE #1714B, VENICE, FL 34293For Sale
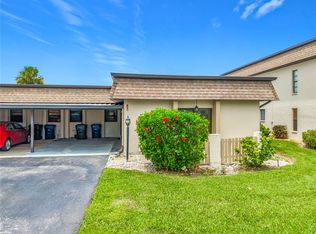 MLS ID #N6145180, Arturo Caceres, COLDWELL BANKER REALTY. Stellar MLS
 - $359,0002 bd2 ba1.7k sqft316 WEXFORD TERRACE #167, VENICE, FL 34293For SaleMLS ID #N6144790, Tiffany Habedank, EVOLVE REAL ESTATE. Stellar MLS
- $274,9003 bd2 ba1.1k sqft355 TRINITY ROAD, VENICE, FL 34293For SaleMLS ID #A4702493, Thomas Trammell, III, WHITE SANDS REALTY GROUP FL. Stellar MLS
- $315,0002 bd2 ba1.5k sqft251 VISTA DEL LAGO WAY, VENICE, FL 34292For SaleMLS ID #N6146205, Kimberly Werla, PA, RE/MAX ALLIANCE GROUP. Stellar MLS
- $359,0002 bd2 ba1.3k sqft10059 CROOKED CREEK DRIVE #102, VENICE, FL 34293For SaleMLS ID #N6146020, Marlena Rafalo, CENTURY 21 SCHMIDT REAL ESTATE. Stellar MLS
- $315,0002 bd2 ba1.4k sqft4 CURACAO CIRCLE #40, ENGLEWOOD, FL 34223For SaleMLS ID #D6149155, Karin Dubbs, RE/MAX ALLIANCE GROUP. Stellar MLS
- $349,9002 bd2 ba1.3k sqft2331 SANDLEWOOD DRIVE, VENICE, FL 34293For SaleMLS ID #N6146024, Holly Cunningham, LPT REALTY, LLC. Stellar MLS
- $249,9002 bd2 ba1k sqft149 ENGLEWOOD ISLES PARKWAY #612, ENGLEWOOD, FL 34223For SaleMLS ID #A4708536, Jennifer Kenna, EXP REALTY, LLC. Stellar MLS
- $365,0002 bd2 ba1.6k sqft1477 HUDSON ROAD, VENICE, FL 34293For SaleMLS ID #N6146050, Stephen Hart, RE/MAX PALM REALTY OF VENICE. Stellar MLS
- $360,0003 bd2 ba1.5k sqft4400 ZENITH ROAD, VENICE, FL 34293For SaleMLS ID #N6144602, Christina Burns, EXIT KING REALTY. Stellar MLS
- $239,9003 bd2 ba1.3k sqft21077 MIDWAY BOULEVARD, PORT CHARLOTTE, FL 33952For SaleMLS ID #C7531835, Judith Valdes, CENTURY 21 SUNBELT REALTY. Stellar MLS
- $173,9002 bd2 ba940 sqft612 BIRD BAY DRIVE S #108, VENICE, FL 34285For SaleMLS ID #N6146155, Melissa Brookes, PARADISE REALTY OF VENICE INC. Stellar MLS
- $349,9002 bd2 ba1.3k sqft601 E SEMINOLE DRIVE, VENICE, FL 34293For SaleMLS ID #S5147610, Kathryn Valentine, THREE MOUNTAINS REALTY. Stellar MLS
- $299,0003 bd2 ba1.3k sqft703 CASA DEL LAGO WAY #703, VENICE, FL 34292For SaleMLS ID #N6145459, Ro Palladino, AYERS AND ASSOCIATES REAL ESTATE. Stellar MLS
- $349,9002 bd2 ba967 sqft5988 MARIGOLD ROAD, VENICE, FL 34293For SaleMLS ID #N6145346, Danielle Clark, EXIT KING REALTY. Stellar MLS
- $306,0003 bd2 ba1.6k sqft904 ADDINGTON COURT #204, VENICE, FL 34293For SaleMLS ID #N6145974, Olga Brock, SAPPHIRE SUMMIT REALTY. Stellar MLS
