DESIRABLE GOLF COURSE, MAINTENANCE-FREE VILLA: Perfectly located this fully furnished (turn-key) condo is ideal with 2 full bedrooms, a den/office, a spacious living and dining area, an updated kitchen and 2 bathrooms, an outside courtyard & spacious tiled lanai overlooking one of two golf courses at Plantation Golf & Country Club -- WHO COULD ASK FOR MORE? Stroll up to the front door, past the beautiful plantings and step into the light & bright tiled foyer complete with a double storage closet (ideal for golf clubs, beach items, etc.). As you step into the living space, the open floorplan allows views of the large kitchen area with quality wood cabinetry, quartz countertops offering plenty of cabinet storage, countertop space, and a double pantry -- all overlooking the dining area and great room in one direction -- and a private tiled courtyard in the other direction! And that's just the beginning! The owner's suite is roomy with a beautiful ensuite bathroom with separate vanities/sinks with gorgeous quartz countertops, updated shower, linen closet and roomy walk-in closet -- affording comfort and privacy. In addition, the office/den is connected, but separated with bifold doors, and is sunlit with a skylight and sliding glass doors leading to a private courtyard... ideal for office space, exercise room, art studio, etc. The separate 2nd bedroom is tucked away toward the back of the condo with a private updated bathroom featuring a tub/shower combination, linen closet and an additional door to create a fully private guest suite -- all overlooking the spacious lanai and golf course beyond. With an expansive great room and dining area you have a home that is comfortable and relaxing, yet designed to host large gatherings! You'll love relaxing on the large tiled and screened lanai watching the golfers play by, read your favorite book, enjoy refreshments with guests or just relax and take a snooze! The outside tiled courtyard -- off the kitchen and office/den area -- is a perfect spot to enjoy your morning coffee, grow your orchids and enjoy the "tucked away" privacy. A separate laundry room/workshop/storage area is attached to your private carport for convenience. You can enjoy TWO different Augusta Villa Community pools, with one located diagonally across the street! Updates are being completed by the association giving you a brand new tiled roof. That accompanied by brand new carpeting in the bedrooms and living room -- with the "turn-key" finishes of the house -- make it ready to you to move in and enjoy the best Florida has to offer. Augusta Villas does not charge the additional CDD fees that many of the new communities charge, which is a huge cost savings. While you are located in Plantation Golf and Country Club, you are NOT required to be a member of the club. If you choose to join PGCC at additional fees, you'll have the added benefits of two 18-hole championship golf courses with an expansive pro shop, newly updated and expanded fitness center, tennis courts, pickleball courts, bocce, an expansive pool and "tiki" bar area and a newly updates clubhouse offering both casual and fine dining. World-class beaches, golfing, shopping, a wide expanse of dining options, medical facilities & Farmer's markets all within a few minutes! Don't wait, come live the Florida dream...
Sold for $295,000
$295,000
226 CERROMAR WAY S #35, VENICE, FL 34293
2beds
1,295sqft
Villa
Built in 1980
-- sqft lot
$258,200 Zestimate®
$228/sqft
$-- Estimated rent
Home value
$258,200
$238,000 - $279,000
Not available
Zestimate® history
Owner options
List your home for rent
Find your next renter with Zillow Rental Manager. Plus, with online applications, you can quickly screen prospective tenants – for free.
Refinance and save
$2,796/mo
Est. payment
Refinancing to a lower rate could help reduce your monthly payments and save thousands over the life of the loan.
$2,796/mo
Est. payment
Explore your selling options
Work with a Zillow partner agent
Leverage their expertise and Zillow's premium Showcase listings to get your home seen by more buyers.
Get startedList with your own agent
Get your home in front of millions of buyers by listing it on Zillow.
Learn how to do itSell it yourself
Take full control of how buyers see your home on Zillow by listing For Sale by Owner (FSBO).
List your homeWhat's special
Golf courseTennis courtsPrivate courtyardOutside courtyardOffice spacePrivate tiled courtyardOutside tiled courtyard
Zillow last checked:
Listing updated:
Listed by:
Jean Pressley Whittaker, PA 941-223-4201,
KW COASTAL LIVING 941-473-7399
Bought with:
Tayler Colwell, 3561940
PREFERRED SHORE LLC
Source: Stellar MLS,MLS#: D6135429 Originating MLS: Englewood
Originating MLS: Englewood
Facts & features
Interior
Bedrooms & bathrooms
- Bedrooms: 2
- Bathrooms: 2
- Full bathrooms: 2
Rooms
- Room types: Great Room, Storage Rooms
Primary bedroom
- Features: Ceiling Fan(s), En Suite Bathroom, Other, Walk-In Closet(s)
- Level: First
- Area: 154 Square Feet
- Dimensions: 14x11
Bedroom 2
- Features: Ceiling Fan(s), Built-in Closet
- Level: First
- Area: 121 Square Feet
- Dimensions: 11x11
Primary bathroom
- Features: Dual Sinks, En Suite Bathroom, Granite Counters, Other, Shower No Tub, Split Vanities, Stone Counters
- Level: First
- Area: 88 Square Feet
- Dimensions: 11x8
Bathroom 2
- Features: Granite Counters, Other, Tub With Shower
- Level: First
- Area: 35 Square Feet
- Dimensions: 7x5
Balcony porch lanai
- Level: First
- Area: 108 Square Feet
- Dimensions: 12x9
Balcony porch lanai
- Features: Ceiling Fan(s)
- Level: First
- Area: 108 Square Feet
- Dimensions: 12x9
Den
- Level: First
- Area: 99 Square Feet
- Dimensions: 11x9
Dining room
- Level: First
- Area: 182 Square Feet
- Dimensions: 14x13
Foyer
- Level: First
- Area: 35 Square Feet
- Dimensions: 7x5
Great room
- Features: Ceiling Fan(s)
- Level: First
- Area: 247 Square Feet
- Dimensions: 19x13
Kitchen
- Features: Pantry, Granite Counters, Other, Stone Counters
- Level: First
- Area: 121 Square Feet
- Dimensions: 11x11
Laundry
- Level: First
- Area: 90 Square Feet
- Dimensions: 10x9
Heating
- Central, Electric
Cooling
- Central Air
Appliances
- Included: Dishwasher, Disposal, Dryer, Electric Water Heater, Microwave, Range, Refrigerator, Washer
- Laundry: Electric Dryer Hookup, Laundry Room, Washer Hookup
Features
- Ceiling Fan(s), Living Room/Dining Room Combo, Open Floorplan, Primary Bedroom Main Floor, Solid Wood Cabinets, Stone Counters, Thermostat, Walk-In Closet(s)
- Flooring: Carpet, Tile
- Doors: Sliding Doors
- Windows: Skylight(s), Window Treatments
- Has fireplace: No
- Common walls with other units/homes: End Unit
Interior area
- Total structure area: 1,729
- Total interior livable area: 1,295 sqft
Property
Parking
- Total spaces: 1
- Parking features: Off Street
- Carport spaces: 1
Features
- Levels: One
- Stories: 1
- Patio & porch: Covered, Front Porch, Patio, Rear Porch, Screened
- Exterior features: Irrigation System, Lighting, Private Mailbox, Rain Gutters, Storage
- Has view: Yes
- View description: Golf Course, Water
- Water view: Water
Lot
- Features: In County, Landscaped, Level, On Golf Course
- Residential vegetation: Mature Landscaping, Oak Trees, Trees/Landscaped
Details
- Additional structures: Storage, Workshop
- Parcel number: 0443051035
- Zoning: RSF2
- Special conditions: None
Construction
Type & style
- Home type: SingleFamily
- Architectural style: Florida
- Property subtype: Villa
Materials
- Block, Stucco
- Foundation: Slab
- Roof: Other,Tile
Condition
- Completed
- New construction: No
- Year built: 1980
Utilities & green energy
- Sewer: Public Sewer
- Water: Public
- Utilities for property: BB/HS Internet Available, Cable Available, Cable Connected, Electricity Connected, Phone Available, Public, Sewer Connected, Street Lights, Underground Utilities, Water Connected
Community & HOA
Community
- Features: Buyer Approval Required, Deed Restrictions, Golf, No Truck/RV/Motorcycle Parking, Playground, Pool, Special Community Restrictions
- Security: Smoke Detector(s)
- Pet fee: $0 monthly
- Subdivision: AUGUSTA VILLAS AT PLANTATION
HOA
- Has HOA: No
- Amenities included: Cable TV, Fence Restrictions, Maintenance, Optional Additional Fees, Playground, Pool, Shuffleboard Court, Vehicle Restrictions
- Services included: Cable TV, Common Area Taxes, Community Pool, Reserve Fund, Maintenance Structure, Maintenance Grounds, Manager, Pest Control, Pool Maintenance, Private Road
- HOA fee: $776 monthly
- HOA name: Augusta Villas/Patrick Goeser
- HOA phone: 941-493-0287
- Second HOA name: Plantation Master Association-PMA @ AMI
- Second HOA phone: 941-493-0287
Location
- Region: Venice
Financial & listing details
- Price per square foot: $228/sqft
- Tax assessed value: $244,000
- Annual tax amount: $1,427
- Date on market: 3/12/2024
- Cumulative days on market: 33 days
- Listing terms: Cash,Conventional
- Ownership: Condominium
- Total actual rent: 0
- Electric utility on property: Yes
- Road surface type: Paved, Asphalt
Price history
| Date | Event | Price |
|---|---|---|
| 5/3/2024 | Sold | $295,000-1.6%$228/sqft |
Source:  Stellar MLS #D6135429 Report a problem Stellar MLS #D6135429 Report a problem | ||
| 4/15/2024 | Pending sale | $299,900$232/sqft |
Source: Stellar MLS #D6135429 Report a problem | ||
| 3/12/2024 | Listed for sale | $299,900+160.8%$232/sqft |
Source: Stellar MLS #D6135429 Report a problem | ||
| 3/20/2001 | Sold | $115,000+32.2%$89/sqft |
Source: Public Record Report a problem | ||
| 11/25/1998 | Sold | $87,000$67/sqft |
Source: Public Record Report a problem | ||
Public tax history
| Year | Property taxes | Tax assessment |
|---|---|---|
| 2025 | -- | $244,000 +92.6% |
| 2024 | $1,457 +2.1% | $126,667 +3% |
| 2023 | $1,427 +3.6% | $122,978 +3% |
| 2022 | $1,378 +3.1% | $119,396 +3% |
| 2021 | $1,336 +0.8% | $115,918 +1.4% |
| 2020 | $1,326 +5.1% | $114,318 +2.3% |
| 2019 | $1,261 | $111,748 +1.9% |
| 2018 | $1,261 +3.8% | $109,664 +2.1% |
| 2017 | $1,215 +0.3% | $107,408 -18.3% |
| 2016 | $1,212 +1.5% | $131,500 +5.7% |
| 2015 | $1,194 -0.3% | $124,400 +21.8% |
| 2014 | $1,198 +0.4% | $102,107 |
| 2013 | $1,193 +2.9% | $102,107 +1.7% |
| 2012 | $1,159 -3.4% | $100,400 -4.1% |
| 2011 | $1,199 -14.2% | $104,700 -10.7% |
| 2010 | $1,398 -32.2% | $117,300 -20.1% |
| 2009 | $2,062 | $146,800 -17.2% |
| 2008 | $2,062 -24.3% | $177,200 -18.2% |
| 2007 | $2,724 | $216,500 +1.5% |
| 2006 | -- | $213,400 +29.9% |
| 2005 | -- | $164,245 +23.9% |
| 2004 | $2,239 +3.4% | $132,551 +7% |
| 2003 | $2,165 +15.4% | $123,879 +19% |
| 2002 | $1,876 +61.2% | $104,100 +21.2% |
| 2001 | $1,163 +0.3% | $85,863 +3% |
| 2000 | $1,160 | $83,362 |
Find assessor info on the county website
Neighborhood: Plantation
Nearby homes
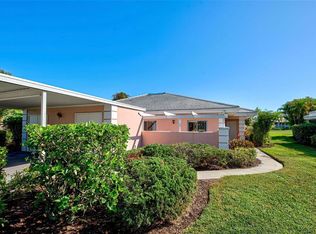
- $3,5002 bd2 ba1.1k sqft314 Cerromar Way N #16, Venice, FL 34293For Rent
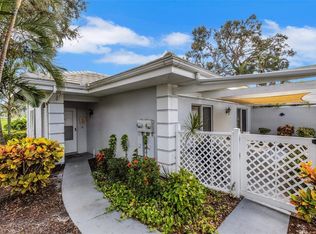
- $329,9502 bd2 ba1.1k sqft214 Cerromar Way S #29, Venice, FL 34293Sold
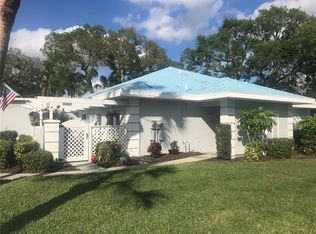
- $269,0002 bd2 ba1.1k sqft220 Cerromar Way S #32, Venice, FL 34293Sold
- $185,0002 bd2 ba1.3k sqft232 Cerromar Way S #38, Venice, FL 34293Sold

- $215,0002 bd2 ba1.1k sqft236 Cerromar Way S #40, Venice, FL 34293Sold
- $232,0003 bd2 ba1.4k sqft240 Cerromar Way S #42, Venice, FL 34293Sold
- $249,9002 bd2 ba1.3k sqft262 Cerromar Way S #53, Venice, FL 34293For Sale
- $215,0002 bd2 ba1.2k sqft266 Cerromar Way S #55, Venice, FL 34293Sold
Nearby schools
GreatSchools rating
- 9/10Taylor Ranch Elementary SchoolGrades: PK-5Distance: 0.9 mi
- 6/10Venice Middle SchoolGrades: 6-8Distance: 1.5 mi
- 7/10Venice Senior High SchoolGrades: 9-12Distance: 5.4 mi
Get a cash offer in 3 minutes
Find out how much your home could sell for in as little as 3 minutes with a no-obligation cash offer.
Estimated market value
$258,200
Get a cash offer in 3 minutes
Find out how much your home could sell for in as little as 3 minutes with a no-obligation cash offer.
Estimated market value
$258,200
- Florida
- Sarasota County
- Venice
- 34293
- Plantation
- 226 CERROMAR WAY S Unit 35
