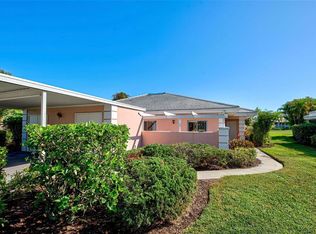
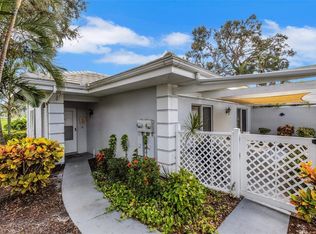
Under contract-accepting backup offers. Beautifully RENOVATED and offered TURNKEY FURNISHED, this 2BR/2BA condo delivers a fresh, modern feel with a flexible layout that truly lives large. In addition to the main living areas, the enclosed sunroom adds approximately 168 sq ft, bringing the total living space to about 1,487 sq ft and creating the perfect spot for an office, reading room, or hobby space. FULLY REMODELED in 2024, the home features TILE FLOORING THROUGHOUT (no carpet), updated lighting, ceiling fans, and CUSTOM BLINDS on all windows and sliders. The KITCHEN was completely REDONE with Shaker-style SOFT-CLOSE CABINETRY, matching granite countertops, and a NEWER REFRIGERATOR. The dining area flows directly into the SPACIOUS 25x15 GREAT ROOM, creating an open layout ideal for everyday living or entertaining. With SIX SLIDING DOORS surrounding the space, natural light fills the room and enhances the indoor–outdoor feel. A closet in the great room also allows for the option to create a 3rd bedroom if desired. The primary bedroom offers a peaceful retreat with an en-suite bath featuring double sinks, a walk-in shower, a linen closet. It also features a large walk-in closet and slider doors offer access to the private front patio. The guest bedroom also enjoys patio views through double sliders and is located just steps from the RENOVATED GUEST BATH, giving visitors comfort and privacy. Outdoor living is a highlight of this property. The rear patio overlooks serene GOLF AND WATER VIEWS of the Bobcat Course (5th fairway & 6th hole), providing a relaxing space for morning coffee or evening unwinding. The private front patio feels like a quiet secluded area, enhanced by the lovely fragrance OF GARDENIA PLANTS as you enter. This area also leads to the storage room and the laundry room, which includes a washer, dryer, and utility sink. Major updates include a NEWER ROOF and HOT WATER HEATER (both in 2024). The property also offers both a carport and a designated extra parking space. If being purchased by seasonal buyers, it can be rented for a minimum period of 30 days! Augusta Villas residents enjoy a heated pool and clubhouse just steps away. Optional membership at Plantation Golf & Country Club provides access to two championship courses, tennis, pickleball, bocce, a fitness center, resort-style pool, and dining.
Accepting backups
Price cut: $5K (7/31)
$249,900
262 CERROMAR WAY S #53, VENICE, FL 34293
2beds
1,319sqft
Condominium
Built in 1980
-- sqft lot
$235,400 Zestimate®
$189/sqft
$731/mo HOA
What's special
Shaker-style soft-close cabinetryRenovated guest bathUpdated lightingMatching granite countertopsCeiling fansStorage roomNewer refrigerator
- 132 days
- 310
- 9
Zillow last checked:
Listing updated:
Listed by:
Kristien Marra, LLC 412-680-4500,
COLDWELL BANKER REALTY 941-493-1000,
Evelyn Casella 813-997-0901,
COLDWELL BANKER REALTY
Source: Stellar MLS,MLS#: N6144639 Originating MLS: Venice
Originating MLS: Venice
Facts & features
Interior
Bedrooms & bathrooms
- Bedrooms: 2
- Bathrooms: 2
- Full bathrooms: 2
Rooms
- Room types: Florida Room
Primary bedroom
- Features: Walk-In Closet(s)
- Level: First
- Area: 182.4 Square Feet
- Dimensions: 16x11.4
Bedroom 2
- Features: Built-in Closet
- Level: First
- Area: 135.2 Square Feet
- Dimensions: 10.4x13
Balcony porch lanai
- Level: First
- Area: 247.5 Square Feet
- Dimensions: 9.9x25
Balcony porch lanai
- Level: First
- Area: 300 Square Feet
- Dimensions: 10x30
Dining room
- Level: First
- Area: 130 Square Feet
- Dimensions: 10x13
Kitchen
- Features: Pantry
- Level: First
- Area: 169 Square Feet
- Dimensions: 13x13
Laundry
- Level: First
- Area: 85.5 Square Feet
- Dimensions: 9.5x9
Living room
- Level: First
- Area: 360 Square Feet
- Dimensions: 24x15
Heating
- Central, Electric
Cooling
- Central Air
Appliances
- Included: Cooktop, Dishwasher, Disposal, Dryer, Electric Water Heater, Exhaust Fan, Microwave, Range, Refrigerator, Washer
- Laundry: Outside
Features
- Ceiling Fan(s), Open Floorplan
- Flooring: Tile
- Doors: Sliding Doors
- Windows: Window Treatments
- Has fireplace: No
Interior area
- Total structure area: 2,129
- Total interior livable area: 1,319 sqft
Video & virtual tour
Property
Parking
- Total spaces: 1
- Parking features: Carport
- Carport spaces: 1
Features
- Levels: One
- Stories: 1
- Exterior features: Storage
- Has view: Yes
- View description: Golf Course, Pond
- Has water view: Yes
- Water view: Pond
Lot
- Size: 45.64 Acres
- Features: Landscaped
- Residential vegetation: Trees/Landscaped
Details
- Parcel number: 0443051053
- Zoning: RSF2
- Special conditions: None
Construction
Type & style
- Home type: Condo
- Architectural style: Florida
- Property subtype: Condominium
Materials
- Block, Stucco
- Foundation: Slab
- Roof: Tile
Condition
- New construction: No
- Year built: 1980
Utilities & green energy
- Sewer: Public Sewer
- Water: Public
- Utilities for property: Public
Community & HOA
Community
- Features: Deed Restrictions, Pool
- Pet fee: $0 monthly
- Subdivision: AUGUSTA VILLAS AT PLAN
HOA
- Has HOA: No
- Services included: Cable TV, Community Pool, Internet, Maintenance Structure, Manager, Pest Control, Pool Maintenance, Sewer, Trash, Water
- HOA fee: $731 monthly
- HOA name: AMI
- HOA phone: 941-493-0287
- Second HOA name: AMI Plantation Master Association
Location
- Region: Venice
Financial & listing details
- Price per square foot: $189/sqft
- Tax assessed value: $252,500
- Annual tax amount: $3,420
- Date on market: 6/8/2026
- Cumulative days on market: 401 days
- Listing terms: Cash,Conventional
- Ownership: Condominium
- Total actual rent: 0
- Road surface type: Paved, Asphalt
Estimated market value
$235,400
$224,000 - $247,000
Not available
Price history
| Date | Event | Price |
|---|---|---|
| 7/31/2026 | Price change | $249,900-2%$189/sqft |
Source:  Stellar MLS #N6144639 Report a problem Stellar MLS #N6144639 Report a problem | ||
| 7/8/2026 | Price change | $254,900-3.8%$193/sqft |
Source: Stellar MLS #N6144639 Report a problem | ||
| 6/8/2026 | Listed for sale | $264,900$201/sqft |
Source: Stellar MLS #N6144639 Report a problem | ||
| 5/8/2026 | Listing removed | $264,900$201/sqft |
Source: Stellar MLS #N6144198 Report a problem | ||
| 5/7/2026 | Listed for sale | $264,900-5.1%$201/sqft |
Source: Stellar MLS #N6144198 Report a problem | ||
| 5/7/2026 | Listing removed | $279,000$212/sqft |
Source: Stellar MLS #N6139980 Report a problem | ||
| 4/18/2026 | Price change | $279,000-6.7%$212/sqft |
Source: Stellar MLS #N6139980 Report a problem | ||
| 3/27/2026 | Listing removed | $4,000$3/sqft |
Source: Zillow Rentals Report a problem | ||
| 2/26/2026 | Listed for rent | $4,000$3/sqft |
Source: Zillow Rentals Report a problem | ||
| 1/22/2026 | Price change | $299,000-3.5%$227/sqft |
Source: Stellar MLS #N6139980 Report a problem | ||
| 1/5/2026 | Price change | $309,900-4.6%$235/sqft |
Source: Stellar MLS #N6139980 Report a problem | ||
| 11/18/2025 | Price change | $324,900-4.4%$246/sqft |
Source: Stellar MLS #N6139980 Report a problem | ||
| 8/8/2025 | Listed for sale | $339,900$258/sqft |
Source: Stellar MLS #N6139980 Report a problem | ||
| 5/30/2025 | Listing removed | $339,900$258/sqft |
Source: Stellar MLS #N6134356 Report a problem | ||
| 5/2/2025 | Price change | $339,900-1.5%$258/sqft |
Source: Stellar MLS #N6134356 Report a problem | ||
| 3/29/2025 | Price change | $344,990-1.4%$262/sqft |
Source: Stellar MLS #N6134356 Report a problem | ||
| 1/23/2025 | Price change | $349,900-1.4%$265/sqft |
Source: Stellar MLS #N6134356 Report a problem | ||
| 1/3/2025 | Listed for sale | $354,900-5.3%$269/sqft |
Source: Stellar MLS #N6134356 Report a problem | ||
| 8/30/2024 | Listing removed | $374,900$284/sqft |
Source: Stellar MLS #N6134356 Report a problem | ||
| 8/29/2024 | Listed for sale | $374,900+18%$284/sqft |
Source: Stellar MLS #N6134356 Report a problem | ||
| 3/27/2023 | Sold | $317,800+6%$241/sqft |
Source: Public Record Report a problem | ||
| 2/1/2023 | Pending sale | $299,900$227/sqft |
Source: Stellar MLS #A4558080 Report a problem | ||
| 1/27/2023 | Listed for sale | $299,900+84.6%$227/sqft |
Source: Stellar MLS #A4558080 Report a problem | ||
| 5/23/2012 | Sold | $162,500-3.8%$123/sqft |
Source: Public Record Report a problem | ||
| 3/13/2012 | Pending sale | $169,000$128/sqft |
Source: Michael Saunders & Company - Licensed Real Estate Broker Report a problem | ||
| 1/11/2012 | Listed for sale | $169,000+5.6%$128/sqft |
Source: Michael Saunders & Company - Licensed Real Estate Broker Report a problem | ||
| 3/8/2004 | Sold | $160,000+42.9%$121/sqft |
Source: Public Record Report a problem | ||
| 10/21/1993 | Sold | $112,000$85/sqft |
Source: Public Record Report a problem | ||
Public tax history
| Year | Property taxes | Tax assessment |
|---|---|---|
| 2025 | -- | $252,500 +1.1% |
| 2024 | $3,349 +33.4% | $249,800 +38.8% |
| 2023 | $2,510 +70.6% | $180,000 +40.7% |
| 2022 | $1,472 +2.9% | $127,924 +3% |
| 2021 | $1,431 +0.7% | $124,198 +1.4% |
| 2020 | $1,422 +5% | $122,483 +2.3% |
| 2019 | $1,354 | $119,729 +1.9% |
| 2018 | $1,354 +3.2% | $117,497 +2.1% |
| 2017 | $1,312 +0.1% | $115,080 -18.7% |
| 2016 | $1,310 +1.5% | $141,500 +5.7% |
| 2015 | $1,291 -0.9% | $133,900 +22.4% |
| 2014 | $1,303 +0.4% | $109,400 |
| 2013 | $1,298 -24.3% | $109,400 +3.2% |
| 2012 | $1,714 +1% | $106,000 -0.6% |
| 2011 | $1,697 +18.4% | $106,600 -10.7% |
| 2010 | $1,433 -32.4% | $119,400 -23.2% |
| 2009 | $2,122 | $155,500 -14.3% |
| 2008 | $2,122 -24.1% | $181,400 -18.1% |
| 2007 | $2,794 | $221,500 -2.5% |
| 2006 | -- | $227,200 +29.3% |
| 2005 | -- | $175,676 +23.5% |
| 2004 | $2,387 +91.1% | $142,228 +62.5% |
| 2003 | $1,249 +0.1% | $87,548 +2.4% |
| 2002 | $1,248 +7.4% | $85,496 +1.6% |
| 2001 | $1,162 -1.4% | $84,150 +3% |
| 2000 | $1,178 | $81,699 |
Find assessor info on the county website
Monthly payment
Est. payment
Payment breakdown
Explore the cost of this home by adjusting the details. Changes won't be saved.Climate risks
Neighborhood: Plantation
Nearby schools
Schools provided by the listing agent
- Elementary: Taylor Ranch Elementary
- Middle: Venice Area Middle
- High: Venice Senior High
Source: Stellar MLS. This data may not be complete. We recommend contacting the local school district to confirm school assignments for this home.
Similar homes
- $249,9002 bd2 ba1.1k sqft324 WEXFORD TERRACE #171, VENICE, FL 34293For Sale
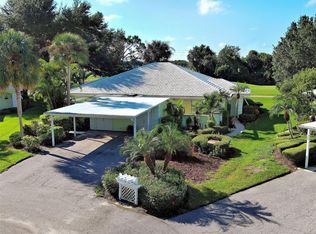
 MLS ID #N6146057, Anne Peshka, EXIT KING REALTY. Stellar MLS
 - $215,0002 bd2 ba1k sqft421 CERROMAR TERRACE #469, VENICE, FL 34293For Sale
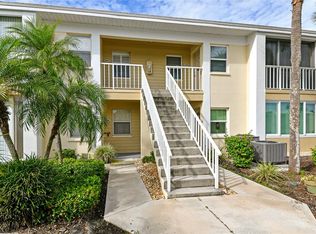 MLS ID #A4708805, Joey Lamielle, RE/MAX ALLIANCE GROUP. Stellar MLS
 - $219,9002 bd2 ba1k sqft431 CERROMAR LANE #347, VENICE, FL 34293For Sale
 MLS ID #A4707376, Karie Gorgone, WAGNER REALTY. Stellar MLS
 - $239,0002 bd2 ba1k sqft433 CERROMAR LANE #341, VENICE, FL 34293For Sale
 MLS ID #A4686663, Heather Ackley, PLLC, RE/MAX ALLIANCE GROUP. Stellar MLS
 - $235,0002 bd2 ba1.5k sqft268 SOUTHAMPTON DRIVE #309, VENICE, FL 34293For SaleMLS ID #N6145822, Olga Brock, SAPPHIRE SUMMIT REALTY. Stellar MLS
- $249,9002 bd2 ba1.2k sqft1716 LAKESIDE DRIVE #1714B, VENICE, FL 34293For SaleMLS ID #N6145180, Arturo Caceres, COLDWELL BANKER REALTY. Stellar MLS
- $239,0002 bd2 ba1.2k sqft1708 LAKESIDE DRIVE #1710B, VENICE, FL 34293For SaleMLS ID #N6145992, Allyson Zweifel, KELLER WILLIAMS ISLAND LIFE REAL ESTATE. Stellar MLS
- $269,9992 bd2 ba1.3k sqft805 HARRINGTON LAKE DRIVE N #76, VENICE, FL 34293For SaleMLS ID #A4706761, Jim Comly, LPT REALTY, LLC. Stellar MLS
- $315,0002 bd2 ba1.6k sqft119 WOODBRIDGE DRIVE #103, VENICE, FL 34293For SaleMLS ID #A4707322, Stephanie Moore, KELLER WILLIAMS ON THE WATER S. Stellar MLS
- $220,0002 bd2 ba1k sqft360 THREE LAKES LANE #J, VENICE, FL 34285For SaleMLS ID #N6144216, Sabina Rozak, HOMESMART. Stellar MLS
- $359,0002 bd2 ba1.3k sqft10059 CROOKED CREEK DRIVE #102, VENICE, FL 34293For SaleMLS ID #N6146020, Marlena Rafalo, CENTURY 21 SCHMIDT REAL ESTATE. Stellar MLS
- $275,0002 bd2 ba1.5k sqft718 BRIGHTSIDE CRESCENT DRIVE #10, VENICE, FL 34293For SaleMLS ID #D6148551, Glenn Alton, PARADISE EXCLUSIVE REAL ESTATE. Stellar MLS
- $249,9002 bd2 ba1k sqft149 ENGLEWOOD ISLES PARKWAY #612, ENGLEWOOD, FL 34223For SaleMLS ID #A4708536, Jennifer Kenna, EXP REALTY, LLC. Stellar MLS
- $265,0002 bd2 ba1.5k sqft57 SANDSTONE CIRCLE, VENICE, FL 34293For SaleMLS ID #N6145550, Kevin Hanley, KELLER WILLIAMS ISLAND LIFE REAL ESTATE. Stellar MLS
- $235,0002 bd2 ba1.1k sqft414 CIRCLEWOOD DRIVE #H2, VENICE, FL 34293For SaleMLS ID #N6143767, Jack Gang, GANGWAY REALTY. Stellar MLS
- $299,0003 bd2 ba1.3k sqft703 CASA DEL LAGO WAY #703, VENICE, FL 34292For SaleMLS ID #N6145459, Ro Palladino, AYERS AND ASSOCIATES REAL ESTATE. Stellar MLS
- $306,0003 bd2 ba1.6k sqft904 ADDINGTON COURT #204, VENICE, FL 34293For SaleMLS ID #N6145974, Olga Brock, SAPPHIRE SUMMIT REALTY. Stellar MLS
- $274,9003 bd2 ba1.1k sqft355 TRINITY ROAD, VENICE, FL 34293For SaleMLS ID #A4702493, Thomas Trammell, III, WHITE SANDS REALTY GROUP FL. Stellar MLS
- $249,9002 bd2 ba1k sqft1041 CAPRI ISLES BOULEVARD #209, VENICE, FL 34292For SaleMLS ID #A4696593, Lisa Marie Zambuto, RE/MAX ALLIANCE GROUP. Stellar MLS
- $319,0002 bd2 ba1.5k sqft107 WOODBRIDGE DRIVE #202, VENICE, FL 34293For SaleMLS ID #A4704885, Michelle Whelton, DOUGLAS ELLIMAN. Stellar MLS
