Experience elevated Florida living in this stunning 2024-built Tidewinds 2 villa located in the highly sought-after Grand Palm community. An award-winning community with resort-style amenities and lush green spaces, miles of trails, and a vibrant lifestyle. This professionally decorated 2-bedroom, 2-bath home with a versatile flex room showcases a spectacular full-length pond view and offers more upgrades than the builder's model. Designed with both luxury and comfort in mind, the open-concept floor plan features luxury vinyl flooring throughout, soaring 9-foot doors, crown molding, and an expansive pocket sliding glass door that seamlessly blends indoor and outdoor living. The extended lanai creates the perfect space to relax and enjoy tranquil waterfront sunsets, while hurricane impact windows provide peace of mind year-round. The designer kitchen and entertaining spaces are enhanced by a custom built-in bar complete with a beverage refrigerator and built-in ice maker, ideal for hosting guests in style. All warranties transfer, roof, exterior paint and landscape covered by HOA.
For sale
$500,000
12650 PALATKA DRIVE, VENICE, FL 34293
2beds
1,632sqft
:
Get pre-qualified$3,545/mo
Villa
Built in 2024
6,423 Square Feet Lot
$-- Zestimate®
$306/sqft
$400/mo HOA
What's special
Lush green spacesMiles of trailsOpen-concept floor planVersatile flex roomSpectacular full-length pond viewDesigner kitchenLuxury vinyl flooring throughout
- 92 days |
- 316 |
- 5 |
Zillow last checked:
Listing updated:
Listed by:
Liz Slavik 630-399-8800,
MICHAEL SAUNDERS & COMPANY 941-493-2500
Source: Stellar MLS,MLS#: N6144262 Originating MLS: Venice
Originating MLS: Venice
Facts & features
Interior
Bedrooms & bathrooms
- Bedrooms: 2
- Bathrooms: 2
- Full bathrooms: 2
Rooms
- Room types: Bonus Room, Den/Library/Office
Primary bedroom
- Features: En Suite Bathroom, Walk-In Closet(s)
- Level: First
- Area: 192.85 Square Feet
- Dimensions: 14.5x13.3
Bedroom 2
- Features: Ceiling Fan(s), Built-in Closet
- Level: First
- Area: 118.65 Square Feet
- Dimensions: 11.3x10.5
Balcony porch lanai
- Features: Other
- Level: First
- Area: 236.25 Square Feet
- Dimensions: 17.5x13.5
Den
- Features: Ceiling Fan(s)
- Level: First
- Area: 132.08 Square Feet
- Dimensions: 10.4x12.7
Great room
- Features: Ceiling Fan(s)
- Level: First
- Area: 285.45 Square Feet
- Dimensions: 16.5x17.3
Kitchen
- Features: Kitchen Island, Pantry
- Level: First
- Area: 174.8 Square Feet
- Dimensions: 11.5x15.2
Heating
- Central, Electric, Heat Pump
Cooling
- Central Air, Humidity Control
Appliances
- Included: Bar Fridge, Oven, Cooktop, Dishwasher, Disposal, Dryer, Gas Water Heater, Ice Maker, Microwave, Range, Refrigerator, Washer
- Laundry: Gas Dryer Hookup, Inside
Features
- Built-in Features, Ceiling Fan(s), Crown Molding, Dry Bar, Eating Space In Kitchen, High Ceilings, Kitchen/Family Room Combo, Open Floorplan, Primary Bedroom Main Floor, Smart Home, Solid Surface Counters, Solid Wood Cabinets, Thermostat, Tray Ceiling(s), Walk-In Closet(s)
- Flooring: Ceramic Tile, Luxury Vinyl
- Doors: Outdoor Grill, Sliding Doors
- Windows: Blinds, Window Treatments, Hurricane Shutters/Windows
- Has fireplace: No
- Common walls with other units/homes: End Unit
Interior area
- Total structure area: 2,319
- Total interior livable area: 1,632 sqft
Video & virtual tour
Property
Parking
- Total spaces: 2
- Parking features: Driveway, Garage Door Opener
- Attached garage spaces: 2
- Has uncovered spaces: Yes
Features
- Levels: One
- Stories: 1
- Patio & porch: Covered, Enclosed, Front Porch, Rear Porch, Screened
- Exterior features: Irrigation System, Lighting, Outdoor Grill, Playground, Private Entrance, Sidewalk
- Pool features: Lap
- Has spa: Yes
- Spa features: Heated
- Has view: Yes
- View description: Water, Pond
- Has water view: Yes
- Water view: Water,Pond
Lot
- Size: 6,423 Square Feet
- Features: Landscaped, Oversized Lot, Sidewalk
Details
- Parcel number: 0760101656
- Zoning: SAPD
- Special conditions: None
Construction
Type & style
- Home type: SingleFamily
- Architectural style: Florida
- Property subtype: Villa
- Attached to another structure: Yes
Materials
- Block, Concrete, Stucco
- Foundation: Slab
- Roof: Slate
Condition
- New construction: No
- Year built: 2024
Details
- Builder model: Tradewinds 2
- Builder name: Neal
Utilities & green energy
- Sewer: Public Sewer
- Water: Public
- Utilities for property: Cable Available, Cable Connected, Electricity Connected, Natural Gas Available, Natural Gas Connected, Public, Sewer Connected, Street Lights, Underground Utilities, Water Connected
Green energy
- Indoor air quality: Moisture Control
- Water conservation: Drip Irrigation, Irrig. System-Drip/Microheads, Irrig. System-Rainwater from Ponds, Irrigation-Reclaimed Water
Community & HOA
Community
- Features: Fishing, Community Mailbox, Dog Park, Fitness Center, Gated Community - No Guard, Golf Carts OK, Irrigation-Reclaimed Water, No Truck/RV/Motorcycle Parking, Park, Playground, Pool, Sidewalks, Tennis Court(s)
- Security: Gated Community, Security Gate, Security System, Security System Leased, Smoke Detector(s), Lightning Protection System
- Pet fee: $0 monthly
- Subdivision: GRAND PALM PH 2B
HOA
- Has HOA: Yes
- Amenities included: Basketball Court, Clubhouse, Fence Restrictions, Fitness Center, Maintenance, Park, Pickleball Court(s), Playground, Pool, Recreation Facilities, Security, Spa/Hot Tub, Tennis Court(s), Trail(s), Vehicle Restrictions
- Services included: Common Area Taxes, Community Pool, Reserve Fund, Maintenance Structure, Maintenance Grounds, Maintenance Repairs, Pest Control, Pool Maintenance, Recreational Facilities, Security, Sewer
- HOA fee: $400 monthly
- HOA name: Castle/Christopher Chilton
- Second HOA name: KW Management
- Second HOA phone: 941-278-8738
Location
- Region: Venice
Financial & listing details
- Price per square foot: $306/sqft
- Tax assessed value: $385,000
- Annual tax amount: $5,747
- Date on market: 5/8/2026
- Cumulative days on market: 93 days
- Listing terms: Cash,Conventional,FHA,VA Loan
- Ownership: Fee Simple
- Total actual rent: 0
- Electric utility on property: Yes
- Road surface type: Asphalt
Estimated market value
Not available
Estimated sales range
Not available
Not available
Price history
| Date | Event | Price |
|---|---|---|
| 5/8/2026 | Listed for sale | $500,000+4.2%$306/sqft |
Source:  Stellar MLS #N6144262 Report a problem Stellar MLS #N6144262 Report a problem | ||
| 10/30/2024 | Sold | $480,000-9.9%$294/sqft |
Source: Stellar MLS #T3537340 Report a problem | ||
| 8/26/2024 | Pending sale | $532,990$327/sqft |
Source: Stellar MLS #T3537340 Report a problem | ||
| 7/20/2024 | Price change | $532,990-0.2%$327/sqft |
Source:  Neal Communities Report a problem Neal Communities Report a problem | ||
| 4/25/2024 | Listed for sale | $533,990$327/sqft |
Source: Neal Communities Report a problem | ||
Public tax history
| Year | Property taxes | Tax assessment |
|---|---|---|
| 2025 | $5,747 +385.4% | $385,000 +283.1% |
| 2024 | $1,184 -4.9% | $100,500 +2.8% |
| 2023 | $1,245 +16.6% | $97,790 +10% |
| 2022 | $1,068 -2% | $88,900 +9.2% |
| 2021 | $1,089 +15.3% | $81,400 +10% |
| 2020 | $945 | $74,000 |
| 2019 | -- | -- |
Find assessor info on the county website
Monthly payment
Est. payment
Payment breakdown
Explore the cost of this home by adjusting the details. Changes won't be saved.Climate risks
Neighborhood: 34293
Nearby schools
GreatSchools rating
- 9/10Taylor Ranch Elementary SchoolGrades: PK-5Distance: 2.7 mi
- 7/10Venice Middle SchoolGrades: 6-8Distance: 2.1 mi
- 7/10Venice Senior High SchoolGrades: 9-12Distance: 7.6 mi
Schools provided by the listing agent
- Elementary: Taylor Ranch Elementary
- Middle: Venice Area Middle
- High: Wellen Park High
Source: Stellar MLS. This data may not be complete. We recommend contacting the local school district to confirm school assignments for this home.
- $518,0003 bd2 ba1.8k sqft12654 Palatka Dr, Venice, FL 34293Sold
- $600,9123 bd2 ba1.8k sqft12646 Palatka Dr, Venice, FL 34293Sold
- $410,0002 bd2 ba1.6k sqft12658 Palatka Dr, Venice, FL 34293Sold
- $419,0002 bd2 ba1.6k sqft12642 Palatka Dr, Venice, FL 34293Sold
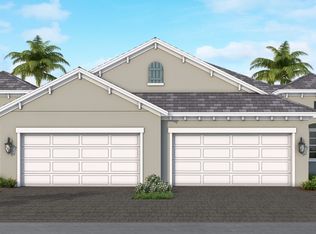
- $530,7993 bd2 ba1.8k sqft12662 Palatka Dr, Venice, FL 34293Sold
- $547,6513 bd2 ba1.8k sqft12638 Palatka Dr, Venice, FL 34293Sold
- $458,8962 bd2 ba1.6k sqft12666 Palatka Dr, Venice, FL 34293Sold
- $522,2072 bd2 ba1.6k sqft12634 Palatka Dr, Venice, FL 34293Sold
A local agent can set up tours, give advice and negotiate with sellers.
A local lender can help you make sure your offer is ready when you are.
Similar homes
- $485,0003 bd2 ba1.9k sqft11595 RENAISSANCE BOULEVARD, VENICE, FL 34293For Sale
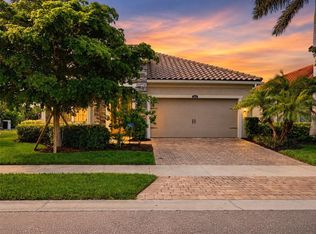
 MLS ID #N6145208, Regina Melman, RE/MAX PALM REALTY OF VENICE. Stellar MLS
 - $489,0002 bd2 ba1.9k sqft24173 SPARTINA DRIVE, VENICE, FL 34293For Sale
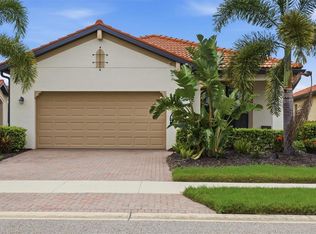 MLS ID #N6145245, Kate Hosein, CENTURY 21 SCHMIDT REAL ESTATE. Stellar MLS
 - $500,0003 bd2 ba1.8k sqft12468 PALATKA DRIVE, VENICE, FL 34293For Sale
 MLS ID #N6144913, Tony Molnar-Strejcek, MICHAEL SAUNDERS & COMPANY. Stellar MLS
 - $399,9003 bd2 ba1.7k sqft12455 GHIBERTI CIRCLE #101, VENICE, FL 34293For Sale
 MLS ID #TB8531505, Yelena Golovatyuk, KELLER WILLIAMS ST PETE REALTY. Stellar MLS
 - $496,5003 bd2 ba1.7k sqft1627 DEL MONTE COURT, VENICE, FL 34293For SaleMLS ID #N6142812, Kelley Ann Ayers, AYERS AND ASSOCIATES REAL ESTATE. Stellar MLS
- $465,0002 bd2 ba1.7k sqft748 BACK NINE DRIVE, VENICE, FL 34285For SaleMLS ID #N6145041, Robert Goldman, MICHAEL SAUNDERS & COMPANY. Stellar MLS
- $535,0003 bd2 ba1.8k sqft18839 DAYSPRING PLACE, VENICE, FL 34293For SaleMLS ID #A4697668, Mary Jo Lobrutto, EPIQUE REALTY INC.. Stellar MLS
- $389,0002 bd2 ba1.5k sqft12550 SOMATIC COURT, VENICE, FL 34293For SaleMLS ID #N6145123, Marni Scott, EXIT KING REALTY. Stellar MLS
- $589,9002 bd2 ba2.1k sqft19454 RIZZUTO STREET, VENICE, FL 34293For SaleMLS ID #A4692340, Sheryl O'Keefe, MEDWAY REALTY. Stellar MLS
- $625,0004 bd2 ba2.3k sqft400 MARLIN ROAD, VENICE, FL 34293For SaleMLS ID #N6145164, Regina Melman, RE/MAX PALM REALTY OF VENICE. Stellar MLS
- $359,0002 bd2 ba1.7k sqft316 WEXFORD TERRACE #167, VENICE, FL 34293For SaleMLS ID #N6144790, Tiffany Habedank, EVOLVE REAL ESTATE. Stellar MLS
- $420,0002 bd2 ba1.4k sqft12458 SOMATIC COURT, VENICE, FL 34293For SaleMLS ID #N6144638, Jennifer Elliott, MICHAEL SAUNDERS & COMPANY. Stellar MLS
- $330,0002 bd2 ba1.4k sqft20411 SYMPHONY PLACE, VENICE, FL 34293For SaleMLS ID #D6148217, Laurie Sandoval, RE/MAX PALM REALTY OF VENICE. Stellar MLS
- $499,5002 bd2 ba1.9k sqft175 NOLEN DRIVE, VENICE, FL 34292For SaleMLS ID #N6144165, Edie Lomason, MICHAEL SAUNDERS & COMPANY. Stellar MLS
- $574,9003 bd2 ba1.9k sqft18857 DAYBREAK DRIVE, VENICE, FL 34293For SaleMLS ID #N6145016, Brittany Coleman, PLLC, KELLER WILLIAMS ON THE WATER S. Stellar MLS
- $309,9002 bd2 ba1.4k sqft20406 GALILEO PLACE, VENICE, FL 34293For SaleMLS ID #N6144037, Billie Farley, EXIT KING REALTY. Stellar MLS
- $496,0002 bd3 ba1.9k sqft12834 JADE EMPRESS LOOP #101, VENICE, FL 34293New ConstructionMLS ID #TB8482484, Marcia Toalson, MATTAMY REAL ESTATE SERVICES. Stellar MLS
- $735,0003 bd3 ba2.4k sqft11876 HUNTERS CREEK ROAD, VENICE, FL 34293For SaleMLS ID #N6144188, Tiffany Habedank, EVOLVE REAL ESTATE. Stellar MLS
- $415,0003 bd2 ba1.5k sqft12760 BROOKGREEN STREET, VENICE, FL 34293For SaleMLS ID #N6134428, Janet Oberholtzer, MICHAEL SAUNDERS & COMPANY. Stellar MLS
- $645,0003 bd2 ba2.3k sqft12365 VIESTE COURT, VENICE, FL 34293For SaleMLS ID #N6145000, J R Smith, RE/MAX PALM REALTY OF VENICE. Stellar MLS
