***STUNNING 2024-BUILT RESIDENCE IN SOLSTICE AT WELLEN PARK*** This "Toll Brothers Aviemore" layout includes 3 bedrooms, 2 full bathrooms, 2 car garage, and 1918 square feet under air! The builder LOADED this home with designer-selected features! The kitchen has a KitchenAid 5 burner gas cooktop, KitchenAid Canopy range hood, KitchenAid Upper microwave and lower convection oven, KitchenAid dishwasher, quartz countertops, tile backsplash, and two-tone cabinets w/soft close doors/drawers. Throughout the home, you’ll notice the 9 ft ceilings, 8 ft doors, tray ceilings, GORGEOUS engineered hardwood floors throughout the main areas/primary suite and tile in bathrooms. ***PLUS, after closing, the homeowners added over $60,000 in upgrades*** to include great room beams, custom drop zone, master closet built-ins, crown molding throughout main living areas and primary bedroom, blinds throughout, pendant lighting, dining room chandelier, ceiling fans, screened lanai with upgraded no see um screen, extended paver patio, gutters and downspouts around entire home, kitchen backsplash extended to ceiling, entryway accent wall, Electrolux washer & dryer, GE counter depth refrigerator, garage floor epoxy, whole house water softener w/reverse osmosis, guest bathroom shower door, upgraded garage coach lights, professional decorator-selected paint throughout the home, Fision security system, Ring camera doorbell, AND a $16,000 Generac generator! (An itemized list of upgrades is available.) ***Plenty of room for a pool if desired!*** For peace of mind during storm season, the entire home has hurricane rated windows and sliding doors! No need for any storm shutters! Located in an X flood zone so no need for flood insurance. Solstice is a gated, resort-style, natural gas community, with top-tier amenities including a state-of-the-art fitness center, zero-entry pool, pickleball courts, tennis courts, clubhouse, yoga lawn, dog park, and playground. Maintenance-free lawn care is also included, allowing you more time to enjoy the Florida lifestyle. The HOA fee is just $446 per month and pays for the community gates, amenities, lawn/landscape maintenance, pest control, irrigation, cable, & internet. The $2307 annual CDD fee is included in the taxes shown in this listing. From this neighborhood you can bike or golf cart to Downtown Wellen where you’ll find restaurants, entertainment, shopping, kayak rentals, splash pad, playground, coffee shop, Sunday farmer’s market, tons of events, and the Atlanta Braves Spring Training Stadium! This community is perfect for families, nature lovers, and anyone who enjoys an active lifestyle. Conveniently situated just minutes from major highways, great schools, numerous golf courses, and a short 15-minute drive will bring you to Venice Island, with it's beaches, charming boutique shops, dining options, fishing pier, and so much more!
For sale
$574,900
18857 Daybreak Dr, Venice, FL 34293
3beds
1,918sqft
:
Get pre-qualified$4,103/mo
Single Family Residence
Built in 2024
7,569 Square Feet Lot
$-- Zestimate®
$300/sqft
$446/mo HOA
What's special
Quartz countertopsDining room chandelierGreat room beamsGarage floor epoxyCeiling fansBlinds throughoutKitchenaid canopy range hood
- 11 days |
- 689 |
- 39 |
Likely to sell faster than
Zillow last checked:
Listing updated:
Listed by:
Brittany Coleman, PLLC 941-539-5023,
KELLER WILLIAMS ON THE WATER S 941-803-7522
Source: Stellar MLS,MLS#: N6145016 Originating MLS: Sarasota - Manatee
Originating MLS: Sarasota - Manatee
Facts & features
Interior
Bedrooms & bathrooms
- Bedrooms: 3
- Bathrooms: 2
- Full bathrooms: 2
Primary bedroom
- Features: Ceiling Fan(s), En Suite Bathroom, Walk-In Closet(s)
- Level: First
- Area: 186.3 Square Feet
- Dimensions: 13.8x13.5
Bedroom 2
- Features: Ceiling Fan(s), Built-in Closet
- Level: First
- Area: 144.56 Square Feet
- Dimensions: 13.9x10.4
Bedroom 3
- Features: Ceiling Fan(s), Built-in Closet
- Level: First
- Area: 150.42 Square Feet
- Dimensions: 13.8x10.9
Primary bathroom
- Features: Built-In Shelving, Dual Sinks, En Suite Bathroom, Exhaust Fan, Makeup/Vanity Space, Multiple Shower Heads, Rain Shower Head, Shower No Tub, Single Vanity, Steam Shower, Stone Counters, Water Closet/Priv Toilet, Window/Skylight in Bath
- Level: First
- Area: 97.97 Square Feet
- Dimensions: 9.7x10.1
Bathroom 2
- Features: Exhaust Fan, Single Vanity, Tub With Shower
- Level: First
- Area: 55.57 Square Feet
- Dimensions: 9.11x6.1
Dining room
- Level: First
- Area: 162.45 Square Feet
- Dimensions: 9.5x17.1
Kitchen
- Features: Breakfast Bar, Pantry, Exhaust Fan, Kitchen Island, Stone Counters, Walk-In Closet(s)
- Level: First
- Area: 195.59 Square Feet
- Dimensions: 18.11x10.8
Laundry
- Features: Built-In Shelving, Single Vanity, Sink - Pedestal, Built-in Closet
- Level: First
- Area: 49.41 Square Feet
- Dimensions: 8.1x6.1
Living room
- Features: Ceiling Fan(s)
- Level: First
- Area: 244.53 Square Feet
- Dimensions: 14.3x17.1
Heating
- Central
Cooling
- Central Air
Appliances
- Included: Cooktop, Dishwasher, Disposal, Dryer, Exhaust Fan, Microwave, Range Hood, Refrigerator, Washer, Water Filtration System
- Laundry: Inside, Laundry Room
Features
- Built-in Features, Ceiling Fan(s), Coffered Ceiling(s), Crown Molding, Eating Space In Kitchen, High Ceilings, Open Floorplan, Primary Bedroom Main Floor, Split Bedroom, Stone Counters, Thermostat, Tray Ceiling(s), Vaulted Ceiling(s), Walk-In Closet(s)
- Flooring: Engineered Hardwood, Luxury Vinyl, Tile
- Doors: Sliding Doors
- Windows: Window Treatments, Shutters, Hurricane Shutters/Windows
- Has fireplace: No
Interior area
- Total structure area: 2,666
- Total interior livable area: 1,918 sqft
Video & virtual tour
Property
Parking
- Total spaces: 2
- Parking features: Deeded, Driveway, Electric Vehicle Charging Station(s), Garage Door Opener
- Attached garage spaces: 2
- Has uncovered spaces: Yes
- Details: Garage Dimensions: 21x19
Features
- Levels: One
- Stories: 1
- Patio & porch: Covered, Patio, Rear Porch, Screened
- Exterior features: Irrigation System, Lighting, Private Entrance, Rain Gutters, Sidewalk, Storage
- Has view: Yes
- View description: Garden, Water, Pond
- Has water view: Yes
- Water view: Water,Pond
- Waterfront features: Pond
Lot
- Size: 7,569 Square Feet
- Features: In County, Landscaped, Level, Sidewalk, Above Flood Plain
- Residential vegetation: Trees/Landscaped
Details
- Parcel number: 0801060266
- Zoning: V
- Special conditions: None
Construction
Type & style
- Home type: SingleFamily
- Property subtype: Single Family Residence
Materials
- Block
- Foundation: Slab
- Roof: Tile
Condition
- New construction: No
- Year built: 2024
Utilities & green energy
- Sewer: Public Sewer
- Water: Public
- Utilities for property: BB/HS Internet Available, Cable Available, Cable Connected, Electricity Available, Electricity Connected, Natural Gas Available, Natural Gas Connected, Public, Sewer Available, Sewer Connected, Street Lights, Underground Utilities, Water Available, Water Connected
Community & HOA
Community
- Features: Clubhouse, Community Mailbox, Deed Restrictions, Dog Park, Fitness Center, Gated Community - No Guard, Golf Carts OK, Irrigation-Reclaimed Water, Park, Playground, Pool, Sidewalks, Tennis Court(s)
- Security: Gated Community
- Pet fee: $0 monthly
- Subdivision: SOLSTICE
HOA
- Has HOA: Yes
- Amenities included: Clubhouse, Fence Restrictions, Fitness Center, Gated, Park, Pickleball Court(s), Playground, Pool, Security, Storage, Tennis Court(s)
- Services included: Cable TV, Community Pool, Internet, Maintenance Grounds, Pool Maintenance
- HOA fee: $446 monthly
- HOA name: Patricia Velazquez
- HOA phone: 941-536-3414
Location
- Region: Venice
Financial & listing details
- Price per square foot: $300/sqft
- Tax assessed value: $466,300
- Annual tax amount: $9,371
- Date on market: 7/14/2026
- Cumulative days on market: 237 days
- Listing terms: Cash,Conventional,FHA,VA Loan
- Ownership: Fee Simple
- Total actual rent: 0
- Electric utility on property: Yes
- Road surface type: Paved, Asphalt
Estimated market value
Not available
Estimated sales range
Not available
Not available
Price history
| Date | Event | Price |
|---|---|---|
| 7/15/2026 | Listed for sale | $574,900-2.4%$300/sqft |
Source:  Stellar MLS #N6145016 Report a problem Stellar MLS #N6145016 Report a problem | ||
| 5/31/2026 | Listing removed | $589,000$307/sqft |
Source: Stellar MLS #A4688069 Report a problem | ||
| 4/24/2026 | Price change | $589,000-1.7%$307/sqft |
Source: Stellar MLS #A4688069 Report a problem | ||
| 4/17/2026 | Listed for sale | $599,000+3.8%$312/sqft |
Source: Stellar MLS #A4688069 Report a problem | ||
| 3/31/2026 | Listing removed | -- |
Source: Owner Report a problem | ||
| 3/10/2026 | Price change | $577,108-2.2%$301/sqft |
Source: Owner Report a problem | ||
| 2/25/2026 | Price change | $589,900-1.7%$308/sqft |
Source: Owner Report a problem | ||
| 2/23/2026 | Listed for sale | $599,900-3.2%$313/sqft |
Source: Owner Report a problem | ||
| 2/16/2026 | Listing removed | $619,900$323/sqft |
Source: Stellar MLS #A4681787 Report a problem | ||
| 2/13/2026 | Listed for sale | $619,900$323/sqft |
Source: Stellar MLS #A4681787 Report a problem | ||
| 1/27/2026 | Listing removed | $619,900$323/sqft |
Source: Stellar MLS #N6139848 Report a problem | ||
| 12/9/2025 | Price change | $619,900-2.4%$323/sqft |
Source: Stellar MLS #N6139848 Report a problem | ||
| 10/21/2025 | Price change | $634,900-1.6%$331/sqft |
Source: Stellar MLS #N6139848 Report a problem | ||
| 10/11/2025 | Price change | $645,000-0.6%$336/sqft |
Source: Stellar MLS #N6139848 Report a problem | ||
| 8/12/2025 | Price change | $649,000-3.1%$338/sqft |
Source: Stellar MLS #N6139848 Report a problem | ||
| 7/28/2025 | Listed for sale | $669,900-1.4%$349/sqft |
Source: Stellar MLS #N6139848 Report a problem | ||
| 7/17/2025 | Listing removed | -- |
Source: Owner Report a problem | ||
| 7/7/2025 | Price change | $679,303-0.9%$354/sqft |
Source: Owner Report a problem | ||
| 6/29/2025 | Listed for sale | $685,713+9.6%$358/sqft |
Source: Owner Report a problem | ||
| 8/28/2024 | Listing removed | $625,900$326/sqft |
Source:  Toll Brothers Inc. Report a problem Toll Brothers Inc. Report a problem | ||
| 8/3/2024 | Price change | $625,900-13.5%$326/sqft |
Source: Toll Brothers Inc. Report a problem | ||
| 7/30/2024 | Listed for sale | $723,526$377/sqft |
Source: Toll Brothers Inc. Report a problem | ||
Public tax history
| Year | Property taxes | Tax assessment |
|---|---|---|
| 2025 | $9,369 +111.9% | $466,300 +253.8% |
| 2024 | $4,420 | $131,800 |
| 2023 | -- | -- |
Find assessor info on the county website
Monthly payment
Est. payment
Payment breakdown
Explore the cost of this home by adjusting the details. Changes won't be saved.Climate risks
Neighborhood: 34293
Nearby schools
GreatSchools rating
- 9/10Taylor Ranch Elementary SchoolGrades: PK-5Distance: 1.9 mi
- 7/10Venice Middle SchoolGrades: 6-8Distance: 3.3 mi
- 7/10Venice Senior High SchoolGrades: 9-12Distance: 8 mi
Schools provided by the listing agent
- Elementary: Taylor Ranch Elementary
- Middle: Venice Area Middle
- High: Wellen Park High
Source: Stellar MLS. This data may not be complete. We recommend contacting the local school district to confirm school assignments for this home.
- $703,7694 bd3 ba2.3k sqft18845 Daybreak Dr, Venice, FL 34293Sold
- $817,1004 bd4 ba2.2k sqft18869 Daybreak Dr, Venice, FL 34293Sold
- $670,0004 bd4 ba2.8k sqft18833 Daybreak Dr, Venice, FL 34293Sold
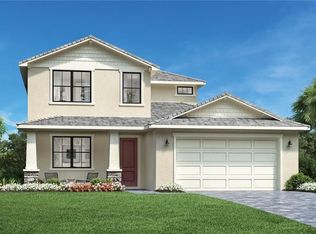
- $512,0004 bd2 ba2k sqft18881 Daybreak Dr, Venice, FL 34293Sold
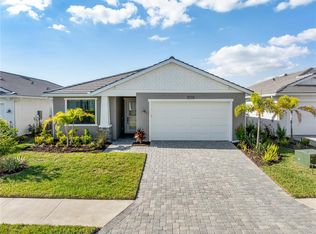
- $615,0003 bd3 ba2.2k sqft18821 Daybreak Dr, Venice, FL 34293Sold
- $615,9143 bd2 ba1.9k sqft18893 Daybreak Dr, Venice, FL 34293Sold
- $595,9004 bd3 ba2.1k sqft18862 Daybreak Dr, Venice, FL 34293Sold
- $691,965-- bd-- ba-- sqft18848 Daybreak Dr, Venice, FL 34293Sold
A local agent can set up tours, give advice and negotiate with sellers.
A local lender can help you make sure your offer is ready when you are.
Similar homes
- $645,0003 bd2 ba2.3k sqft12365 Vieste Ct, Venice, FL 34293For Sale
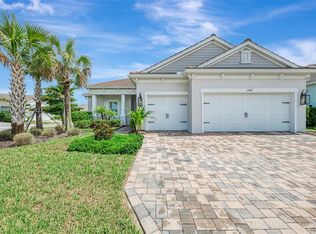
 MLS ID #N6145000, J R Smith, RE/MAX PALM REALTY OF VENICE. Stellar MLS
 - $535,0003 bd2 ba1.8k sqft18839 Dayspring Pl, Venice, FL 34293For Sale
 MLS ID #A4697668, Mary Jo Lobrutto, EPIQUE REALTY INC.. Stellar MLS
 - $579,0004 bd3 ba2k sqft18065 Grand Prosperity Dr, Venice, FL 34293For Sale
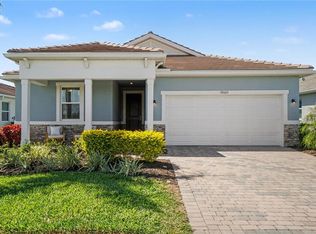 MLS ID #N6143519, Tracy Jones, WHITE SANDS REALTY GROUP FL. Stellar MLS
 - $549,0002 bd2 ba1.8k sqft13825 Rinuccio St, Venice, FL 34293For Sale
 MLS ID #N6144601, Christina Burns, EXIT KING REALTY. Stellar MLS
 - $550,0004 bd2 ba2.2k sqft20700 Granlago Dr, Venice, FL 34293For SaleMLS ID #N6142226, Ronald Smith, KELLER WILLIAMS ISLAND LIFE REAL ESTATE. Stellar MLS
- $489,0003 bd2 ba1.8k sqft18652 Dayspring Pl, Venice, FL 34293For SaleMLS ID #A4691456, Michael Ryan, KELLER WILLIAMS ISLAND LIFE REAL ESTATE. Stellar MLS
- $531,9002 bd2 ba1.9k sqft24113 Spartina Dr, Venice, FL 34293For SaleMLS ID #N6144040, Caleb Frick, SHARK TOOTH REALTY. Stellar MLS
- $639,0003 bd2 ba1.9k sqft20453 Bandera Pl, Venice, FL 34293For SaleMLS ID #A4683693, David Griffin, KELLER WILLIAMS ISLAND LIFE REAL ESTATE. Stellar MLS
- $729,0003 bd2 ba2k sqft17365 Jadestone Ct, Venice, FL 34293For SaleMLS ID #A4699677, David Griffin, KELLER WILLIAMS ISLAND LIFE REAL ESTATE. Stellar MLS
- $500,0003 bd2 ba1.8k sqft12468 Palatka Dr, Venice, FL 34293For SaleMLS ID #N6144913, Tony Molnar-Strejcek, MICHAEL SAUNDERS & COMPANY. Stellar MLS
- $389,9003 bd2 ba1.6k sqft18516 Dayspring Pl, Venice, FL 34293For SaleMLS ID #C7523814, Traci Creighton, KELLER WILLIAMS ISLAND LIFE REAL ESTATE. Stellar MLS
- $484,9003 bd3 ba2.3k sqft11759 Alessandro Ln, Venice, FL 34293For SaleMLS ID #TB8458109, Marty Zachrison, PREMIER REALTY CONSULTANTS. Stellar MLS
- $724,9003 bd3 ba2.4k sqft20706 Benissimo Dr, Venice, FL 34293For SaleMLS ID #N6144535, Justin Bauereiss, ZACHOS REALTY AND DESIGN GROUP. Stellar MLS
- $769,9993 bd4 ba2.3k sqft24252 Gallberry Dr, Venice, FL 34293For SaleMLS ID #N6144907, Pamela Baron, MICHAEL SAUNDERS & COMPANY. Stellar MLS
- $719,0004 bd4 ba2.3k sqft11484 Montserrat Dr, Venice, FL 34293For SaleMLS ID #N6144577, Manny Delgado, PARADISE EXCLUSIVE REAL ESTATE. Stellar MLS
- $685,0002 bd3 ba1.8k sqft25060 Spartina Dr, Venice, FL 34293For SaleMLS ID #N6144115, Caleb Frick, SHARK TOOTH REALTY. Stellar MLS
- $639,9002 bd3 ba1.9k sqft11343 Boundless Ter, Venice, FL 34293For SaleMLS ID #N6142674, Marni Scott, EXIT KING REALTY. Stellar MLS
- $549,9904 bd4 ba2.8k sqft17818 Broadleaf Loop, Venice, FL 34293New ConstructionStellar MLS
- $414,9003 bd2 ba2.1k sqft12485 Ghiberti Cir #201, Venice, FL 34293For SaleMLS ID #A4685723, Chris Carpenter, COLDWELL BANKER SARASOTA CENT.. Stellar MLS
- $500,0002 bd2 ba1.6k sqft12650 Palatka Dr, Venice, FL 34293For SaleMLS ID #N6144262, Liz Slavik, MICHAEL SAUNDERS & COMPANY. Stellar MLS
