Welcome to your next home! This elegant side load Victoria model in Sarasota National, Venice's premier gated golf community, is truly a "must see," offering both sophistication and comfort in an exceptional setting. The open concept design with high ceilings creates a bright, airy atmosphere and features two bedrooms and a FLEX Room, thoughtfully designed to serve as a guest bedroom or as a cozy TV room. The home includes two full and one half bathrooms, with the convenient half bath located just off the extended lanai for easy outdoor access. The covered lanai is a standout feature, boasting a highly desired panoramic screen with picturesque views of the scenic 5th fairway. The lanai also features City Stone luxury pavers, a Hot Spring Spa,upgraded ceiling fans, and beautiful outdoor kitchen. This inviting space is perfect for entertaining guests, unwinding in comfort, or simply taking in the serene surroundings. If you want to live the indoor/outdoor lifestyle, simply open the impressive 8-foot-high by 12-foot-wide sliding doors and start living your best life. This smart home has many upgrades including 8 foot doors throughout, numerous rooms feature TRAY CEILINGS and CROWN MOULDING, ROUNDED INTERIOR WALL CORNERS, PLANK TILE FLOORS, CEILING FANS in all rooms, wood shelving in all closets, and upgraded lighting fixtures that elevate every space. The kitchen is beautifully appointed with GE PROFILE stainless steel appliances, 42 inch upper cabinets featuring under counter lighting, an executive kitchen package with a microwave/oven combo wall unit and drop in cook-top, elegant quartz countertops and backsplash, and an expansive pantry that provides ample storage. The primary suite is the perfect place to rest and offers a convenient slider to the lanai. Throughout the home, you will also notice the upgraded PLANTATION SHUTTERS which add both charm and functionality. This storm ready house with impact windows is located in a no flood zone, offering peace of mind, and must be seen to be fully appreciated. Included in your HOA fees are TWO UNLIMITED GOLF MEMBERSHIPS to Sarasota National’s 18-hole championship golf course, representing an exceptional value. Residents also enjoy full access to the impressive 30,000 square foot palm club community. The incredible amenities center includes a recreational resort style pool with lap lanes, a separate hot tub, poolside full-service tiki bar, an on-site restaurant, and the ever-popular 19th hole bar/restaurant. Additional amenities include multiple game rooms, a coffee lounge with library, a dog park for both big and little dogs, a playground, multiple pickleball courts, tennis courts, and bocce courts. A full-time activity staff coordinator is available to help you take advantage of the many opportunities for recreation, socializing, and relaxation. Sarasota National is ideally located just minutes from the exciting Wellen Park, a thriving destination filled with terrific restaurants, outdoor vendors, and entertainment. It is also in close proximity to multiple beaches, downtown Venice, and CoolToday Park, the home of the Atlanta Braves. The location offers both convenience and a peaceful sanctuary when desired and most of all, Sarasota National is known for its incredible atmosphere, lively social environment, and soon-to-be incredible Championship level golf experience. Make this home and Sarasota National your next home by reaching out today!
For sale
Price increase: $10K (8/14)
$695,000
25060 SPARTINA DRIVE, VENICE, FL 34293
2beds
1,858sqft
Single Family Residence
Built in 2021
7,361 Square Feet Lot
$-- Zestimate®
$374/sqft
$1,134/mo HOA
What's special
Covered lanaiHot spring spaSeparate hot tubBeautiful outdoor kitchenPoolside full-service tiki barRounded interior wall cornersImpact windows
- 111 days |
- 248 |
- 6 |
Zillow last checked:
Listing updated:
Listed by:
Caleb Frick 843-735-1111,
SHARK TOOTH REALTY 843-735-1111
Source: Stellar MLS,MLS#: N6144115 Originating MLS: Venice
Originating MLS: Venice
Facts & features
Interior
Bedrooms & bathrooms
- Bedrooms: 2
- Bathrooms: 3
- Full bathrooms: 2
- 1/2 bathrooms: 1
Primary bedroom
- Features: Ceiling Fan(s), Walk-In Closet(s)
- Level: First
- Area: 216 Square Feet
- Dimensions: 12x18
Bedroom 1
- Features: Ceiling Fan(s), Built-in Closet
- Level: First
- Area: 132 Square Feet
- Dimensions: 11x12
Bonus room
- Features: No Closet
- Level: First
- Area: 132 Square Feet
- Dimensions: 11x12
Dining room
- Level: First
- Area: 90 Square Feet
- Dimensions: 9x10
Great room
- Level: First
- Area: 364 Square Feet
- Dimensions: 26x14
Kitchen
- Features: Kitchen Island, Pantry
- Level: First
Heating
- Electric
Cooling
- Central Air
Appliances
- Included: Cooktop, Dishwasher, Disposal, Dryer, Electric Water Heater, Freezer, Refrigerator, Washer
- Laundry: Laundry Room
Features
- Ceiling Fan(s), Eating Space In Kitchen, Open Floorplan, Primary Bedroom Main Floor, Smart Home, Solid Surface Counters, Thermostat, Tray Ceiling(s), Walk-In Closet(s)
- Flooring: Tile
- Doors: Outdoor Kitchen, Sliding Doors
- Windows: Window Treatments, Hurricane Shutters/Windows
- Has fireplace: No
Interior area
- Total structure area: 2,691
- Total interior livable area: 1,858 sqft
Video & virtual tour
Property
Parking
- Total spaces: 2
- Parking features: Garage - Attached
- Attached garage spaces: 2
Features
- Levels: One
- Stories: 1
- Patio & porch: Covered, Enclosed, Screened
- Exterior features: Irrigation System, Outdoor Kitchen, Rain Gutters, Sidewalk, Sprinkler Metered
- Has view: Yes
- View description: Golf Course
Lot
- Size: 7,361 Square Feet
- Features: In County, Landscaped, On Golf Course
Details
- Parcel number: 0467020606
- Zoning: RE1
- Special conditions: None
Construction
Type & style
- Home type: SingleFamily
- Property subtype: Single Family Residence
Materials
- Block, Stucco
- Foundation: Slab
- Roof: Tile
Condition
- Completed
- New construction: No
- Year built: 2021
Details
- Builder model: Victoria
- Builder name: Lennar
Utilities & green energy
- Sewer: Public Sewer
- Water: Public
- Utilities for property: Cable Connected, Electricity Connected, Public, Sewer Connected, Sprinkler Recycled, Street Lights, Water Connected
Community & HOA
Community
- Pet fee: $0 monthly
- Subdivision: SARASOTA NATIONAL PH 8
HOA
- Has HOA: Yes
- HOA fee: $1,134 monthly
- HOA name: Christine Osburn
- HOA phone: 941-244-4819
Location
- Region: Venice
Financial & listing details
- Price per square foot: $374/sqft
- Tax assessed value: $491,900
- Annual tax amount: $7,830
- Date on market: 4/29/2026
- Cumulative days on market: 111 days
- Listing terms: Cash,Conventional,FHA,VA Loan
- Ownership: Fee Simple
- Total actual rent: 0
- Electric utility on property: Yes
- Road surface type: Paved
Estimated market value
Not available
Estimated sales range
Not available
Not available
Price history
| Date | Event | Price |
|---|---|---|
| 8/14/2026 | Price change | $695,000+1.5%$374/sqft |
Source:  Stellar MLS #N6144115 Report a problem Stellar MLS #N6144115 Report a problem | ||
| 4/29/2026 | Listed for sale | $685,000-13.3%$369/sqft |
Source: Stellar MLS #N6144115 Report a problem | ||
| 5/28/2024 | Listing removed | -- |
Source: Owner Report a problem | ||
| 4/2/2024 | Listed for sale | $789,900+69.3%$425/sqft |
Source: Owner Report a problem | ||
| 10/13/2021 | Sold | $466,500$251/sqft |
Source: Public Record Report a problem | ||
Public tax history
| Year | Property taxes | Tax assessment |
|---|---|---|
| 2025 | $7,830 -3.7% | $491,900 -6% |
| 2024 | $8,134 -6.1% | $523,200 -8.6% |
| 2023 | $8,666 +1.6% | $572,300 +3.2% |
| 2022 | $8,526 +211.5% | $554,400 +454.4% |
| 2021 | $2,737 -2.3% | $100,000 +12% |
| 2020 | $2,801 +0.1% | $89,300 |
| 2019 | $2,798 | $89,300 |
Find assessor info on the county website
Monthly payment
Est. payment
Payment breakdown
Explore the cost of this home by adjusting the details. Changes won't be saved.Climate risks
Neighborhood: 34293
Nearby schools
GreatSchools rating
- 9/10Taylor Ranch Elementary SchoolGrades: PK-5Distance: 1.3 mi
- 7/10Venice Middle SchoolGrades: 6-8Distance: 3.5 mi
- 7/10Venice Senior High SchoolGrades: 9-12Distance: 6.8 mi
Schools provided by the listing agent
- Elementary: Taylor Ranch Elementary
- Middle: Venice Area Middle
- High: Wellen Park High
Source: Stellar MLS. This data may not be complete. We recommend contacting the local school district to confirm school assignments for this home.
- $770,1004 bd3 ba2.2k sqft25056 Spartina Dr, Venice, FL 34293Off Market
- $715,8003 bd2 ba2k sqft25064 Spartina Dr, Venice, FL 34293Off Market
- $668,6003 bd2 ba2k sqft25052 Spartina Dr, Venice, FL 34293Off Market
- $--3 bd2 ba2k sqft25052 Spartina Dr #25052, Venice, FL 34293Off Market
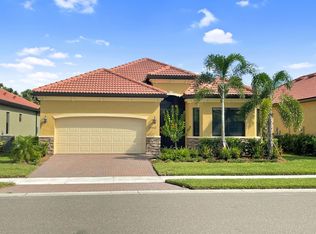
- $751,6004 bd2 ba2.2k sqft25070 Spartina Dr, Venice, FL 34293Off Market
- $824,9004 bd3 ba2.2k sqft25046 Spartina Dr, Venice, FL 34293Sold
- $677,7003 bd2 ba2k sqft25074 Spartina Dr, Venice, FL 34293Off Market
- $765,3004 bd3 ba2.2k sqft25061 Spartina Dr, Venice, FL 34293Off Market
A local agent can set up tours, give advice and negotiate with sellers.
A local lender can help you make sure your offer is ready when you are.
Similar homes
- $769,9993 bd4 ba2.3k sqft24252 GALLBERRY DRIVE, VENICE, FL 34293For Sale
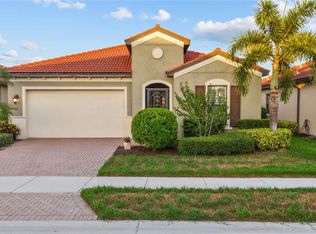
 MLS ID #N6144907, Pamela Baron, MICHAEL SAUNDERS & COMPANY. Stellar MLS
 - $750,0004 bd3 ba2.7k sqft13785 TOMARO STREET, VENICE, FL 34293For Sale
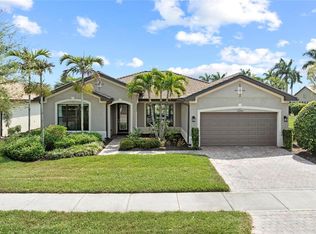 MLS ID #N6143620, Christina Burns, EXIT KING REALTY. Stellar MLS
 - $645,0003 bd2 ba2.3k sqft12365 VIESTE COURT, VENICE, FL 34293For Sale
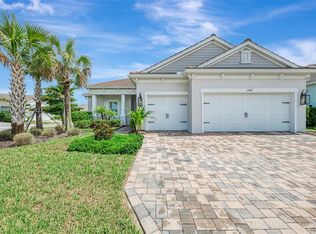 MLS ID #N6145000, J R Smith, RE/MAX PALM REALTY OF VENICE. Stellar MLS
 - $719,0004 bd4 ba2.3k sqft11484 MONTSERRAT DRIVE, VENICE, FL 34293For Sale
 MLS ID #N6144577, Manny Delgado, PARADISE EXCLUSIVE REAL ESTATE. Stellar MLS
 - $649,0003 bd2 ba1.8k sqft12667 BROOKGREEN STREET, VENICE, FL 34293For SaleMLS ID #N6143990, Brandon Insley, MICHAEL SAUNDERS & COMPANY. Stellar MLS
- $531,9002 bd2 ba1.9k sqft24113 SPARTINA DRIVE, VENICE, FL 34293For SaleMLS ID #N6144040, Caleb Frick, SHARK TOOTH REALTY. Stellar MLS
- $589,9002 bd2 ba2.1k sqft19454 RIZZUTO STREET, VENICE, FL 34293For SaleMLS ID #A4692340, Sheryl O'Keefe, MEDWAY REALTY. Stellar MLS
- $789,9003 bd3 ba2.5k sqft11329 MONTSERRAT DRIVE, VENICE, FL 34293For SaleMLS ID #A4697065, Caroline Morales, BRIGHT REALTY. Stellar MLS
- $462,0003 bd2 ba1.8k sqft9082 COACHMAN DRIVE, VENICE, FL 34293For SaleMLS ID #N6145202, Frank Koziel, PA, COLDWELL BANKER REALTY. Stellar MLS
- $667,5903 bd3 ba2.3k sqft360 CEDARBROOK COURT, VENICE, FL 34292For SaleMLS ID #TB8494698, Jonathan Minerick, HOMECOIN.COM. Stellar MLS
- $550,0004 bd2 ba2.2k sqft20700 GRANLAGO DRIVE, VENICE, FL 34293For SaleMLS ID #N6142226, Ronald Smith, KELLER WILLIAMS ISLAND LIFE REAL ESTATE. Stellar MLS
- $579,9004 bd2 ba2.3k sqft107 WAYFOREST DRIVE, VENICE, FL 34292For SaleMLS ID #A4702744, Lisa Marie Zambuto, RE/MAX ALLIANCE GROUP. Stellar MLS
- $550,0002 bd2 ba1.7k sqft9978 BRIGHT WATER DRIVE, ENGLEWOOD, FL 34223For SaleMLS ID #A4689483, Dion Souza, SARABAY REAL ESTATE INC. Stellar MLS
- $785,0003 bd2 ba2.2k sqft29 SAINT JOHN BOULEVARD #5, ENGLEWOOD, FL 34223For SaleMLS ID #N6145217, Lori Ryan, MICHAEL SAUNDERS & COMPANY. Stellar MLS
- $524,9003 bd3 ba2.1k sqft11045 BARNSLEY DRIVE, VENICE, FL 34293For SaleMLS ID #D6147530, Audrey Smith PA, KELLER WILLIAMS ISLAND LIFE REAL ESTATE. Stellar MLS
- $979,0004 bd3 ba2.4k sqft12515 Galapagos Ct, Venice, FL 34293For Sale By Owner
- $399,9003 bd2 ba1.7k sqft12455 GHIBERTI CIRCLE #101, VENICE, FL 34293For SaleMLS ID #TB8531505, Yelena Golovatyuk, KELLER WILLIAMS ST PETE REALTY. Stellar MLS
- $595,0003 bd2 ba2.2k sqft514 SUMMERFIELD WAY, VENICE, FL 34292For SaleMLS ID #A4677836, Lisa Marie Zambuto, RE/MAX ALLIANCE GROUP. Stellar MLS
- $394,9003 bd2 ba2.1k sqft12485 GHIBERTI CIRCLE #201, VENICE, FL 34293For SaleMLS ID #A4685723, Chris Carpenter, COLDWELL BANKER SARASOTA CENT.. Stellar MLS
- $445,0003 bd2 ba2.2k sqft10821 TARFLOWER DRIVE #202, VENICE, FL 34293For SaleMLS ID #D6148279, Debi Harman, KELLER WILLIAMS ISLAND LIFE REAL ESTATE. Stellar MLS
