Experience resort-style living at its finest in the highly sought-after gated community of Sarasota National! Perfectly blending elegance, comfort, and functionality, this beautifully appointed residence offers 3 spacious bedrooms, 3.5 bathrooms, and nearly 2,400 square feet of thoughtfully designed living space. As a Golf Village residence, this home includes two bundled golf memberships, providing access to Sarasota National’s championship golf course and exclusive golf clubhouse amenities. From the moment you enter, you'll be welcomed by soaring ceilings, elegant tray and coffered ceiling details, crown molding, and an open-concept floor plan that effortlessly connects the living, dining, and kitchen areas—creating the ideal setting for both everyday living and entertaining. The chef-inspired kitchen is the heart of the home, featuring abundant cabinetry, generous counter space, and a large island that overlooks the spacious great room. Each bedroom offers exceptional privacy, while the luxurious primary suite provides a peaceful retreat complete with a spa-like ensuite bath and expansive walk-in closets. Step outside to your private screened lanai and heated pool, where indoor and outdoor living come together seamlessly. Whether you're hosting friends around the outdoor kitchen, enjoying your morning coffee, or relaxing with an evening cocktail, this outdoor oasis is designed for year-round Florida living. Additional highlights include hurricane protection, a beautifully landscaped homesite, a spacious two-car garage, and meticulous attention to detail throughout. Located within Sarasota National, residents enjoy an exceptional lifestyle with resort-style amenities that may include a clubhouse, state-of-the-art fitness center, resort pool and spa, tennis, pickleball, dining, scenic walking trails, and a vibrant social calendar. Conveniently located just minutes from Wellen Park, CoolToday Park, downtown Venice, pristine Gulf beaches, shopping, dining, and world-class golf, this home offers the very best of Southwest Florida living. This is more than a home—it's the Florida lifestyle you've been dreaming of.
For sale
$769,999
24252 GALLBERRY DRIVE, VENICE, FL 34293
3beds
2,386sqft
:
Get pre-qualified$5,917/mo
Single Family Residence
Built in 2017
7,047 Square Feet Lot
$-- Zestimate®
$323/sqft
$1,018/mo HOA
What's special
Private screened lanaiHeated poolOutdoor kitchenSpacious two-car garageOpen-concept floor planSoaring ceilingsChef-inspired kitchen
- 24 days |
- 846 |
- 27 |
Likely to sell faster than
Zillow last checked:
Listing updated:
Listed by:
Pamela Baron 941-393-2065,
MICHAEL SAUNDERS & COMPANY 941-493-2500,
Jennifer Elliott 941-525-8552,
MICHAEL SAUNDERS & COMPANY
Source: Stellar MLS,MLS#: N6144907 Originating MLS: Venice
Originating MLS: Venice
Facts & features
Interior
Bedrooms & bathrooms
- Bedrooms: 3
- Bathrooms: 4
- Full bathrooms: 3
- 1/2 bathrooms: 1
Rooms
- Room types: Den/Library/Office
Primary bedroom
- Features: Walk-In Closet(s)
- Level: First
- Area: 201.24 Square Feet
- Dimensions: 17.2x11.7
Bedroom 2
- Features: En Suite Bathroom, Built-in Closet
- Level: First
- Area: 168.72 Square Feet
- Dimensions: 14.8x11.4
Bedroom 3
- Features: En Suite Bathroom, Built-in Closet
- Level: First
- Area: 152.32 Square Feet
- Dimensions: 12.8x11.9
Balcony porch lanai
- Level: First
Great room
- Level: First
- Area: 83.3 Square Feet
- Dimensions: 11.9x7
Kitchen
- Features: Pantry
- Level: First
- Area: 150 Square Feet
- Dimensions: 10x15
Office
- Features: Built-In Shelving
- Level: First
- Area: 123.34 Square Feet
- Dimensions: 12.2x10.11
Heating
- Electric
Cooling
- Central Air
Appliances
- Included: Dishwasher, Disposal, Dryer, Electric Water Heater, Microwave, Range, Refrigerator, Washer
- Laundry: Laundry Room
Features
- Ceiling Fan(s), Coffered Ceiling(s), Crown Molding, High Ceilings, Open Floorplan, Split Bedroom, Thermostat, Walk-In Closet(s)
- Flooring: Carpet, Ceramic Tile, Laminate
- Doors: Outdoor Kitchen, Sliding Doors
- Windows: Window Treatments, Hurricane Shutters
- Has fireplace: No
Interior area
- Total structure area: 3,152
- Total interior livable area: 2,386 sqft
Video & virtual tour
Property
Parking
- Total spaces: 2
- Parking features: Garage - Attached
- Attached garage spaces: 2
Features
- Levels: One
- Stories: 1
- Patio & porch: Front Porch, Patio
- Exterior features: Irrigation System, Outdoor Kitchen, Sidewalk
- Has private pool: Yes
- Pool features: Heated, In Ground, Salt Water, Screen Enclosure
- Has view: Yes
- View description: Golf Course, Pool, Water, Pond
- Has water view: Yes
- Water view: Water,Pond
Lot
- Size: 7,047 Square Feet
- Features: Landscaped, On Golf Course
Details
- Parcel number: 0466050043
- Zoning: RE1
- Special conditions: None
Construction
Type & style
- Home type: SingleFamily
- Property subtype: Single Family Residence
Materials
- Block, Stucco
- Foundation: Slab
- Roof: Tile
Condition
- Completed
- New construction: No
- Year built: 2017
Details
- Builder model: KEY LARGO
- Builder name: WCI
Utilities & green energy
- Sewer: Public Sewer
- Water: Public
- Utilities for property: Cable Connected, Electricity Connected, Sewer Connected, Street Lights, Water Connected
Community & HOA
Community
- Features: Fishing, Association Recreation - Owned, Clubhouse, Community Mailbox, Deed Restrictions, Dog Park, Fitness Center, Gated Community - Guard, Golf Carts OK, Golf, Irrigation-Reclaimed Water, No Truck/RV/Motorcycle Parking, Playground, Pool, Restaurant, Sidewalks, Special Community Restrictions, Tennis Court(s)
- Pet fee: $0 monthly
- Subdivision: SARASOTA NATIONAL PH 4
HOA
- Has HOA: Yes
- Services included: 24-Hour Guard, Cable TV, Common Area Taxes, Community Pool, Reserve Fund, Maintenance Grounds, Private Road, Recreational Facilities, Security, Trash
- HOA fee: $1,018 monthly
- HOA name: Christine Orsburn
- HOA phone: 941-244-4819
Location
- Region: Venice
Financial & listing details
- Price per square foot: $323/sqft
- Tax assessed value: $598,300
- Annual tax amount: $9,150
- Date on market: 7/10/2026
- Cumulative days on market: 25 days
- Ownership: Fee Simple
- Total actual rent: 0
- Electric utility on property: Yes
- Road surface type: Paved
Estimated market value
Not available
Estimated sales range
Not available
Not available
Price history
| Date | Event | Price |
|---|---|---|
| 7/10/2026 | Listed for sale | $769,999+1.4%$323/sqft |
Source:  Stellar MLS #N6144907 Report a problem Stellar MLS #N6144907 Report a problem | ||
| 4/1/2026 | Listing removed | $759,000$318/sqft |
Source: Stellar MLS #A4670684 Report a problem | ||
| 1/14/2026 | Price change | $759,000-1.4%$318/sqft |
Source: Stellar MLS #A4670684 Report a problem | ||
| 11/17/2025 | Listed for sale | $770,000-1.9%$323/sqft |
Source: Stellar MLS #A4670684 Report a problem | ||
| 7/20/2025 | Listing removed | -- |
Source: Owner Report a problem | ||
| 4/21/2025 | Listed for sale | $784,900-0.6%$329/sqft |
Source: Owner Report a problem | ||
| 3/18/2025 | Listing removed | $790,000$331/sqft |
Source: Stellar MLS #A4625676 Report a problem | ||
| 3/9/2025 | Price change | $790,000-1.2%$331/sqft |
Source: Stellar MLS #A4625676 Report a problem | ||
| 2/12/2025 | Price change | $799,900-2.4%$335/sqft |
Source: Stellar MLS #A4625676 Report a problem | ||
| 1/28/2025 | Price change | $819,900-1.2%$344/sqft |
Source: Stellar MLS #A4625676 Report a problem | ||
| 1/15/2025 | Price change | $829,900-0.6%$348/sqft |
Source: Stellar MLS #A4625676 Report a problem | ||
| 12/10/2024 | Price change | $834,900-3.5%$350/sqft |
Source: Stellar MLS #A4625676 Report a problem | ||
| 11/15/2024 | Price change | $864,900-1.1%$362/sqft |
Source: Stellar MLS #A4625676 Report a problem | ||
| 10/16/2024 | Listed for sale | $874,900$367/sqft |
Source: Stellar MLS #A4625676 Report a problem | ||
| 7/18/2024 | Listing removed | -- |
Source: Stellar MLS #A4610676 Report a problem | ||
| 5/18/2024 | Listed for sale | $874,900+90.2%$367/sqft |
Source: Stellar MLS #A4610676 Report a problem | ||
| 8/19/2023 | Listing removed | -- |
Source: Stellar MLS #N6126675 Report a problem | ||
| 8/7/2023 | Price change | $8,500+88.9%$4/sqft |
Source: Stellar MLS #N6126675 Report a problem | ||
| 5/2/2023 | Listed for rent | $4,500$2/sqft |
Source: Stellar MLS #N6126675 Report a problem | ||
| 4/21/2023 | Listing removed | -- |
Source: Zillow Rentals Report a problem | ||
| 2/24/2023 | Listed for rent | $4,500$2/sqft |
Source: Zillow Rentals Report a problem | ||
| 11/20/2020 | Sold | $460,000-4%$193/sqft |
Source: Stellar MLS #C7428937 Report a problem | ||
| 10/29/2020 | Pending sale | $479,000$201/sqft |
Source: SUNCOASTEAM REALTY LLC #C7428937 Report a problem | ||
| 9/30/2020 | Price change | $479,000-1%$201/sqft |
Source: SUNCOASTEAM REALTY LLC #C7428937 Report a problem | ||
| 8/19/2020 | Listed for sale | $484,000+23.2%$203/sqft |
Source: SUNCOASTEAM REALTY LLC #C7428937 Report a problem | ||
| 3/21/2017 | Sold | $392,900$165/sqft |
Source: Public Record Report a problem | ||
Public tax history
| Year | Property taxes | Tax assessment |
|---|---|---|
| 2025 | $9,151 -5.6% | $598,300 -8.2% |
| 2024 | $9,690 -5.5% | $651,600 -7.2% |
| 2023 | $10,250 +11.2% | $702,100 +39.4% |
| 2022 | $9,218 +33.2% | $503,690 +24.2% |
| 2021 | $6,920 +10.3% | $405,600 +10.1% |
| 2020 | $6,272 +2.5% | $368,529 +2.3% |
| 2019 | $6,119 | $360,243 +1.9% |
| 2018 | $6,119 +2.9% | $353,526 +572.1% |
| 2017 | $5,948 | $52,600 |
Find assessor info on the county website
Monthly payment
Est. payment
Payment breakdown
Explore the cost of this home by adjusting the details. Changes won't be saved.Climate risks
Neighborhood: 34293
Nearby schools
GreatSchools rating
- 9/10Taylor Ranch Elementary SchoolGrades: PK-5Distance: 1.2 mi
- 7/10Venice Middle SchoolGrades: 6-8Distance: 3.4 mi
- 7/10Venice Senior High SchoolGrades: 9-12Distance: 6.6 mi
Schools provided by the listing agent
- Elementary: Taylor Ranch Elementary
- Middle: Venice Area Middle
- High: Wellen Park High
Source: Stellar MLS. This data may not be complete. We recommend contacting the local school district to confirm school assignments for this home.
- $746,5003 bd3 ba2.3k sqft24248 Gallberry Dr, Venice, FL 34293Off Market
- $521,4002 bd2 ba1.8k sqft24256 Gallberry Dr, Venice, FL 34293Off Market
- $649,7002 bd2 ba1.9k sqft24260 Gallberry Dr, Venice, FL 34293Off Market
- $825,0003 bd3 ba2.2k sqft24244 Gallberry Dr, Venice, FL 34293Sold
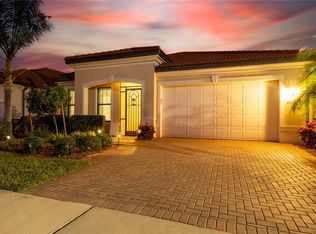
- $774,2003 bd3 ba2.3k sqft24264 Gallberry Dr, Venice, FL 34293Off Market
- $725,3004 bd3 ba2.2k sqft24240 Gallberry Dr, Venice, FL 34293Off Market
- $612,9004 bd2 ba2.2k sqft24241 Gallberry Dr, Venice, FL 34293Off Market
- $541,2002 bd2 ba1.8k sqft24245 Gallberry Dr, Venice, FL 34293Off Market
A local agent can set up tours, give advice and negotiate with sellers.
A local lender can help you make sure your offer is ready when you are.
Similar homes
- $859,0004 bd4 ba2.3k sqft24268 GALLBERRY DRIVE, VENICE, FL 34293For Sale
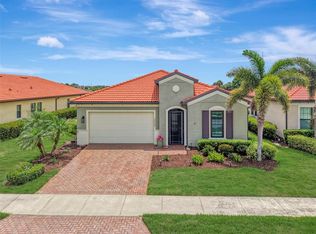
 MLS ID #N6145167, Walter Shepherd, COLDWELL BANKER REALTY. Stellar MLS
 - $775,0004 bd3 ba2.7k sqft13785 TOMARO STREET, VENICE, FL 34293For Sale
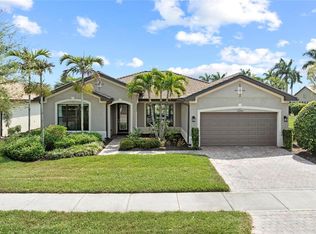 MLS ID #N6143620, Christina Burns, EXIT KING REALTY. Stellar MLS
 - $715,0003 bd3 ba2.3k sqft19556 PETRINO STREET, VENICE, FL 34293For Sale
 MLS ID #N6144877, Erik Dunigan, EVOLVE REAL ESTATE. Stellar MLS
 - $760,0004 bd3 ba2.5k sqft20655 VALPRATO COURT, VENICE, FL 34293For Sale
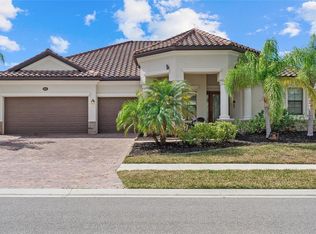 MLS ID #A4683314, Stephen Ault, PREMIER SOTHEBY'S INTERNATIONAL REALTY. Stellar MLS
 - $685,0002 bd3 ba1.8k sqft25060 SPARTINA DRIVE, VENICE, FL 34293For SaleMLS ID #N6144115, Caleb Frick, SHARK TOOTH REALTY. Stellar MLS
- $975,0003 bd3 ba2.8k sqft13440 CAMPANILE COURT, VENICE, FL 34293For SaleMLS ID #N6145234, Kristy Heitl, EXIT KING REALTY. Stellar MLS
- $675,0002 bd2 ba1.9k sqft24100 SPARTINA DRIVE, VENICE, FL 34293For SaleMLS ID #N6145037, Curtis Romp, KELLER WILLIAMS ISLAND LIFE REAL ESTATE. Stellar MLS
- $799,9003 bd3 ba2.5k sqft11329 MONTSERRAT DRIVE, VENICE, FL 34293For SaleMLS ID #A4697065, Caroline Morales, BRIGHT REALTY. Stellar MLS
- $719,0004 bd5 ba2.8k sqft13682 VANCANZA DRIVE, VENICE, FL 34293For SaleMLS ID #D6147825, Laurie Sandoval, RE/MAX PALM REALTY OF VENICE. Stellar MLS
- $849,0003 bd3 ba3.3k sqft13280 CAMPANILE COURT, VENICE, FL 34293For SaleMLS ID #N6144901, Liz Van Osdol, GRAND HOMES REAL ESTATE. Stellar MLS
- $990,0003 bd4 ba3.2k sqft10730 IRONBRIDGE DRIVE, VENICE, FL 34293For SaleMLS ID #A4689286, Jackie Griese, MICHAEL SAUNDERS & COMPANY. Stellar MLS
- $899,0004 bd3 ba2.9k sqft12642 HARNEY STREET, VENICE, FL 34293For SaleMLS ID #A4695081, Derek Lersch, BRIGHT REALTY. Stellar MLS
- $645,0003 bd2 ba2.3k sqft12365 VIESTE COURT, VENICE, FL 34293For SaleMLS ID #N6145000, J R Smith, RE/MAX PALM REALTY OF VENICE. Stellar MLS
- $979,0004 bd3 ba2.4k sqft12515 Galapagos Ct, Venice, FL 34293For Sale By Owner
- $531,9002 bd2 ba1.9k sqft24113 SPARTINA DRIVE, VENICE, FL 34293For SaleMLS ID #N6144040, Caleb Frick, SHARK TOOTH REALTY. Stellar MLS
- $649,0003 bd2 ba1.8k sqft12667 BROOKGREEN STREET, VENICE, FL 34293For SaleMLS ID #N6143990, Brandon Insley, MICHAEL SAUNDERS & COMPANY. Stellar MLS
- $539,0002 bd2 ba1.8k sqft13825 RINUCCIO STREET, VENICE, FL 34293For SaleMLS ID #N6144601, Christina Burns, EXIT KING REALTY. Stellar MLS
- $385,0002 bd2 ba1.4k sqft13908 ALAFAYA STREET, VENICE, FL 34293For SaleMLS ID #N6145182, Rene Richardson, COLDWELL BANKER REALTY. Stellar MLS
- $550,0004 bd2 ba2.2k sqft20700 GRANLAGO DRIVE, VENICE, FL 34293For SaleMLS ID #N6142226, Ronald Smith, KELLER WILLIAMS ISLAND LIFE REAL ESTATE. Stellar MLS
- $445,0003 bd2 ba2.2k sqft10821 TARFLOWER DRIVE #202, VENICE, FL 34293For SaleMLS ID #D6148279, Debi Harman, KELLER WILLIAMS ISLAND LIFE REAL ESTATE. Stellar MLS
