Skip main navigation
Off market
  • $610,300

    24241 Gallberry Dr, Venice, FL 34293

    4beds
    2,246sqft
    Single Family Residence
    Built in 2018
    7,048 Square Feet Lot
    $610,300 Zestimate®
    $272/sqft
    $4,180 Estimated rent

    Home value

    $610,300

    $580,000 - $647,000

    $4,180/mo

    Zestimate® history
    Loading
    Loading...

    Owner options

    List your home for rent

    $4,180/mo

    Rent Zestimate®

    Find your next renter with Zillow Rental Manager. Plus, with online applications, you can quickly screen prospective tenants – for free.

    Learn more

    $4,180/mo

    Rent Zestimate®

    Refinance and save

    $4,430/mo

    Est. payment

    Refinancing to a lower rate could help reduce your monthly payments and save thousands over the life of the loan.

    See today's rates

    $4,430/mo

    Est. payment

    Explore your selling options

    Work with a Zillow partner agent

    Leverage their expertise and Zillow's premium Showcase listings to get your home seen by more buyers.

    Get started

    List with your own agent

    Get your home in front of millions of buyers by listing it on Zillow.

    Learn how to do it

    Sell it yourself

    Take full control of how buyers see your home on Zillow by listing For Sale by Owner (FSBO).

    List your home

    What's special

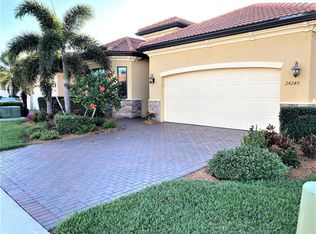
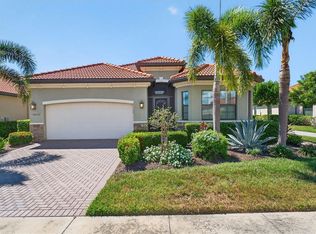
    Sarasota National home with golf membership. Exceptional opportunity for a like new, luxurious 4BR or 3BR plus Den pool home overlooking a beautiful bird sanctuary and lake. This home's rear western exposure offers unforgettable views of Florida sunsets from the spacious lanai and heated pool and spa. This stunning home offers numerous upgrades such as hurricane impact windows, beautiful driftwood look porcelain tile in the main living areas, a gourmet kitchen with cooktop, vent hood, built-in oven and microwave, quartz countertops, and shaker style cabinets. The many architectural details include tray ceilings, niches, extensive crown molding, and 8 foot interior doors. The spacious master suite includes 2 walk-in closets, soaking tub, glass enclosed shower, and double vanities. The floor plan offers a light and airy great room, a formal dining area, and an open kitchen for entertaining. The large utility/laundry room offers extra storage space, cabinets, and utility sink. Sarasota National Golf Club's 18-hole championship course provides an exhilarating test for golfers of any skill level. The course is designated as an Audubon International Certified Signature Sanctuary and is surrounded by native wetlands and preserves providing a dramatic backdrop that is as beautiful as it is challenging. Other community amenities include a "Palm Club" with 13,167 square-foot main clubhouse that offers full-service dining, an adjacent bar and lounge, library, coffee room, meeting and multi-purpose room, fitness center and spa, resort-style pool with lap lanes and beach entry, tennis and pickle ball courts, and a dog park. A separate Golf Club Member only 5,336-square-foot club house includes dining, a 19th Hole bar and lounge, and men's and women's card rooms and locker rooms. Come and enjoy Florida resort living! Call today for a private showing. Click Virtual Tour Link for full motion property video. Exclusions: security cameras.

    This property is not currently displayed as for sale or rent on Zillow. This may be different from what's on other websites or public sources.

    Originating MLS: Sarasota - Manatee

    Facts & features

    Interior

    Bedrooms & bathrooms
    • Bedrooms: 4
    • Bathrooms: 2
    • Full bathrooms: 2
    Heating
    • Forced air, Electric
    Cooling
    • Central
    Appliances
    • Included: Dishwasher, Dryer, Garbage disposal, Microwave, Refrigerator, Washer
    • Laundry: Inside, Laundry Room
    Features
    • Open Floorplan, Split Bedroom, Stone Counters, Walk-In Closet(s), Crown Molding, Thermostat, Kitchen/Family Room Combo, Solid Surface Counters, Tray Ceiling(s)
    • Flooring: Tile, Carpet
    • Windows: Blinds
    Interior area
    • Structure area source: Builder
    • Total interior livable area: 2,246 sqft

    Property

    Parking
    • Total spaces: 2
    • Parking features: Garage - Attached
    Features
    • Levels: One
    • Patio & porch: Patio, Porch, Screened, Covered, Rear Porch
    • Pool features: Child Safety Fence, Gunite, Heated, In Ground, Salt Water
    • Has spa: Yes
    • Spa features: Heated, In Ground
    • Has view: Yes
    • View description: Water
    • Has water view: Yes
    • Water view: Water
    • Waterfront features: Lake
    • Body of water: LAKE, BIRD SANCTUARY, MARSH
    Lot
    • Size: 7,048 Square Feet
    • Features: In County, Street Paved, Street Private, Near Golf Course
    • Residential vegetation: Trees/Landscaped
    Details
    • Parcel number: 0466050026
    • Zoning: RE1

    Construction

    Type & style
    • Home type: SingleFamily
    • Architectural style: Spanish/Mediterranean, Florida
    • Property subtype: Single Family Residence
    Materials
    • masonry
    • Foundation: Concrete
    • Roof: Tile
    Condition
    • Completed
    • Year built: 2018
    Details
    • Builder model: Isabella
    • Builder name: WCI - A Lennar Co

    Utilities & green energy

    • Sewer: Public Sewer
    • Water: Public
    • Utilities for property: Electricity Connected, Phone Available, Sewer Connected, BB/HS Internet Available, Street Lights, Underground Utilities, Cable Connected, Sprinkler Recycled
    Green energy
    • Energy efficient items: Thermostat, Appliances
    • Water conservation: Irrigation-Reclaimed Water

    Community & HOA

    Community
    • Subdivision: SARASOTA NATIONAL
    HOA
    • Has HOA: Yes
    • Amenities included: Playground, Cable, Clubhouse, Fitness Center, Pool, Security, Spa/Hot Tub, Fence Restrictions, Gated, Tennis Court(s), Golf Course, Sauna
    • Services included: Community Pool, Maintenance Grounds, Recreational Facilities, Trash, Cable TV, Common Area Taxes, Escrow Reserves Fund, Manager
    • HOA fee: $522 monthly
    Location
    • Region: Venice

    Financial & listing details

    • Price per square foot: $272/sqft
    • Tax assessed value: $498,500
    • Annual tax amount: $7,550
    • Listing terms: Cash, Conventional, VA Loan
    • Ownership: Fee Simple

    Price history

    DateEventPrice
    5/11/2021Listing removed--
    Source: Stellar MLS #A4484825 Report a problem
    1/25/2021Sold$519,900-1%$231/sqft
    Source: Stellar MLS #A4484825 Report a problem
    12/3/2020Pending sale$524,900$234/sqft
    Source: COLDWELL BANKER REALTY #A4484825 Report a problem
    11/27/2020Listed for sale$524,900+12.9%$234/sqft
    Source: COLDWELL BANKER REALTY #A4484825 Report a problem
    5/2/2019Sold$465,000$207/sqft
    Source: Public Record Report a problem

    Public tax history

    YearProperty taxesTax assessment
    2025$7,550 -11.8%$498,500 -15.8%
    2024$8,562 -6.6%$592,200 -8.5%
    2023$9,167 +0.6%$647,100 +1%
    2022$9,112 +50.7%$640,600 +72.6%
    2021$6,045 -2.9%$371,137 +1.4%
    2020$6,228 -4.6%$366,013 +4.3%
    2019$6,526 $350,794 +329.4%
    2018$6,526 +159.9%$81,700 +53.3%
    2017$2,511 $53,300
    Find assessor info on the county website

    Neighborhood: 34293

    Nearby schools

    GreatSchools rating
    Schools provided by the listing agent
    • Elementary: Venice Elementary
    • Middle: Venice Area Middle
    • High: Venice Senior High

    Source: The MLS. This data may not be complete. We recommend contacting the local school district to confirm school assignments for this home.

    Get a cash offer in 3 minutes
    Find out how much your home could sell for in as little as 3 minutes with a no-obligation cash offer.
    Estimated market value
    $610,300
    Get a cash offer in 3 minutes
    Find out how much your home could sell for in as little as 3 minutes with a no-obligation cash offer.
    Estimated market value
    $610,300