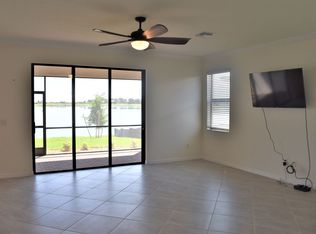
Virtually Staged. Located in the Golf Village of Sarasota National, this Roma Model is a bundled golf home offering 2 bedrooms, 2 bathrooms, a den, and an open floor plan with a custom heated saltwater pool and spa overlooking a long lake view. Designed for year-round Florida living, the outdoor space features a sun shelf, raised spa, paver lanai, panoramic screen enclosure, and a self-cleaning pool system. Recent updates include a new pool heater and a new salt chlorinator. Storm Smart screens and accordion hurricane shutters provide added protection and peace of mind. Inside, the kitchen features cabinetry, granite countertops, an oversized island, and an upgraded pantry with custom shelving, all overlooking the main living area with views of the lake. The primary suite offers dual vanities, a walk-in shower with dual shower heads, a private water closet, linen storage, and a custom walk-in closet. The guest bedroom also includes a custom closet, while the den provides flexible space for a home office, hobby room, or additional guest accommodations. This home includes two deeded golf memberships to Sarasota National Golf Club. The championship golf course is nearing completion of its renovation by the nationally recognized Fry/Straka design team, and the seller has paid the golf assessment in Full, allowing the new owner to enjoy the renovated course without assuming that expense. Residents enjoy resort-style amenities including a 30,000-square-foot clubhouse, 7,000-square-foot fitness center, resort pool with lap lanes and spa, tennis, pickleball, bocce, coffee lounge, library, day spa, and multiple dining venues including the Palm Dining Room, Palm Lounge, 19th Hole Bar & Grill, and Tiki Bar. The home is located approximately 8.5 miles from Historic Downtown Venice, 7 miles from Manasota Beach, 5 miles from Wellen Park, and less than 7 miles from I-75.
For sale
$675,000
24100 SPARTINA DRIVE, VENICE, FL 34293
2beds
1,907sqft
:
Get pre-qualified$5,414/mo
Single Family Residence
Built in 2020
6,373 Square Feet Lot
$-- Zestimate®
$354/sqft
$1,120/mo HOA
What's special
Oversized islandPaver lanaiGranite countertopsSelf-cleaning pool systemLinen storageSun shelfRaised spa
- 17 days |
- 2,338 |
- 90 |
Likely to sell faster than
Zillow last checked:
Listing updated:
Listed by:
Curtis Romp 214-205-6819,
KELLER WILLIAMS ISLAND LIFE REAL ESTATE 941-254-6467
Source: Stellar MLS,MLS#: N6145037 Originating MLS: Venice
Originating MLS: Venice
Facts & features
Interior
Bedrooms & bathrooms
- Bedrooms: 2
- Bathrooms: 2
- Full bathrooms: 2
Rooms
- Room types: Den/Library/Office
Primary bedroom
- Features: Ceiling Fan(s), Walk-In Closet(s)
- Level: First
- Area: 210 Square Feet
- Dimensions: 14x15
Primary bathroom
- Features: Dual Sinks, En Suite Bathroom, Multiple Shower Heads, Shower No Tub, Linen Closet
- Level: First
Bathroom 2
- Level: First
Bathroom 2
- Features: Built-in Closet
- Level: First
- Area: 180 Square Feet
- Dimensions: 15x12
Den
- Features: Ceiling Fan(s), No Closet
- Level: First
- Area: 132 Square Feet
- Dimensions: 11x12
Dining room
- Features: No Closet
- Level: First
- Area: 130 Square Feet
- Dimensions: 10x13
Kitchen
- Features: Kitchen Island, Pantry, Storage Closet
- Level: First
- Area: 208 Square Feet
- Dimensions: 16x13
Living room
- Features: Ceiling Fan(s), No Closet
- Level: First
- Area: 340 Square Feet
- Dimensions: 17x20
Heating
- Electric
Cooling
- Central Air
Appliances
- Included: Dishwasher, Dryer, Electric Water Heater, Microwave, Range, Refrigerator, Washer
- Laundry: Inside
Features
- Ceiling Fan(s), Crown Molding, Open Floorplan, Primary Bedroom Main Floor, Walk-In Closet(s)
- Flooring: Carpet, Tile
- Windows: Window Treatments, Hurricane Shutters, Hurricane Shutters/Windows
- Has fireplace: No
Interior area
- Total structure area: 2,694
- Total interior livable area: 1,907 sqft
Video & virtual tour
Property
Parking
- Total spaces: 2
- Parking features: Garage - Attached
- Attached garage spaces: 2
- Details: Garage Dimensions: 23X21
Features
- Levels: One
- Stories: 1
- Exterior features: Irrigation System, Lighting
- Has private pool: Yes
- Pool features: Heated, In Ground, Salt Water, Screen Enclosure, Self Cleaning
- Has spa: Yes
- Spa features: Heated, In Ground
- Has view: Yes
- View description: Water, Lake
- Has water view: Yes
- Water view: Water,Lake
- Waterfront features: Lake
Lot
- Size: 6,373 Square Feet
Details
- Parcel number: 0468072349
- Zoning: RE1
- Special conditions: None
Construction
Type & style
- Home type: SingleFamily
- Property subtype: Single Family Residence
Materials
- Block
- Foundation: Slab
- Roof: Tile
Condition
- New construction: No
- Year built: 2020
Utilities & green energy
- Sewer: Public Sewer
- Water: Public
- Utilities for property: Cable Available, Electricity Available
Community & HOA
Community
- Features: Lake, Clubhouse, Community Mailbox, Dog Park, Fitness Center, Gated Community - Guard, Golf, Pool, Restaurant, Sidewalks, Tennis Court(s), Wheelchair Access
- Pet fee: $0 monthly
- Subdivision: SARASOTA NATIONAL PH 13-B
HOA
- Has HOA: Yes
- Amenities included: Cable TV, Fitness Center, Gated, Golf Course, Pickleball Court(s), Pool, Spa/Hot Tub, Tennis Court(s), Wheelchair Access
- Services included: Maintenance Grounds, Recreational Facilities
- HOA fee: $1,120 monthly
- HOA name: Christine Orsburn
- HOA phone: 941-244-4819
Location
- Region: Venice
Financial & listing details
- Price per square foot: $354/sqft
- Tax assessed value: $484,000
- Annual tax amount: $6,974
- Date on market: 7/17/2026
- Cumulative days on market: 18 days
- Listing terms: Cash,Conventional,VA Loan
- Ownership: Fee Simple
- Total actual rent: 0
- Electric utility on property: Yes
- Road surface type: Asphalt
Estimated market value
Not available
Estimated sales range
Not available
Not available
Price history
| Date | Event | Price |
|---|---|---|
| 7/17/2026 | Listed for sale | $675,000+87.8%$354/sqft |
Source:  Stellar MLS #N6145037 Report a problem Stellar MLS #N6145037 Report a problem | ||
| 10/12/2020 | Sold | $359,500$189/sqft |
Source: Public Record Report a problem | ||
Public tax history
| Year | Property taxes | Tax assessment |
|---|---|---|
| 2025 | $6,974 -6.5% | $484,000 -8.9% |
| 2024 | $7,460 -5% | $531,500 -6.5% |
| 2023 | $7,856 +1.4% | $568,500 +2.3% |
| 2022 | $7,745 +52% | $555,500 +92.2% |
| 2021 | $5,097 +170.4% | $289,000 +475.7% |
| 2020 | $1,885 | $50,200 |
Find assessor info on the county website
Monthly payment
Est. payment
Payment breakdown
Explore the cost of this home by adjusting the details. Changes won't be saved.Climate risks
Neighborhood: 34293
Nearby schools
GreatSchools rating
- 9/10Taylor Ranch Elementary SchoolGrades: PK-5Distance: 1.4 mi
- 7/10Venice Middle SchoolGrades: 6-8Distance: 3.4 mi
- 7/10Venice Senior High SchoolGrades: 9-12Distance: 6 mi
Schools provided by the listing agent
- Elementary: Taylor Ranch Elementary
- Middle: Venice Area Middle
- High: Venice Senior High
Source: Stellar MLS. This data may not be complete. We recommend contacting the local school district to confirm school assignments for this home.
- $436,5002 bd2 ba1.9k sqft24104 Spartina Dr, Venice, FL 34293Off Market
- $532,7002 bd2 ba1.9k sqft24096 Spartina Dr, Venice, FL 34293Off Market
- $428,0002 bd2 ba1.9k sqft24108 Spartina Dr, Venice, FL 34293Off Market
- $443,0003 bd2 ba1.9k sqft24112 Spartina Dr, Venice, FL 34293Off Market
- $443,4002 bd2 ba1.9k sqft24088 Spartina Dr, Venice, FL 34293Off Market
- $430,9003 bd2 ba1.9k sqft24069 Spartina Dr, Venice, FL 34293Off Market
- $431,0003 bd2 ba1.9k sqft24065 Spartina Dr, Venice, FL 34293Off Market
- $433,3002 bd2 ba1.9k sqft24116 Spartina Dr, Venice, FL 34293Off Market
A local agent can set up tours, give advice and negotiate with sellers.
A local lender can help you make sure your offer is ready when you are.
Similar homes
- $531,9002 bd2 ba1.9k sqft24113 SPARTINA DRIVE, VENICE, FL 34293For Sale
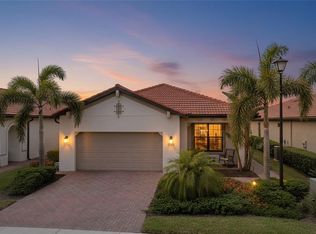
 MLS ID #N6144040, Caleb Frick, SHARK TOOTH REALTY. Stellar MLS
 - $769,9993 bd4 ba2.3k sqft24252 GALLBERRY DRIVE, VENICE, FL 34293For Sale
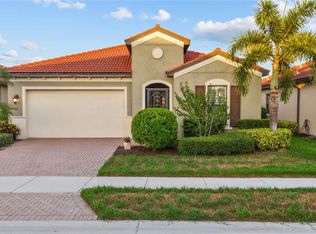 MLS ID #N6144907, Pamela Baron, MICHAEL SAUNDERS & COMPANY. Stellar MLS
 - $729,0003 bd2 ba2k sqft17365 JADESTONE COURT, VENICE, FL 34293For Sale
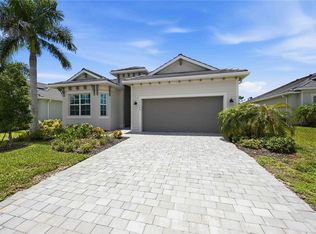 MLS ID #A4699677, David Griffin, KELLER WILLIAMS ISLAND LIFE REAL ESTATE. Stellar MLS
 - $539,0002 bd2 ba1.8k sqft13825 RINUCCIO STREET, VENICE, FL 34293For Sale
 MLS ID #N6144601, Christina Burns, EXIT KING REALTY. Stellar MLS
 - $975,0003 bd3 ba2.8k sqft13440 CAMPANILE COURT, VENICE, FL 34293For SaleMLS ID #N6145234, Kristy Heitl, EXIT KING REALTY. Stellar MLS
- $385,0002 bd2 ba1.4k sqft13908 ALAFAYA STREET, VENICE, FL 34293For SaleMLS ID #N6145182, Rene Richardson, COLDWELL BANKER REALTY. Stellar MLS
- $341,0002 bd2 ba1.9k sqft10039 CROOKED CREEK DRIVE #201, VENICE, FL 34293For SaleMLS ID #N6143329, Steve Goodwin, EXIT KING REALTY. Stellar MLS
- $760,0004 bd3 ba2.5k sqft20655 VALPRATO COURT, VENICE, FL 34293For SaleMLS ID #A4683314, Stephen Ault, PREMIER SOTHEBY'S INTERNATIONAL REALTY. Stellar MLS
- $519,7002 bd2 ba1.8k sqft19770 QUISTO STREET, VENICE, FL 34293For SaleMLS ID #A4681689, Jennifer Ford, FINE PROPERTIES. Stellar MLS
- $615,0004 bd3 ba2.1k sqft19890 MONTENERO WAY, VENICE, FL 34293For SaleMLS ID #N6142578, Domenica Riggio, COLDWELL BANKER REALTY. Stellar MLS
- $550,0004 bd2 ba2.2k sqft20700 GRANLAGO DRIVE, VENICE, FL 34293For SaleMLS ID #N6142226, Ronald Smith, KELLER WILLIAMS ISLAND LIFE REAL ESTATE. Stellar MLS
- $775,0004 bd3 ba2.7k sqft13785 TOMARO STREET, VENICE, FL 34293For SaleMLS ID #N6143620, Christina Burns, EXIT KING REALTY. Stellar MLS
- $799,9003 bd3 ba2.5k sqft11329 MONTSERRAT DRIVE, VENICE, FL 34293For SaleMLS ID #A4697065, Caroline Morales, BRIGHT REALTY. Stellar MLS
- $399,9003 bd2 ba1.7k sqft12455 GHIBERTI CIRCLE #101, VENICE, FL 34293For SaleMLS ID #TB8531505, Yelena Golovatyuk, KELLER WILLIAMS ST PETE REALTY. Stellar MLS
- $499,0003 bd2 ba1.9k sqft11516 RENAISSANCE BOULEVARD, VENICE, FL 34293For SaleMLS ID #A4691899, Christy Griffin, KELLER WILLIAMS ISLAND LIFE REAL ESTATE. Stellar MLS
- $579,0004 bd3 ba2k sqft18065 GRAND PROSPERITY DRIVE, VENICE, FL 34293For SaleMLS ID #N6143519, Tracy Jones, WHITE SANDS REALTY GROUP FL. Stellar MLS
- $500,0003 bd3 ba2k sqft13180 IPOLITA STREET, VENICE, FL 34293For SaleMLS ID #A4623160, Tina Renta, KELLER WILLIAMS ISLAND LIFE REAL ESTATE. Stellar MLS
- $424,0003 bd2 ba1.7k sqft12574 SOMATIC COURT, VENICE, FL 34293For SaleMLS ID #N6145231, Kristy Heitl, EXIT KING REALTY. Stellar MLS
- $445,0003 bd2 ba2.2k sqft10821 TARFLOWER DRIVE #202, VENICE, FL 34293For SaleMLS ID #D6148279, Debi Harman, KELLER WILLIAMS ISLAND LIFE REAL ESTATE. Stellar MLS
- $510,0004 bd3 ba2.3k sqft2199 TERRACINA DRIVE, VENICE, FL 34292For SaleMLS ID #A4701098, Kate Marcotte, LLC, ENGEL & VOELKERS VENICE DOWNTOWN. Stellar MLS
