Welcome to this beautifully designed 4-bedroom, 3-bath Mattamy home located in the highly sought-after Sunstone community of Wellen Park. Offering the perfect blend of style, comfort, and functionality, this residence is being offered optionally furnished—making it truly move-in ready or ideal as a seasonal retreat. From the moment you arrive, you’ll appreciate the inviting curb appeal with a paver driveway, charming front porch, and tasteful coastal architecture. Inside, the home opens to a bright and airy layout featuring wood-look flooring, neutral tones, and an abundance of natural light throughout. The heart of the home is the stunning open-concept kitchen, complete with quartz countertops, modern white cabinetry, tile backsplash, stainless steel appliances, a spacious island with seating, and designer pendant lighting. The kitchen flows seamlessly into the dining area and great room, creating an ideal space for entertaining or everyday living. The thoughtfully designed split floor plan offers privacy and flexibility, with a spacious primary suite featuring serene views, a large walk-in closet, and a well-appointed en-suite bath. Two secondary bedrooms with bath and an extra guest ensuite provide ample space for family, guests, or a home office. Step outside to enjoy peaceful preserve views from the covered lanai—perfect for morning coffee or evening relaxation. Located just minutes from the vibrant downtown Wellen Park area, you’ll have easy access to waterfront dining, shopping, entertainment, and community events. You’re also a short drive to Venice Island, where you can explore charming boutiques, restaurants, and some of Southwest Florida’s most beautiful Gulf beaches. Whether you’re looking for a full-time residence, vacation home, or investment opportunity, this exceptional property offers the best of Florida living in one of the area’s fastest-growing communities.
For sale
Price cut: $19K (8/5)
$560,000
18065 GRAND PROSPERITY DRIVE, VENICE, FL 34293
4beds
2,005sqft
:
Get pre-qualified$3,929/mo
Single Family Residence
Built in 2023
6,600 Square Feet Lot
$543,700 Zestimate®
$279/sqft
$384/mo HOA
What's special
Modern white cabinetryCovered lanaiExtra guest ensuiteSpacious island with seatingQuartz countertopsInviting curb appealBright and airy layout
- 145 days |
- 381 |
- 8 |
Zillow last checked:
Listing updated:
Listed by:
Tracy Jones 941-376-3405,
WHITE SANDS REALTY GROUP FL 941-260-3350
Source: Stellar MLS,MLS#: N6143519 Originating MLS: Venice
Originating MLS: Venice
Facts & features
Interior
Bedrooms & bathrooms
- Bedrooms: 4
- Bathrooms: 3
- Full bathrooms: 3
Primary bedroom
- Features: Walk-In Closet(s)
- Level: First
- Area: 224 Square Feet
- Dimensions: 16x14
Bedroom 2
- Features: Built-in Closet
- Level: First
- Area: 110 Square Feet
- Dimensions: 11x10
Bedroom 3
- Features: Built-in Closet
- Level: First
- Area: 143 Square Feet
- Dimensions: 13x11
Bedroom 4
- Features: Built-in Closet
- Level: First
- Area: 143 Square Feet
- Dimensions: 13x11
Balcony porch lanai
- Level: First
- Area: 240 Square Feet
- Dimensions: 24x10
Dining room
- Level: First
- Area: 210 Square Feet
- Dimensions: 15x14
Great room
- Level: First
- Area: 330 Square Feet
- Dimensions: 22x15
Kitchen
- Level: First
- Area: 121 Square Feet
- Dimensions: 11x11
Heating
- Electric, Heat Pump
Cooling
- Central Air
Appliances
- Included: Dishwasher, Dryer, Electric Water Heater, Microwave, Range, Refrigerator, Washer
- Laundry: Inside
Features
- Ceiling Fan(s), Eating Space In Kitchen, High Ceilings, In Wall Pest System, Open Floorplan, Primary Bedroom Main Floor, Split Bedroom, Stone Counters, Thermostat, Walk-In Closet(s)
- Flooring: Luxury Vinyl
- Doors: Sliding Doors
- Windows: Hurricane Shutters
- Has fireplace: No
Interior area
- Total structure area: 2,767
- Total interior livable area: 2,005 sqft
Video & virtual tour
Property
Parking
- Total spaces: 2
- Parking features: Garage - Attached
- Attached garage spaces: 2
Features
- Levels: One
- Stories: 1
- Exterior features: Irrigation System, Private Yard, Sidewalk
Lot
- Size: 6,600 Square Feet
Details
- Parcel number: 0802100348
- Zoning: V
- Special conditions: None
Construction
Type & style
- Home type: SingleFamily
- Property subtype: Single Family Residence
Materials
- Block, Stone, Stucco
- Foundation: Slab
- Roof: Tile
Condition
- New construction: No
- Year built: 2023
Utilities & green energy
- Sewer: Public Sewer
- Water: Public
- Utilities for property: Cable Connected, Electricity Connected, Sewer Connected, Water Connected
Community & HOA
Community
- Pet fee: $0 monthly
- Subdivision: SUNSTONE VILLAGE F5 PH 1A & 1B
HOA
- Has HOA: Yes
- Amenities included: Cable TV, Clubhouse, Fitness Center, Gated, Lobby Key Required, Park, Pickleball Court(s), Playground, Pool, Recreation Facilities, Spa/Hot Tub, Trail(s), Vehicle Restrictions
- Services included: Cable TV, Community Pool, Insurance, Internet, Maintenance Grounds, Manager, Pool Maintenance, Recreational Facilities
- HOA fee: $384 monthly
- HOA name: Heidi Hodder
- HOA phone: 407-901-2409
Location
- Region: Venice
Financial & listing details
- Price per square foot: $279/sqft
- Tax assessed value: $403,200
- Annual tax amount: $8,462
- Date on market: 3/20/2026
- Cumulative days on market: 138 days
- Listing terms: Cash,Conventional,FHA,VA Loan
- Ownership: Fee Simple
- Total actual rent: 0
- Electric utility on property: Yes
- Road surface type: Asphalt
Estimated market value
$543,700
$517,000 - $571,000
$3,137/mo
Price history
| Date | Event | Price |
|---|---|---|
| 8/5/2026 | Price change | $560,000-3.3%$279/sqft |
Source:  Stellar MLS #N6143519 Report a problem Stellar MLS #N6143519 Report a problem | ||
| 6/29/2026 | Price change | $579,000-1.9%$289/sqft |
Source: Stellar MLS #N6143519 Report a problem | ||
| 5/18/2026 | Price change | $589,999-1.5%$294/sqft |
Source: Stellar MLS #N6143519 Report a problem | ||
| 3/20/2026 | Listed for sale | $599,000+11.1%$299/sqft |
Source: Stellar MLS #N6143519 Report a problem | ||
| 5/4/2023 | Sold | $539,192$269/sqft |
Source: Public Record Report a problem | ||
Public tax history
| Year | Property taxes | Tax assessment |
|---|---|---|
| 2025 | $8,459 -5.3% | $403,200 -9.9% |
| 2024 | $8,931 +113.5% | $447,600 +466.7% |
| 2023 | $4,183 +28.4% | $78,980 +10% |
| 2022 | $3,256 | $71,800 |
| 2021 | -- | -- |
Find assessor info on the county website
Monthly payment
Est. payment
Payment breakdown
Explore the cost of this home by adjusting the details. Changes won't be saved.Climate risks
Neighborhood: 34293
Nearby schools
GreatSchools rating
- 9/10Taylor Ranch Elementary SchoolGrades: PK-5Distance: 2.7 mi
- 7/10Venice Middle SchoolGrades: 6-8Distance: 4.2 mi
- 7/10Venice Senior High SchoolGrades: 9-12Distance: 8.8 mi
- $557,5004 bd3 ba2.2k sqft18073 Grand Prosperity Dr, Venice, FL 34293For Sale

- $536,9004 bd2 ba2.2k sqft18057 Grand Prosperity Dr, Venice, FL 34293Off Market
- $550,5004 bd3 ba2.3k sqft18081 Grand Prosperity Dr, Venice, FL 34293Off Market

- $429,0002 bd3 ba1.7k sqft12281 New Tranquility Path, Venice, FL 34293Sold
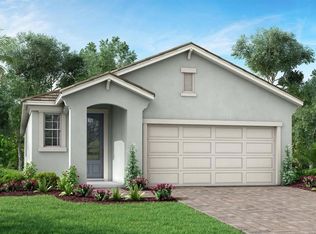
- $486,8003 bd2 ba2k sqft18089 Grand Prosperity Dr, Venice, FL 34293Off Market
- $527,4753 bd3 ba2k sqft18041 Grand Prosperity Dr, Venice, FL 34293Sold
- $614,4393 bd2 ba2k sqft18097 Grand Prosperity Dr, Venice, FL 34293Sold
- $469,1003 bd2 ba2k sqft12269 New Tranquility Path, Venice, FL 34293Off Market
A local agent can set up tours, give advice and negotiate with sellers.
A local lender can help you make sure your offer is ready when you are.
Similar homes
- $519,9003 bd2 ba1.6k sqft10185 COLUBRINA DRIVE, VENICE, FL 34293For Sale

 MLS ID #O6431681, Steven Koleno, BEYCOME OF FLORIDA LLC. Stellar MLS
 - $550,0004 bd2 ba2.2k sqft20700 GRANLAGO DRIVE, VENICE, FL 34293For Sale
 MLS ID #N6142226, Ronald Smith, KELLER WILLIAMS ISLAND LIFE REAL ESTATE. Stellar MLS
 - $424,0003 bd2 ba1.7k sqft12574 SOMATIC COURT, VENICE, FL 34293For Sale
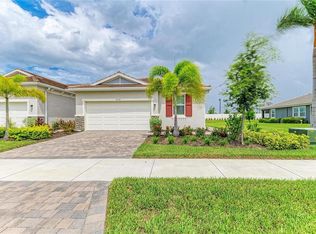 MLS ID #N6145231, Kristy Heitl, EXIT KING REALTY. Stellar MLS
 - $499,0003 bd2 ba1.9k sqft11516 RENAISSANCE BOULEVARD, VENICE, FL 34293For Sale
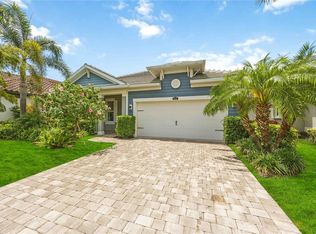 MLS ID #A4691899, Christy Griffin, KELLER WILLIAMS ISLAND LIFE REAL ESTATE. Stellar MLS
 - $531,9002 bd2 ba1.9k sqft24113 SPARTINA DRIVE, VENICE, FL 34293For SaleMLS ID #N6144040, Caleb Frick, SHARK TOOTH REALTY. Stellar MLS
- $719,0004 bd4 ba2.3k sqft11484 MONTSERRAT DRIVE, VENICE, FL 34293For SaleMLS ID #N6144577, Manny Delgado, PARADISE EXCLUSIVE REAL ESTATE. Stellar MLS
- $515,0003 bd2 ba1.6k sqft11566 BOUNDLESS TERRACE, VENICE, FL 34293For SaleMLS ID #N6144394, Christina Burns, EXIT KING REALTY. Stellar MLS
- $535,0003 bd3 ba2.5k sqft1009 KINGS COURT, VENICE, FL 34293For SaleMLS ID #A4686929, Jennifer Kenna, EXP REALTY, LLC. Stellar MLS
- $489,0003 bd2 ba1.8k sqft18652 DAYSPRING PLACE, VENICE, FL 34293For SaleMLS ID #A4691456, Michael Ryan, KELLER WILLIAMS ISLAND LIFE REAL ESTATE. Stellar MLS
- $729,0003 bd2 ba2k sqft17365 JADESTONE COURT, VENICE, FL 34293For SaleMLS ID #A4699677, David Griffin, KELLER WILLIAMS ISLAND LIFE REAL ESTATE. Stellar MLS
- $389,9003 bd2 ba1.6k sqft18516 DAYSPRING PLACE, VENICE, FL 34293For SaleMLS ID #C7523814, Traci Creighton, KELLER WILLIAMS ISLAND LIFE REAL ESTATE. Stellar MLS
- $419,0004 bd3 ba2k sqft19060 CABERNET COURT, VENICE, FL 34293For SaleMLS ID #N6143637, James Dunn, EXP REALTY LLC. Stellar MLS
- $639,9002 bd3 ba1.9k sqft11343 BOUNDLESS TERRACE, VENICE, FL 34293For SaleMLS ID #N6142674, Marni Scott, EXIT KING REALTY. Stellar MLS
- $519,9004 bd3 ba2k sqft19345 CRUISE DRIVE, VENICE, FL 34292For SaleMLS ID #TB8502654, John Keller, JACK KELLER INC. Stellar MLS
- $394,9003 bd2 ba2.1k sqft12485 GHIBERTI CIRCLE #201, VENICE, FL 34293For SaleMLS ID #A4685723, Chris Carpenter, COLDWELL BANKER SARASOTA CENT.. Stellar MLS
- $789,9003 bd3 ba2.5k sqft11329 MONTSERRAT DRIVE, VENICE, FL 34293For SaleMLS ID #A4697065, Caroline Morales, BRIGHT REALTY. Stellar MLS
- $769,9993 bd4 ba2.3k sqft24252 GALLBERRY DRIVE, VENICE, FL 34293For SaleMLS ID #N6144907, Pamela Baron, MICHAEL SAUNDERS & COMPANY. Stellar MLS
- $353,9002 bd2 ba1.5k sqft17827 STILLNESS COURT, VENICE, FL 34293For SaleMLS ID #N6144847, Lisa Asaro, EXIT KING REALTY. Stellar MLS
- $445,0003 bd2 ba2.2k sqft10821 TARFLOWER DRIVE #202, VENICE, FL 34293For SaleMLS ID #D6148279, Debi Harman, KELLER WILLIAMS ISLAND LIFE REAL ESTATE. Stellar MLS
- $565,0004 bd2 ba2.2k sqft15301 CHINOOK WAY, PORT CHARLOTTE, FL 33981For SaleMLS ID #D6143895, Tom Childers, MICHAEL SAUNDERS & COMPANY. Stellar MLS
