New Lower Price! Elegant, resort-style living awaits in Brightmore at Wellen Park, a gated 55+ community where privacy, sophistication, and an active, social lifestyle come together seamlessly. This beautifully designed two-bedroom plus den POOL HOME offers a thoughtfully planned open-concept layout, ideal for both everyday comfort and entertaining with style. A light-filled foyer welcomes you into the home, featuring 8-foot doors, impact glass throughout, and timeless porcelain tile flooring flowing effortlessly through the main living areas. Just off the foyer, the den with double glass doors provides a versatile space—perfect as a home office or media room. The bright kitchen is both functional and stunning, showcasing quartz countertops, white wood cabinetry with soft-closing doors and pull-out drawers, a tile backsplash, premium appliances, a spacious walk-in pantry, and an oversized island with ample seating—ideal for casual meals. The kitchen flows seamlessly into the expansive great room and dining area, creating a welcoming and open atmosphere. The primary suite offers a serene retreat, complete with upgraded luxury vinyl flooring, a generous walk-in closet with matching upgraded flooring, and an ensuite bath featuring an oversized walk-in shower. The guest bedroom and closets also feature upgraded luxury vinyl flooring, adding both style and durability. A well-appointed second full bathroom with a walk-in shower, a half bath off the kitchen, and a large laundry room with a raised washer and dryer enhance convenience and comfort throughout the home. Step outside to your private outdoor oasis. The elegant travertine pool deck, paired with a clear-view screen, overlooks a tranquil lake and preserve, providing a serene setting for sunrise coffees, sunset evenings, and poolside relaxation. As an added bonus, the 2-car garage comes with an upgraded epoxy finish. The home’s location offers exceptional privacy while remaining just steps from the community’s amenity center. Brightmore at Wellen Park provides an unparalleled lifestyle with a lakefront clubhouse, resort-style pool and lap pool, pickleball courts, a state-of-the-art fitness center, group fitness studio, dog park, and a café and bar. Residents enjoy a full social calendar featuring events, clubs, classes, and activities that keep every day engaging. The community is perfectly situated near the Atlanta Braves Spring Training Complex with seasonal events. Downtown Wellen Park offers waterfront dining, boutique shopping, live music, farmers markets, walking trails, and vibrant community gatherings. Just a short drive away, Downtown Venice provides charming coastal living with beaches, historic architecture, art galleries, festivals, and acclaimed restaurants. This exceptional residence combines sophisticated design, premium upgrades, and an unmatched lifestyle—offering luxury living at its finest in one of Southwest Florida’s most desirable 55+ communities. Schedule your showing today!
Pending
$639,900
11343 BOUNDLESS TERRACE, VENICE, FL 34293
2beds
1,916sqft
Single Family Residence
Built in 2024
6,420 Square Feet Lot
$621,700 Zestimate®
$334/sqft
$494/mo HOA
What's special
Quartz countertopsPremium appliancesTimeless porcelain tile flooringThoughtfully planned open-concept layoutSophisticated designSpacious walk-in pantryImpact glass throughout
- 251 days
- 355
- 27
Zillow last checked:
Listing updated:
Listed by:
Marni Scott 941-518-2354,
EXIT KING REALTY 941-497-6060,
E. John Roach 941-914-2020,
EXIT KING REALTY
Source: Stellar MLS,MLS#: N6142674 Originating MLS: Venice
Originating MLS: Venice
Facts & features
Interior
Bedrooms & bathrooms
- Bedrooms: 2
- Bathrooms: 3
- Full bathrooms: 2
- 1/2 bathrooms: 1
Rooms
- Room types: Den/Library/Office
Primary bedroom
- Features: En Suite Bathroom, Walk-In Closet(s)
- Level: First
- Area: 204.4 Square Feet
- Dimensions: 14.6x14
Bedroom 2
- Features: Ceiling Fan(s), Walk-In Closet(s)
- Level: First
- Area: 132 Square Feet
- Dimensions: 11x12
Den
- Level: First
- Area: 123.2 Square Feet
- Dimensions: 11x11.2
Dining room
- Features: Other
- Level: First
- Area: 204 Square Feet
- Dimensions: 12x17
Kitchen
- Features: Pantry
- Level: First
- Area: 163.2 Square Feet
- Dimensions: 9.6x17
Living room
- Features: Ceiling Fan(s)
- Level: First
- Area: 249.6 Square Feet
- Dimensions: 15.6x16
Heating
- Heat Pump
Cooling
- Central Air
Appliances
- Included: Dishwasher, Disposal, Dryer, Electric Water Heater, Washer
- Laundry: Inside, Laundry Room
Features
- High Ceilings, Open Floorplan, Smart Home, Stone Counters, Walk-In Closet(s)
- Flooring: Luxury Vinyl, Porcelain Tile
- Doors: Sliding Doors
- Windows: Hurricane Shutters/Windows
- Has fireplace: No
Interior area
- Total structure area: 2,573
- Total interior livable area: 1,916 sqft
Video & virtual tour
Property
Parking
- Total spaces: 2
- Parking features: Driveway, Garage Door Opener
- Attached garage spaces: 2
- Has uncovered spaces: Yes
- Details: Garage Dimensions: 20x20
Features
- Levels: One
- Stories: 1
- Patio & porch: Rear Porch, Screened
- Exterior features: Irrigation System, Sidewalk, Sprinkler Metered
- Has private pool: Yes
- Pool features: Heated, Salt Water
- Has view: Yes
- View description: Park/Greenbelt, Water, Lake
- Has water view: Yes
- Water view: Water,Lake
Lot
- Size: 6,420 Square Feet
- Features: Conservation Area, Greenbelt, Landscaped, Near Golf Course, Near Marina, Private, Sidewalk
- Residential vegetation: Trees/Landscaped
Details
- Parcel number: 0799150236
- Zoning: V
- Special conditions: None
Construction
Type & style
- Home type: SingleFamily
- Architectural style: Florida
- Property subtype: Single Family Residence
Materials
- Concrete
- Foundation: Block
- Roof: Tile
Condition
- New construction: No
- Year built: 2024
Details
- Builder model: Sandstone
- Builder name: Mattamy
Utilities & green energy
- Sewer: Public Sewer
- Water: Public
- Utilities for property: BB/HS Internet Available, Cable Available, Cable Connected, Sprinkler Meter, Sprinkler Recycled
Community & HOA
Community
- Features: Clubhouse, Community Mailbox, Deed Restrictions, Dog Park, Fitness Center, Gated Community - Guard, Golf Carts OK, Pool, Sidewalks
- Pet fee: $0 monthly
- Senior community: Yes
- Subdivision: BRIGHTMORE/WELLEN PARK PH 1A-1C
HOA
- Has HOA: Yes
- Amenities included: Cable TV, Clubhouse, Fitness Center, Gated, Maintenance, Pickleball Court(s), Pool, Recreation Facilities, Security, Spa/Hot Tub
- Services included: 24-Hour Guard, Cable TV, Community Pool, Reserve Fund, Internet, Maintenance Grounds, Manager, Recreational Facilities
- HOA fee: $494 monthly
- HOA name: The Signature One
Location
- Region: Venice
Financial & listing details
- Price per square foot: $334/sqft
- Tax assessed value: $425,100
- Annual tax amount: $9,025
- Date on market: 2/2/2026
- Cumulative days on market: 242 days
- Listing terms: Cash,Conventional
- Ownership: Fee Simple
- Total actual rent: 0
- Road surface type: Paved
Estimated market value
$621,700
$591,000 - $653,000
$3,329/mo
Price history
| Date | Event | Price |
|---|---|---|
| 10/10/2026 | Pending sale | $639,900$334/sqft |
Source:  Stellar MLS #N6142674 Report a problem Stellar MLS #N6142674 Report a problem | ||
| 9/3/2026 | Listed for sale | $639,900$334/sqft |
Source: Stellar MLS #N6142674 Report a problem | ||
| 8/24/2026 | Pending sale | $639,900$334/sqft |
Source: Stellar MLS #N6142674 Report a problem | ||
| 6/13/2026 | Price change | $639,900-1.9%$334/sqft |
Source: Stellar MLS #N6142674 Report a problem | ||
| 3/30/2026 | Price change | $652,300-2.7%$340/sqft |
Source: Stellar MLS #N6142674 Report a problem | ||
| 2/2/2026 | Listed for sale | $670,500+20.1%$350/sqft |
Source: Stellar MLS #N6142674 Report a problem | ||
| 3/13/2025 | Sold | $558,500$291/sqft |
Source: Stellar MLS #J987270 Report a problem | ||
Public tax history
| Year | Property taxes | Tax assessment |
|---|---|---|
| 2025 | $9,021 +161.9% | $425,100 +516.4% |
| 2024 | $3,445 +36% | $68,970 +10% |
| 2023 | $2,534 | $62,700 |
| 2022 | -- | -- |
Find assessor info on the county website
Monthly payment
Est. payment
Payment breakdown
Explore the cost of this home by adjusting the details. Changes won't be saved.Climate risks
Neighborhood: 34293
Similar homes
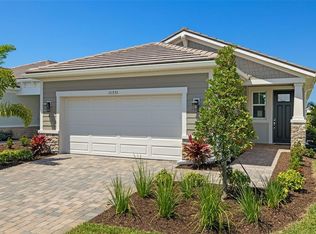
- $645,0003 bd2 ba2.3k sqft12365 VIESTE COURT, VENICE, FL 34293For Sale
 MLS ID #N6145000, J R Smith, RE/MAX PALM REALTY OF VENICE. Stellar MLS
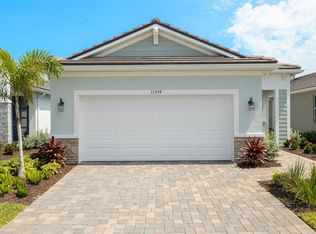
 - $749,9003 bd3 ba2.4k sqft11627 MYAKKA BLUE DRIVE, VENICE, FL 34293For Sale
 MLS ID #A4708381, Katie Swain, LPT REALTY, LLC. Stellar MLS
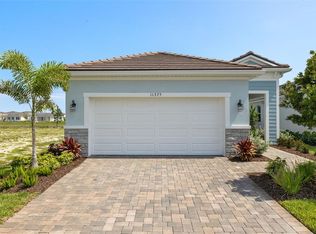
 - $620,0002 bd2 ba1.9k sqft24080 SPARTINA DRIVE, VENICE, FL 34293For Sale
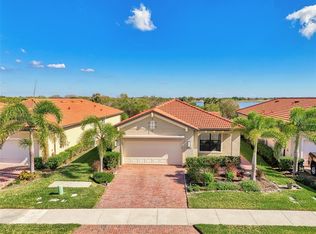 MLS ID #N6145791, Walter Shepherd, COLDWELL BANKER REALTY. Stellar MLS
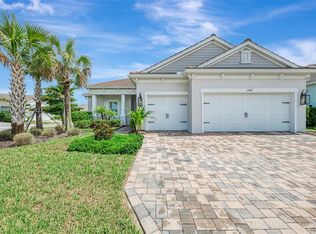
 - $619,9003 bd3 ba2k sqft17275 LUMINOUS AVENUE, VENICE, FL 34293For Sale
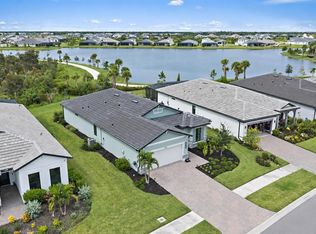 MLS ID #O6440727, Steven Koleno, BEYCOME OF FLORIDA LLC. Stellar MLS
 - $422,0002 bd2 ba1.5k sqft11283 BOUNDLESS TERRACE, VENICE, FL 34293For SaleMLS ID #N6144914, Anna Hutchins, NEXTHOME SUNCOAST. Stellar MLS
- $560,0004 bd3 ba2k sqft18065 GRAND PROSPERITY DRIVE, VENICE, FL 34293For SaleMLS ID #N6143519, Tracy Jones, WHITE SANDS REALTY GROUP FL. Stellar MLS
- $700,0003 bd3 ba2.4k sqft11876 HUNTERS CREEK ROAD, VENICE, FL 34293For SaleMLS ID #N6144188, Tiffany Habedank, EVOLVE REAL ESTATE. Stellar MLS
- $724,9004 bd2 ba2.2k sqft17260 JADESTONE COURT, VENICE, FL 34293For SaleMLS ID #A4701412, Katie Swain, LPT REALTY, LLC. Stellar MLS
- $714,9004 bd3 ba2.2k sqft17622 SANTORINI COURT, VENICE, FL 34293For SaleMLS ID #TB8547004, Yelena Golovatyuk, KELLER WILLIAMS ST PETE REALTY. Stellar MLS
- $495,0003 bd3 ba2.2k sqft11321 PINOT DRIVE, VENICE, FL 34293For SaleMLS ID #A4703635, Danielle Dietrich, PA, COLDWELL BANKER REALTY. Stellar MLS
- $659,0003 bd2 ba1.9k sqft10088 CORAL SHORE DRIVE, ENGLEWOOD, FL 34223For SaleMLS ID #N6145902, Walter Shepherd, COLDWELL BANKER REALTY. Stellar MLS
- $445,0004 bd3 ba2k sqft17085 LUMINOUS AVENUE, VENICE, FL 34293For SaleMLS ID #N6146067, Brittany Coleman, PLLC, KELLER WILLIAMS ON THE WATER S. Stellar MLS
- $799,5003 bd3 ba2.1k sqft23781 WAVERLY CIRCLE, VENICE, FL 34293For SaleMLS ID #D6148388, Debi Harman, KELLER WILLIAMS ISLAND LIFE REAL ESTATE. Stellar MLS
- $719,9004 bd4 ba2.3k sqft12938 PINNACLE LANE, VENICE, FL 34293For SaleMLS ID #N6144474, Donald Utschig, GULF SHORES REALTY ERA POWERED. Stellar MLS
- $499,0003 bd3 ba2.3k sqft20458 BANDERA PLACE, VENICE, FL 34293For SaleMLS ID #A4692518, Isabel Pinheiro, THE AGENCY SARASOTA. Stellar MLS
- $489,0002 bd2 ba1.9k sqft24173 SPARTINA DRIVE, VENICE, FL 34293For SaleMLS ID #N6145245, Kate Hosein, CENTURY 21 SCHMIDT REAL ESTATE. Stellar MLS
- $522,5003 bd2 ba1.8k sqft18839 DAYSPRING PLACE, VENICE, FL 34293For SaleMLS ID #A4697668, Mary Jo Lobrutto, EPIQUE REALTY INC.. Stellar MLS
- $465,0003 bd2 ba1.9k sqft20285 SYMPHONY PLACE, VENICE, FL 34293For SaleMLS ID #A4704724, Toni Zarghami, KW COASTAL LIVING III. Stellar MLS
- $430,0002 bd2 ba1.5k sqft10393 CROOKED CREEK DRIVE, VENICE, FL 34293For SaleMLS ID #N6145728, Steve Goodwin, EXIT KING REALTY. Stellar MLS
- $659,5003 bd2 ba2.4k sqft1020 CREEK NINE DRIVE, NORTH PORT, FL 34291For SaleMLS ID #A4707456, Mary Jo Lobrutto, EPIQUE REALTY INC.. Stellar MLS
