Offered at $799,500, this home features two garage spaces and a highly motivated seller ready to close. Welcome to your dream oasis in the highly coveted, maintenance-free enclave of Sarasota National. New epoxy-coated garage flooring is barely dry! New landscaping enables full, line-of-sight water, green space, and golf course views. This stunning WCI-built 2015 "Islamorada" model perfectly combines luxury, comfort, and an active resort lifestyle. The home features three spacious bedrooms, three full baths, and a two-car garage, designed with an open-concept floor plan that maximizes natural light. The entire interior has been freshly painted, offering a pristine, move-in-ready canvas. You will find brand-new luxury vinyl flooring in all the bedrooms and closets, eliminating the need for carpet. Modern upgrades abound, including new blinds throughout the home, new kitchen lighting, and new ceiling fans with integrated light kits in all bedrooms. The kitchen cabinets have been painted light and bright, beautifully accented with new oil-rubbed bronze hardware for an elegant finish. Step outside to your private screened lanai for stunning water views and the natural greenbelt area across the water. The lanai is already plumbed for an outdoor kitchen, so you can design the ultimate alfresco cooking experience alongside your sparkling private pool. Best of all, this property includes two coveted golf memberships with absolutely no buy-in fees, granting you immediate access to championship golf without the extra upfront cost. Sarasota National has a highly sought-after Silver Certified Audubon Signature Sanctuary designation. This designation shows the communityis deep commitment to environmental stewardship, including preserving natural habitats, managing water quality, and protecting local wildlife. Living here allows you to enjoy pristine lakes, mature wetlands, and native Florida landscaping right outside your door. The heart of the community’s social life is the spectacular 32,000-square-foot Resort Amenity Center. Here, you will find an unparalleled array of world-class features, including top-tier wellness and recreation choices such as a state-of-the-art fitness center, a cozy coffee shop, and a well-stocked library. For racquet and lawn sports, residents enjoy championship tennis, pickleball, and bocce ball courts. The premier aquatic facilities boast a resort-style spa pool, a separate pool with five lap lanes, and an expansive pool deck. For culinary experiences, you can choose between four premier dining establishments, including elegant meals in the Palm Dining Room, casual drinks in the Palm Lounge, tropical refreshments at the poolside Tiki Bar, or a post-round bite at the 19th Hole. Beyond the gates, you are minutes away from the best of the Gulf Coast. Explore the charm of historic downtown Venice with its avenues of Italianate architecture, boutique shopping, and dining. Alternatively, head to nearby Wellen Park, one of the nation’s fastest-growing communities, offering a vibrant downtown center, an 80-acre lake, and the CoolToday Park stadium, home of the Atlanta Braves. With a motivated seller and an incredible price point, do not miss this rare opportunity to own a piece of paradise.
For sale
Price cut: $15.5K (9/12)
$799,500
23781 WAVERLY CIRCLE, VENICE, FL 34293
3beds
2,194sqft
Single Family Residence
Built in 2015
7,958 Square Feet Lot
$-- Zestimate®
$364/sqft
$1,134/mo HOA
What's special
Sparkling private poolThree spacious bedroomsNew epoxy-coated garage flooringNew landscapingNew kitchen lighting
- 60 days
- 466
- 23
Zillow last checked:
Listing updated:
Listed by:
Debi Harman 612-220-2225,
KELLER WILLIAMS ISLAND LIFE REAL ESTATE 941-254-6467,
Calvin Beiler 570-412-7653,
KELLER WILLIAMS ISLAND LIFE REAL ESTATE
Source: Stellar MLS,MLS#: D6148388 Originating MLS: Venice
Originating MLS: Venice
Facts & features
Interior
Bedrooms & bathrooms
- Bedrooms: 3
- Bathrooms: 3
- Full bathrooms: 3
Rooms
- Room types: Den/Library/Office, Utility Room
Primary bedroom
- Features: Dual Sinks, En Suite Bathroom, Granite Counters, Shower No Tub, Walk-In Closet(s)
- Level: First
Bedroom 2
- Features: En Suite Bathroom, Granite Counters, Shower No Tub, Built-in Closet
- Level: First
Bedroom 3
- Features: Walk-In Closet(s)
- Level: First
Primary bathroom
- Features: Ceiling Fan(s), Dual Sinks, En Suite Bathroom, Granite Counters, Shower No Tub, Walk-In Closet(s)
- Level: First
Bathroom 2
- Features: En Suite Bathroom, Granite Counters, Shower No Tub, No Closet
- Level: First
Bathroom 3
- Features: Stone Counters, Tub With Shower, No Closet
- Level: First
Dining room
- Features: No Closet
- Level: First
Great room
- Features: No Closet
- Level: First
Great room
- Features: No Closet
- Level: First
Kitchen
- Features: Pantry, Granite Counters, Stone Counters, Walk-In Closet(s)
- Level: First
Kitchen
- Features: Breakfast Bar, Built-In Shelving, Pantry, Granite Counters, Kitchen Island, Stone Counters, Walk-In Closet(s)
- Level: First
Heating
- Central, Electric, Heat Pump
Cooling
- Central Air
Appliances
- Included: Dishwasher, Disposal, Dryer, Electric Water Heater, Microwave, Range, Refrigerator, Washer
- Laundry: Electric Dryer Hookup, Inside, Laundry Room, Washer Hookup
Features
- Ceiling Fan(s), Eating Space In Kitchen, High Ceilings, In Wall Pest System, Kitchen/Family Room Combo, Living Room/Dining Room Combo, Open Floorplan, Pest Guard System, Primary Bedroom Main Floor, Solid Wood Cabinets, Stone Counters, Walk-In Closet(s)
- Flooring: Brick/Stone, Luxury Vinyl, Tile
- Doors: Sliding Doors
- Windows: Window Treatments, Hurricane Shutters
- Has fireplace: No
Interior area
- Total structure area: 2,946
- Total interior livable area: 2,194 sqft
Video & virtual tour
Property
Parking
- Total spaces: 2
- Parking features: Assigned, Covered, Deeded, Driveway, Garage Door Opener, Ground Level, Parking Pad
- Attached garage spaces: 2
- Has uncovered spaces: Yes
- Details: Garage Dimensions: 22x22
Features
- Levels: One
- Stories: 1
- Patio & porch: Covered, Deck, Enclosed, Front Porch, Patio, Porch, Rear Porch, Screened
- Exterior features: Gray Water System, Irrigation System, Private Yard, Sidewalk, Sprinkler Metered
- Has private pool: Yes
- Pool features: Gunite, Heated, In Ground, Lighting, Screen Enclosure
- Has view: Yes
- View description: Garden, Golf Course, Pool, Trees/Woods, Water, Pond
- Has water view: Yes
- Water view: Water,Pond
- Waterfront features: Pond
Lot
- Size: 7,958 Square Feet
- Dimensions: 135 x 58.9
- Features: Cleared, Conservation Area, Drainage Canal, Greenbelt, In County, Landscaped, Level, Near Golf Course, On Golf Course, Sidewalk
- Residential vegetation: Mature Landscaping, Trees/Landscaped
Details
- Parcel number: 0465018340
- Zoning: RE1
- Special conditions: None
Construction
Type & style
- Home type: SingleFamily
- Architectural style: Florida,Mediterranean
- Property subtype: Single Family Residence
Materials
- Block, Stucco
- Foundation: Slab
- Roof: Tile
Condition
- Completed
- New construction: No
- Year built: 2015
Details
- Builder model: Islamorada
- Builder name: WCI
Utilities & green energy
- Sewer: Public Sewer
- Water: Canal/Lake For Irrigation, Public
- Utilities for property: BB/HS Internet Available, Cable Available, Cable Connected, Electricity Available, Electricity Connected, Phone Available, Private, Sewer Available, Sewer Connected, Sprinkler Meter, Sprinkler Recycled, Street Lights, Underground Utilities, Water Available, Water Connected
Community & HOA
Community
- Features: Fishing, Association Recreation - Owned, Clubhouse, Community Mailbox, Deed Restrictions, Dog Park, Fitness Center, Gated Community - Guard, Golf, Irrigation-Reclaimed Water, No Truck/RV/Motorcycle Parking, Playground, Pool, Restaurant, Sidewalks, Special Community Restrictions, Tennis Court(s)
- Security: Gated Community, Security Gate, Security Lights
- Pet fee: $0 monthly
- Subdivision: SARASOTA NATIONAL PH 1B
HOA
- Has HOA: Yes
- Amenities included: Cable TV, Clubhouse, Fence Restrictions, Fitness Center, Gated, Golf Course, Optional Additional Fees, Pickleball Court(s), Playground, Pool, Recreation Facilities, Security, Spa/Hot Tub, Tennis Court(s), Vehicle Restrictions
- Services included: 24-Hour Guard, Cable TV, Common Area Taxes, Community Pool, Reserve Fund, Maintenance Structure, Maintenance Grounds, Maintenance Repairs, Manager, Private Road, Recreational Facilities, Security
- HOA fee: $1,134 monthly
- HOA name: Christine Orsburn
- HOA phone: 941-244-4819
Location
- Region: Venice
Financial & listing details
- Price per square foot: $364/sqft
- Tax assessed value: $514,000
- Annual tax amount: $8,482
- Date on market: 8/27/2026
- Cumulative days on market: 58 days
- Listing terms: Cash,Conventional,FHA,VA Loan
- Ownership: Fee Simple
- Total actual rent: 0
- Electric utility on property: Yes
- Road surface type: Paved, Asphalt
Estimated market value
Not available
Estimated sales range
Not available
Not available
Price history
| Date | Event | Price |
|---|---|---|
| 9/12/2026 | Price change | $799,500-1.9%$364/sqft |
Source:  Stellar MLS #D6148388 Report a problem Stellar MLS #D6148388 Report a problem | ||
| 8/27/2026 | Listed for sale | $815,000+12.4%$371/sqft |
Source: Stellar MLS #D6148388 Report a problem | ||
| 10/16/2025 | Listing removed | $725,000$330/sqft |
Source: Stellar MLS #D6140923 Report a problem | ||
| 7/3/2025 | Price change | $725,000-3.3%$330/sqft |
Source: Stellar MLS #D6140923 Report a problem | ||
| 4/15/2025 | Listed for sale | $750,000+97.6%$342/sqft |
Source: Stellar MLS #D6140923 Report a problem | ||
| 3/30/2015 | Sold | $379,600$173/sqft |
Source: Public Record Report a problem | ||
Public tax history
| Year | Property taxes | Tax assessment |
|---|---|---|
| 2025 | $8,148 -3.9% | $514,000 -0.2% |
| 2024 | $8,482 -0.6% | $514,964 +10% |
| 2023 | $8,530 +2.5% | $468,149 +10% |
| 2022 | $8,319 +24.6% | $425,590 +10% |
| 2021 | $6,674 +0.4% | $386,900 +6.2% |
| 2020 | $6,650 +3.1% | $364,200 +2.8% |
| 2019 | $6,447 | $354,300 -1.6% |
| 2018 | $6,447 +0.3% | $359,900 +8.3% |
| 2017 | $6,430 +186.7% | $332,200 +4.4% |
| 2016 | $2,243 -61.3% | $318,300 +397.3% |
| 2015 | $5,802 +158.7% | $64,000 +116.2% |
| 2014 | $2,243 +440.3% | $29,600 |
| 2013 | $415 +1.4% | $29,600 +0.3% |
| 2012 | $410 +1.7% | $29,500 |
| 2011 | $403 -20.7% | $29,500 -19% |
| 2010 | $508 -28.8% | $36,400 -16.3% |
| 2009 | $714 | $43,500 -20.8% |
| 2008 | $714 | $54,900 |
Find assessor info on the county website
Monthly payment
Est. payment
Payment breakdown
Explore the cost of this home by adjusting the details. Changes won't be saved.Climate risks
Neighborhood: 34293
Nearby schools
Schools provided by the listing agent
- Elementary: Taylor Ranch Elementary
- Middle: Venice Area Middle
- High: Venice Senior High
Source: Stellar MLS. This data may not be complete. We recommend contacting the local school district to confirm school assignments for this home.

Similar homes
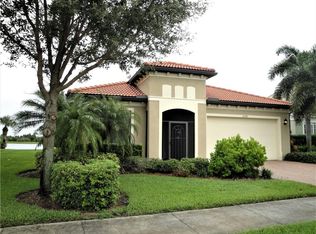
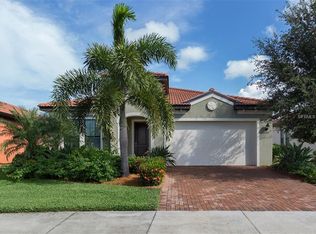
- $825,0003 bd4 ba2.3k sqft23810 WAVERLY CIRCLE, VENICE, FL 34293For Sale
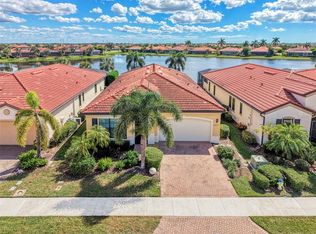
 MLS ID #N6146228, Jessica Marsh, MICHAEL SAUNDERS & COMPANY. Stellar MLS
 - $739,9003 bd2 ba2k sqft23709 WAVERLY CIRCLE, VENICE, FL 34293For Sale
 MLS ID #D6148607, Debi Harman, KELLER WILLIAMS ISLAND LIFE REAL ESTATE. Stellar MLS
 - $764,9993 bd4 ba2.3k sqft24252 GALLBERRY DRIVE, VENICE, FL 34293For Sale
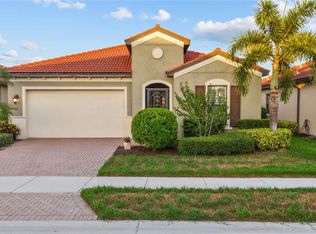 MLS ID #N6144907, Pamela Baron, MICHAEL SAUNDERS & COMPANY. Stellar MLS
 - $869,0003 bd4 ba2.3k sqft24232 GALLBERRY DRIVE, VENICE, FL 34293For Sale
 MLS ID #D6148361, Debi Harman, KELLER WILLIAMS ISLAND LIFE REAL ESTATE. Stellar MLS
 - $975,0003 bd4 ba2.3k sqft10422 MEDJOOL DRIVE, VENICE, FL 34293For SaleMLS ID #N6146010, Wayne Welsh, GULF SHORES REALTY ERA POWERED. Stellar MLS
- $775,0003 bd3 ba2.5k sqft11329 MONTSERRAT DRIVE, VENICE, FL 34293For SaleMLS ID #A4697065, Caroline Morales, BRIGHT REALTY. Stellar MLS
- $899,9004 bd3 ba2.9k sqft12642 HARNEY STREET, VENICE, FL 34293For SaleMLS ID #A4708858, Derek Lersch, BEACH HOMES REALTY. Stellar MLS
- $719,9004 bd2 ba2.2k sqft13834 VANCANZA DRIVE, VENICE, FL 34293For SaleMLS ID #A4704082, Sean Seward, PA, KELLER WILLIAMS ISLAND LIFE REAL ESTATE. Stellar MLS
- $749,9003 bd3 ba2.4k sqft11627 MYAKKA BLUE DRIVE, VENICE, FL 34293For SaleMLS ID #A4708381, Katie Swain, LPT REALTY, LLC. Stellar MLS
- $700,0003 bd3 ba2.4k sqft11876 HUNTERS CREEK ROAD, VENICE, FL 34293For SaleMLS ID #N6144188, Tiffany Habedank, EVOLVE REAL ESTATE. Stellar MLS
- $729,0003 bd2 ba2k sqft17365 JADESTONE COURT, VENICE, FL 34293For SaleMLS ID #A4699677, David Griffin, KELLER WILLIAMS ISLAND LIFE REAL ESTATE. Stellar MLS
- $635,0003 bd2 ba2.3k sqft12365 VIESTE COURT, VENICE, FL 34293For SaleMLS ID #N6145000, J R Smith, RE/MAX PALM REALTY OF VENICE. Stellar MLS
- $899,9004 bd4 ba3.1k sqft11909 HUNTERS CREEK ROAD, VENICE, FL 34293For SaleMLS ID #N6144797, Erik Dunigan, EVOLVE REAL ESTATE. Stellar MLS
- $724,9004 bd2 ba2.2k sqft17260 JADESTONE COURT, VENICE, FL 34293For SaleMLS ID #A4701412, Katie Swain, LPT REALTY, LLC. Stellar MLS
- $549,0004 bd2 ba2.2k sqft20700 GRANLAGO DR DRIVE, VENICE, FL 34293For SaleMLS ID #N6145819, Liz Van Osdol, GRAND HOMES REAL ESTATE. Stellar MLS
- $595,0002 bd2 ba1.9k sqft24080 SPARTINA DRIVE, VENICE, FL 34293For SaleMLS ID #N6145791, Walter Shepherd, COLDWELL BANKER REALTY. Stellar MLS
- $459,0002 bd2 ba1.9k sqft10141 FIDDLEWOOD DRIVE, VENICE, FL 34293For SaleMLS ID #A4709258, Moe Mossa, SAVVY AVENUE, LLC. Stellar MLS
- $609,0003 bd3 ba2.2k sqft19110 MOSCATO COURT, VENICE, FL 34293For SaleMLS ID #D6148591, Shirah Knight, HOMESMART. Stellar MLS
- $569,0002 bd2 ba1.4k sqft13554 NOBILIO STREET, VENICE, FL 34293For SaleMLS ID #N6146031, Debbie Bieg, RE/MAX PALM. Stellar MLS
- $500,0003 bd3 ba2k sqft13180 IPOLITA STREET, VENICE, FL 34293For SaleMLS ID #A4623160, Tina Renta, KELLER WILLIAMS ISLAND LIFE REAL ESTATE. Stellar MLS
