Welcome to this exquisite Florencia Model built by WCI, located in the highly sought-after, Silver-Certified Audubon community of Sarasota National—where residents and wildlife live in perfect harmony. From the moment you arrive at 23709 Waverly Circle, tremendous curb appeal and stunning, new, lushly landscaped gardens with custom exterior lighting front and back set the stage for the exceptional quality and custom finishes found throughout the residence. Step inside to find low-maintenance ceramic tile flowing seamlessly throughout the entire home. The chef’s kitchen features gorgeous custom quartzite countertops, high-end finishes, and stylish design details, accompanied by a dedicated laundry room equipped with a new high-end washer and dryer. Double French doors open into a refined private den complete with custom Franklin-designed window headers. The primary suite serves as a true sanctuary, boasting a Toto? bidet in the primary bath, dual vanities, a garden tub, a separate shower, and dual professionally designed walk-in closets—where no detail has been missed. Out back, an extended travertine lanai and rear patio invite you to entertain or relax in the private hot tub while enjoying tranquil water views. Protected with two Storm Smart? motorized screens and a brand-new roof, this home offers safety, energy efficiency, and peace of mind. For added convenience, the home features an insulated garage equipped with dedicated A/C and custom garage shelving. This golf lover’s dream home also comes with two golf memberships to the newly designed Fry/Straka championship course. Beyond your front door, Sarasota National offers a resort-style lifestyle anchored by a 30,000 sq. ft. amenity center featuring a 7,000 sq. ft. fitness center, a spa pool with 5 lap lanes, a relaxing spa, a playground for the littles, 5 Har-Tru tennis courts, and 8 pickleball courts. Rounding out the community experience are four distinct dining venues: the popular poolside Tiki Bar, the fine-dining Palm Dining Room, the casual Palm Lounge, and the 19th Hole for a quick bite after a day on the course. This home seamlessly blends high-end luxury, thoughtful custom upgrades, and a serene natural setting in one of Venice's most desirable communities.
For sale
Price cut: $35.6K (10/4)
$739,900
23709 WAVERLY CIRCLE, VENICE, FL 34293
3beds
2,044sqft
Single Family Residence
Built in 2015
8,125 Square Feet Lot
$-- Zestimate®
$362/sqft
$1,134/mo HOA
What's special
- 53 days
- 396
- 10
Zillow last checked:
Listing updated:
Listed by:
Debi Harman 612-220-2225,
KELLER WILLIAMS ISLAND LIFE REAL ESTATE 941-254-6467
Source: Stellar MLS,MLS#: D6148607 Originating MLS: Venice
Originating MLS: Venice
Facts & features
Interior
Bedrooms & bathrooms
- Bedrooms: 3
- Bathrooms: 2
- Full bathrooms: 2
Rooms
- Room types: Den/Library/Office, Utility Room
Primary bedroom
- Features: Dual Sinks, En Suite Bathroom, Exhaust Fan, Garden Bath, Stone Counters, Tub with Separate Shower Stall, Water Closet/Priv Toilet, Walk-In Closet(s)
- Level: First
Bedroom 2
- Features: Built-in Closet
- Level: First
Primary bathroom
- Features: Dual Sinks, En Suite Bathroom, Exhaust Fan, Garden Bath, Granite Counters, Tub with Separate Shower Stall, Water Closet/Priv Toilet, Linen Closet
- Level: First
Balcony porch lanai
- Features: No Closet
- Level: First
Den
- Features: No Closet
- Level: First
Great room
- Features: No Closet
- Level: First
Kitchen
- Features: Breakfast Bar, Pantry, Kitchen Island, Stone Counters, Built-in Closet
- Level: First
Laundry
- Features: No Closet
- Level: First
Heating
- Central, Electric, Heat Pump
Cooling
- Central Air, Ductless
Appliances
- Included: Convection Oven, Cooktop, Dishwasher, Disposal, Dryer, Electric Water Heater, Microwave, Refrigerator, Washer
- Laundry: Inside, Laundry Room
Features
- Ceiling Fan(s), Crown Molding, Dry Bar, Eating Space In Kitchen, High Ceilings, In Wall Pest System, Kitchen/Family Room Combo, Living Room/Dining Room Combo, Open Floorplan, Pest Guard System, Primary Bedroom Main Floor, Smart Home, Solid Surface Counters, Solid Wood Cabinets, Stone Counters, Walk-In Closet(s)
- Flooring: Ceramic Tile
- Doors: Sliding Doors
- Windows: Window Treatments
- Has fireplace: No
Interior area
- Total structure area: 2,876
- Total interior livable area: 2,044 sqft
Video & virtual tour
Property
Parking
- Total spaces: 2
- Parking features: Covered, Driveway, Garage Door Opener, Ground Level
- Attached garage spaces: 2
- Has uncovered spaces: Yes
- Details: Garage Dimensions: 22x22
Features
- Levels: One
- Stories: 1
- Patio & porch: Covered, Deck, Enclosed, Front Porch, Porch, Rear Porch, Screened
- Exterior features: Garden, Gray Water System, Irrigation System, Lighting, Private Yard, Sidewalk, Sprinkler Metered
- Has spa: Yes
- Spa features: Above Ground, Heated
- Has view: Yes
- View description: Garden, Golf Course, Park/Greenbelt, Trees/Woods, Water, Pond
- Has water view: Yes
- Water view: Water,Pond
- Waterfront features: Pond
- Body of water: N/A
Lot
- Size: 8,125 Square Feet
- Dimensions: 72 x 135
- Features: Cleared, Greenbelt, In County, Landscaped, Level, Near Golf Course, On Golf Course, Private, Sidewalk
- Residential vegetation: Mature Landscaping, Trees/Landscaped
Details
- Parcel number: 0465018230
- Zoning: RE1
- Special conditions: None
Construction
Type & style
- Home type: SingleFamily
- Architectural style: Florida,Mediterranean
- Property subtype: Single Family Residence
Materials
- Concrete, Stucco
- Foundation: Slab
- Roof: Tile
Condition
- Completed
- New construction: No
- Year built: 2015
Details
- Builder model: Florencia
- Builder name: WCI
Utilities & green energy
- Sewer: Public Sewer
- Water: Public
- Utilities for property: BB/HS Internet Available, Cable Available, Cable Connected, Electricity Available, Electricity Connected, Phone Available, Private, Sewer Available, Sewer Connected, Sprinkler Meter, Sprinkler Recycled, Street Lights, Underground Utilities, Water Available, Water Connected
Community & HOA
Community
- Features: Fishing, Association Recreation - Owned, Clubhouse, Community Mailbox, Deed Restrictions, Dog Park, Fitness Center, Gated Community - Guard, Golf, Irrigation-Reclaimed Water, No Truck/RV/Motorcycle Parking, Park, Playground, Pool, Restaurant, Sidewalks, Special Community Restrictions, Tennis Court(s)
- Security: Gated Community, Security Lights
- Pet fee: $0 monthly
- Subdivision: SARASOTA NATIONAL PH 1B
HOA
- Has HOA: Yes
- Amenities included: Cable TV, Clubhouse, Fence Restrictions, Fitness Center, Gated, Golf Course, Lobby Key Required, Optional Additional Fees, Park, Pickleball Court(s), Playground, Pool, Recreation Facilities, Security, Spa/Hot Tub, Tennis Court(s), Trail(s), Vehicle Restrictions
- Services included: 24-Hour Guard, Cable TV, Common Area Taxes, Community Pool, Reserve Fund, Internet, Maintenance Grounds, Manager, Private Road, Recreational Facilities, Security
- HOA fee: $1,134 monthly
- HOA name: Christine Orsburn
- HOA phone: 941-244-4819
Location
- Region: Venice
Financial & listing details
- Price per square foot: $362/sqft
- Tax assessed value: $505,200
- Annual tax amount: $5,938
- Date on market: 9/2/2026
- Cumulative days on market: 54 days
- Listing terms: Cash,Conventional
- Ownership: Fee Simple
- Total actual rent: 0
- Electric utility on property: Yes
- Road surface type: Paved, Asphalt
Estimated market value
Not available
Estimated sales range
Not available
Not available
Price history
| Date | Event | Price |
|---|---|---|
| 10/4/2026 | Price change | $739,900-4.6%$362/sqft |
Source:  Stellar MLS #D6148607 Report a problem Stellar MLS #D6148607 Report a problem | ||
| 9/23/2026 | Price change | $775,500-2.9%$379/sqft |
Source: Stellar MLS #D6148607 Report a problem | ||
| 9/4/2026 | Listed for sale | $798,500+112.9%$391/sqft |
Source: Stellar MLS #D6148607 Report a problem | ||
| 4/24/2018 | Sold | $375,000$183/sqft |
Source: Public Record Report a problem | ||
| 2/2/2018 | Pending sale | $375,000$183/sqft |
Source: RE/MAX ALLIANCE GROUP #N5916171 Report a problem | ||
| 1/29/2018 | Listed for sale | $375,000$183/sqft |
Source: RE/MAX ALLIANCE GROUP #N5916171 Report a problem | ||
Public tax history
| Year | Property taxes | Tax assessment |
|---|---|---|
| 2025 | $5,938 +3.1% | $360,457 +2.9% |
| 2024 | $5,760 +3% | $350,298 +3% |
| 2023 | $5,594 +2.4% | $340,095 +3% |
| 2022 | $5,461 +0.7% | $330,189 +3% |
| 2021 | $5,422 -3.2% | $320,572 +1.4% |
| 2020 | $5,599 +5.8% | $316,146 +6.8% |
| 2019 | $5,290 | $296,037 +25.1% |
| 2018 | $5,290 +18.6% | $236,647 +2.1% |
| 2017 | $4,462 +105.2% | $231,780 -13.9% |
| 2016 | $2,175 -47.8% | $269,100 +388.4% |
| 2015 | $4,164 +91.5% | $55,100 +85.5% |
| 2014 | $2,175 +422.2% | $29,700 |
| 2013 | $416 +1% | $29,700 |
| 2012 | $412 +1.7% | $29,700 |
| 2011 | $405 -24.1% | $29,700 -22.5% |
| 2010 | $534 -25.6% | $38,300 -16.2% |
| 2009 | $717 | $45,700 -16.8% |
| 2008 | $717 | $54,900 |
Find assessor info on the county website
Monthly payment
Est. payment
Payment breakdown
Explore the cost of this home by adjusting the details. Changes won't be saved.Climate risks
Neighborhood: 34293
Nearby schools
Schools provided by the listing agent
- Elementary: Taylor Ranch Elementary
- Middle: Venice Area Middle
- High: Venice Senior High
Source: Stellar MLS. This data may not be complete. We recommend contacting the local school district to confirm school assignments for this home.
Similar homes
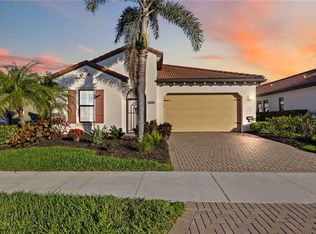
- $825,0003 bd4 ba2.3k sqft23810 WAVERLY CIRCLE, VENICE, FL 34293For Sale
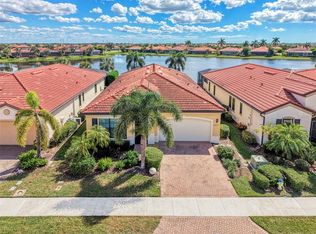
 MLS ID #N6146228, Jessica Marsh, MICHAEL SAUNDERS & COMPANY. Stellar MLS
 - $799,5003 bd3 ba2.1k sqft23781 WAVERLY CIRCLE, VENICE, FL 34293For Sale
 MLS ID #D6148388, Debi Harman, KELLER WILLIAMS ISLAND LIFE REAL ESTATE. Stellar MLS
 - $764,9993 bd4 ba2.3k sqft24252 GALLBERRY DRIVE, VENICE, FL 34293For Sale
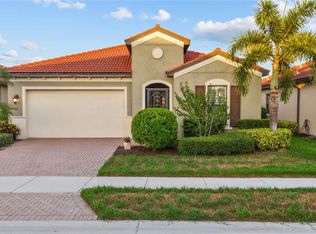 MLS ID #N6144907, Pamela Baron, MICHAEL SAUNDERS & COMPANY. Stellar MLS
 - $795,0003 bd2 ba2.1k sqft13061 RINELLA STREET, VENICE, FL 34293For Sale
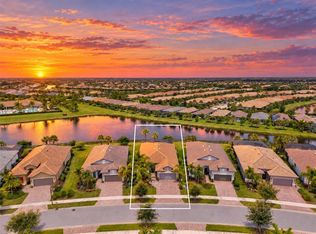 MLS ID #N6145332, Erik Dunigan, EVOLVE REAL ESTATE. Stellar MLS
 - $685,0003 bd3 ba2.3k sqft19556 PETRINO STREET, VENICE, FL 34293For SaleMLS ID #N6144877, Erik Dunigan, EVOLVE REAL ESTATE. Stellar MLS
- $719,9004 bd2 ba2.2k sqft13834 VANCANZA DRIVE, VENICE, FL 34293For SaleMLS ID #A4704082, Sean Seward, PA, KELLER WILLIAMS ISLAND LIFE REAL ESTATE. Stellar MLS
- $869,0003 bd4 ba2.3k sqft24232 GALLBERRY DRIVE, VENICE, FL 34293For SaleMLS ID #D6148361, Debi Harman, KELLER WILLIAMS ISLAND LIFE REAL ESTATE. Stellar MLS
- $729,0003 bd2 ba2k sqft17365 JADESTONE COURT, VENICE, FL 34293For SaleMLS ID #A4699677, David Griffin, KELLER WILLIAMS ISLAND LIFE REAL ESTATE. Stellar MLS
- $700,0003 bd3 ba2.4k sqft11876 HUNTERS CREEK ROAD, VENICE, FL 34293For SaleMLS ID #N6144188, Tiffany Habedank, EVOLVE REAL ESTATE. Stellar MLS
- $775,0003 bd3 ba2.5k sqft11329 MONTSERRAT DRIVE, VENICE, FL 34293For SaleMLS ID #A4697065, Caroline Morales, BRIGHT REALTY. Stellar MLS
- $635,0003 bd2 ba2.3k sqft12365 VIESTE COURT, VENICE, FL 34293For SaleMLS ID #N6145000, J R Smith, RE/MAX PALM REALTY OF VENICE. Stellar MLS
- $659,0004 bd3 ba2k sqft12501 CINQUETERRE DRIVE, VENICE, FL 34293For SaleMLS ID #A4706094, Renee Nadiv, WILLIAM RAVEIS - FLORIDA LLC. Stellar MLS
- $975,0003 bd4 ba2.3k sqft10422 MEDJOOL DRIVE, VENICE, FL 34293For SaleMLS ID #N6146010, Wayne Welsh, GULF SHORES REALTY ERA POWERED. Stellar MLS
- $899,9004 bd3 ba2.9k sqft12642 HARNEY STREET, VENICE, FL 34293For SaleMLS ID #A4708858, Derek Lersch, BEACH HOMES REALTY. Stellar MLS
- $549,0004 bd2 ba2.2k sqft20700 GRANLAGO DR DRIVE, VENICE, FL 34293For SaleMLS ID #N6145819, Liz Van Osdol, GRAND HOMES REAL ESTATE. Stellar MLS
- $579,5002 bd2 ba1.9k sqft10441 CROOKED CREEK DRIVE, VENICE, FL 34293For SaleMLS ID #N6145954, Jennifer Magoon, COLDWELL BANKER REALTY. Stellar MLS
- $595,0002 bd2 ba1.9k sqft24080 SPARTINA DRIVE, VENICE, FL 34293For SaleMLS ID #N6145791, Walter Shepherd, COLDWELL BANKER REALTY. Stellar MLS
- $749,0003 bd2 ba2.2k sqft29 SAINT JOHN BOULEVARD #5, ENGLEWOOD, FL 34223For SaleMLS ID #N6145217, Lori Ryan, MICHAEL SAUNDERS & COMPANY. Stellar MLS
- $569,0002 bd2 ba1.4k sqft13554 NOBILIO STREET, VENICE, FL 34293For SaleMLS ID #N6146031, Debbie Bieg, RE/MAX PALM. Stellar MLS
- $420,0002 bd2 ba1.7k sqft13478 DIMARCO STREET, VENICE, FL 34293For SaleMLS ID #N6146234, Erik Dunigan, EVOLVE REAL ESTATE. Stellar MLS
