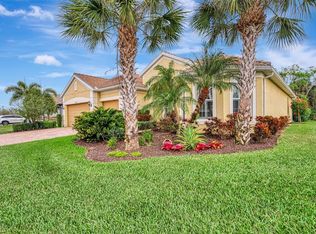
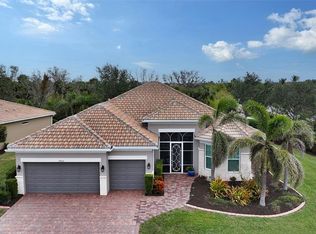
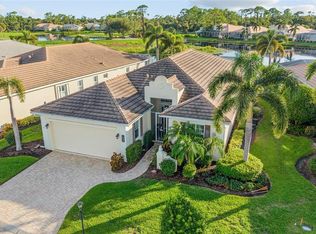
An incredible value in IslandWalk, this spacious Cambridge model offers something rarely found at this price point: an oversized three-car garage and one of the largest homesites in the community. Featuring three bedrooms, three full bathrooms, a versatile flex room, and a private preserve setting, this meticulously maintained home provides an exceptional combination of space, privacy, and functionality. The freshly painted exterior, mature landscaping, and expansive lot create outstanding curb appeal. Behind the home, the peaceful preserve offers a private backdrop filled with native Florida birds and butterflies. A spacious screened lanai and covered outdoor living area provide the perfect setting for morning coffee, outdoor dining, and relaxing in the shade. Inside, the thoughtfully designed split-bedroom floor plan features soaring ceilings, eight-foot interior doors, abundant natural light, and an open layout ideal for everyday living and entertaining. Diagonal tile flooring extends throughout the main living areas, complemented by timeless neutral finishes. At the heart of the home is a chef-inspired kitchen featuring two oversized islands, abundant cabinetry, a walk-in pantry, recessed lighting, and generous counter space. The adjoining dining area and expansive great room open to the lanai through triple sliding glass doors, creating a seamless connection between the indoor and outdoor living spaces. The spacious owner’s suite overlooks the preserve and includes plantation shutters, a custom walk-in closet, dual vanities, and a large walk-in shower. A nearby flex room with solid doors can easily serve as a private office, media room, hobby space, or additional sleeping area. One guest bedroom is privately situated with its own en-suite bathroom, making it ideal for extended stays or multigenerational living. The third bedroom features laminate flooring, plantation shutters, a custom closet, and convenient access to another full bathroom. Additional features include accordion hurricane shutters, a whole-home water filtration system, reverse osmosis at the kitchen sink, a generator hookup, and a laundry room with cabinetry and a utility sink. A one-year home warranty is also included for added peace of mind. IslandWalk at Wellen Park is a highly sought-after, guard-gated community offering three pools, two fitness centers, twelve pickleball courts, eight tennis courts, bocce ball, a dog park, library, event center, community kitchens, and a full-time activities director. The HOA includes lawn maintenance, landscaping, mulch, tree trimming, high-speed internet, and cable television. Residents also enjoy a private entrance to CoolToday Park, home of Atlanta Braves Spring Training, along with convenient access to Downtown Wellen Park, Publix, restaurants, shopping, entertainment, the weekly farmers market, Gulf beaches, golf courses, Historic Downtown Venice, and I-75. With its oversized homesite, private preserve setting, flexible floor plan, and hard-to-find three-car garage, this Cambridge model represents one of the strongest values currently available in IslandWalk.
For sale
Price cut: $30K (9/14)
$685,000
19556 PETRINO STREET, VENICE, FL 34293
3beds
2,382sqft
Single Family Residence
Built in 2014
10,250 Square Feet Lot
$-- Zestimate®
$288/sqft
$400/mo HOA
What's special
Abundant natural lightNeutral finishesVersatile flex roomOpen-concept layoutOutstanding curb appealSoaring ceilingsChef-inspired kitchen
- 105 days
- 459
- 11
Zillow last checked:
Listing updated:
Listed by:
Erik Dunigan 941-441-5253,
EVOLVE REAL ESTATE 941-441-5253
Source: Stellar MLS,MLS#: N6144877 Originating MLS: Venice
Originating MLS: Venice
Facts & features
Interior
Bedrooms & bathrooms
- Bedrooms: 3
- Bathrooms: 3
- Full bathrooms: 3
Rooms
- Room types: Den/Library/Office, Utility Room
Primary bedroom
- Features: Built-In Shower Bench, Ceiling Fan(s), En Suite Bathroom, Walk-In Closet(s)
- Level: First
- Area: 196 Square Feet
- Dimensions: 14x14
Bedroom 2
- Features: Built-in Closet
- Level: First
- Area: 121 Square Feet
- Dimensions: 11x11
Bedroom 3
- Features: Built-in Closet
- Level: First
- Area: 110 Square Feet
- Dimensions: 11x10
Balcony porch lanai
- Level: First
- Area: 1104 Square Feet
- Dimensions: 23x48
Balcony porch lanai
- Level: First
- Area: 256 Square Feet
- Dimensions: 8x32
Den
- Level: First
- Area: 120 Square Feet
- Dimensions: 12x10
Great room
- Features: Walk-In Closet(s)
- Level: First
- Area: 375 Square Feet
- Dimensions: 15x25
Kitchen
- Features: Granite Counters, Kitchen Island, Pantry
- Level: First
- Area: 378 Square Feet
- Dimensions: 21x18
Laundry
- Features: Storage Closet
- Level: First
- Area: 48 Square Feet
- Dimensions: 8x6
Heating
- Central, Electric
Cooling
- Central Air
Appliances
- Included: Dishwasher, Disposal, Dryer, Electric Water Heater, Kitchen Reverse Osmosis System, Microwave, Range, Refrigerator
- Laundry: Inside, Laundry Room
Features
- Ceiling Fan(s), Eating Space In Kitchen, High Ceilings, Kitchen/Family Room Combo, Living Room/Dining Room Combo, Open Floorplan, Primary Bedroom Main Floor, Split Bedroom, Stone Counters, Walk-In Closet(s)
- Flooring: Carpet, Laminate, Porcelain Tile
- Doors: Sliding Doors
- Windows: Hurricane Shutters, Hurricane Shutters/Windows
- Has fireplace: No
Interior area
- Total structure area: 3,261
- Total interior livable area: 2,382 sqft
Video & virtual tour
Property
Parking
- Total spaces: 3
- Parking features: Garage Door Opener
- Garage spaces: 3
Features
- Levels: One
- Stories: 1
- Patio & porch: Covered, Patio, Screened
- Exterior features: Irrigation System, Lighting, Sidewalk
- Has view: Yes
- View description: Trees/Woods
Lot
- Size: 10,250 Square Feet
Details
- Parcel number: 0781030220
- Zoning: V
- Special conditions: None
Construction
Type & style
- Home type: SingleFamily
- Architectural style: Ranch
- Property subtype: Single Family Residence
Materials
- Block, Stucco
- Foundation: Block, Slab
- Roof: Concrete,Tile
Condition
- New construction: No
- Year built: 2014
Details
- Builder model: Cambridge
- Builder name: Divosta
- Warranty included: Yes
Utilities & green energy
- Sewer: Public Sewer
- Water: None
- Utilities for property: Cable Connected, Public
Green energy
- Water conservation: Irrigation-Reclaimed Water
Community & HOA
Community
- Features: Clubhouse, Community Mailbox, Deed Restrictions, Dog Park, Fitness Center, Gated Community - Guard, Golf Carts OK, Irrigation-Reclaimed Water, Playground, Pool, Sidewalks, Tennis Court(s)
- Security: Gated Community
- Pet fee: $0 monthly
- Subdivision: ISLANDWALK AT THE WEST VILLAGES
HOA
- Has HOA: Yes
- Amenities included: Basketball Court, Clubhouse, Fence Restrictions, Fitness Center, Gated, Lobby Key Required, Pickleball Court(s), Playground, Pool, Recreation Facilities, Spa/Hot Tub, Tennis Court(s)
- Services included: 24-Hour Guard, Cable TV, Common Area Taxes, Community Pool, Reserve Fund, Fidelity Bond, Internet, Maintenance Grounds, Manager, Private Road, Recreational Facilities
- HOA fee: $400 monthly
- HOA name: Castle Group
Location
- Region: Venice
Financial & listing details
- Price per square foot: $288/sqft
- Tax assessed value: $528,100
- Annual tax amount: $6,612
- Date on market: 7/5/2026
- Cumulative days on market: 106 days
- Listing terms: Cash,Conventional,FHA,VA Loan
- Ownership: Fee Simple
- Total actual rent: 0
- Road surface type: Asphalt
Estimated market value
Not available
Estimated sales range
Not available
Not available
Price history
| Date | Event | Price |
|---|---|---|
| 9/14/2026 | Price change | $685,000-4.2%$288/sqft |
Source:  Stellar MLS #N6144877 Report a problem Stellar MLS #N6144877 Report a problem | ||
| 7/31/2026 | Price change | $715,000-4.7%$300/sqft |
Source: Stellar MLS #N6144877 Report a problem | ||
| 7/5/2026 | Listed for sale | $750,000-0.7%$315/sqft |
Source: Stellar MLS #N6144877 Report a problem | ||
| 4/21/2025 | Listing removed | $755,000$317/sqft |
Source: Stellar MLS #N6134989 Report a problem | ||
| 2/25/2025 | Price change | $755,000-2.6%$317/sqft |
Source: Stellar MLS #N6134989 Report a problem | ||
| 10/23/2024 | Listed for sale | $775,000-4.9%$325/sqft |
Source: Stellar MLS #N6134989 Report a problem | ||
| 7/5/2023 | Listing removed | -- |
Source: Stellar MLS #N6125724 Report a problem | ||
| 3/12/2023 | Listed for sale | $815,000+132.3%$342/sqft |
Source: Stellar MLS #N6125724 Report a problem | ||
| 7/22/2014 | Sold | $350,800$147/sqft |
Source: Public Record Report a problem | ||
Public tax history
| Year | Property taxes | Tax assessment |
|---|---|---|
| 2025 | $6,609 +4.1% | $381,471 +2.9% |
| 2024 | $6,351 +3.6% | $370,720 +3% |
| 2023 | $6,128 +0.8% | $359,922 +3% |
| 2022 | $6,081 +2.9% | $349,439 +3% |
| 2021 | $5,909 +0.3% | $339,261 +1.4% |
| 2020 | $5,890 +2.5% | $334,577 +2.3% |
| 2019 | $5,748 | $327,055 +1.9% |
| 2018 | $5,748 +4.2% | $320,957 +2.1% |
| 2017 | $5,517 +2.6% | $314,356 -6.1% |
| 2016 | $5,376 +1.7% | $334,800 +13.1% |
| 2015 | $5,286 +196.5% | $296,100 |
| 2014 | $1,783 | -- |
Find assessor info on the county website
Monthly payment
Est. payment
Payment breakdown
Explore the cost of this home by adjusting the details. Changes won't be saved.Climate risks
Neighborhood: 34293
Nearby schools
Schools provided by the listing agent
- Elementary: Taylor Ranch Elementary
- Middle: Venice Area Middle
- High: Venice Senior High
Source: Stellar MLS. This data may not be complete. We recommend contacting the local school district to confirm school assignments for this home.

Similar homes
- $700,0003 bd3 ba2.4k sqft11876 HUNTERS CREEK ROAD, VENICE, FL 34293For Sale

 MLS ID #N6144188, Tiffany Habedank, EVOLVE REAL ESTATE. Stellar MLS
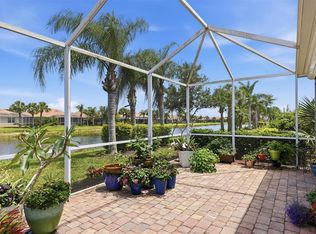
 - $589,9002 bd2 ba2.1k sqft19454 RIZZUTO STREET, VENICE, FL 34293For Sale
 MLS ID #A4692340, Sheryl O'Keefe, MEDWAY REALTY. Stellar MLS
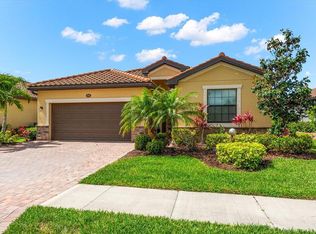
 - $659,0004 bd3 ba2k sqft12501 CINQUETERRE DRIVE, VENICE, FL 34293For Sale
 MLS ID #A4706094, Renee Nadiv, WILLIAM RAVEIS - FLORIDA LLC. Stellar MLS
 - $640,0003 bd3 ba2.4k sqft1632 LANCASHIRE DRIVE, VENICE, FL 34293For Sale
 MLS ID #N6145667, Shannon Thinnes, EXP REALTY LLC. Stellar MLS
 - $764,9993 bd4 ba2.3k sqft24252 GALLBERRY DRIVE, VENICE, FL 34293For SaleMLS ID #N6144907, Pamela Baron, MICHAEL SAUNDERS & COMPANY. Stellar MLS
- $795,0003 bd2 ba2.1k sqft13061 RINELLA STREET, VENICE, FL 34293For SaleMLS ID #N6145332, Erik Dunigan, EVOLVE REAL ESTATE. Stellar MLS
- $749,9003 bd3 ba2.4k sqft11627 MYAKKA BLUE DRIVE, VENICE, FL 34293For SaleMLS ID #A4708381, Katie Swain, LPT REALTY, LLC. Stellar MLS
- $620,0002 bd2 ba1.9k sqft24080 SPARTINA DRIVE, VENICE, FL 34293For SaleMLS ID #N6145791, Walter Shepherd, COLDWELL BANKER REALTY. Stellar MLS
- $504,9002 bd2 ba1.6k sqft12404 PALATKA DRIVE, VENICE, FL 34293For SaleMLS ID #N6146223, Kim Wathen, KELLER WILLIAMS ISLAND LIFE REAL ESTATE. Stellar MLS
- $579,5002 bd2 ba1.9k sqft10441 CROOKED CREEK DRIVE, VENICE, FL 34293For SaleMLS ID #N6145954, Jennifer Magoon, COLDWELL BANKER REALTY. Stellar MLS
- $874,9003 bd3 ba2.4k sqft21221 WACISSA DRIVE, VENICE, FL 34293For SaleMLS ID #A4700704, Tessa Robbins, PA, KELLER WILLIAMS ON THE WATER S. Stellar MLS
- $599,0002 bd2 ba1.9k sqft24193 SPARTINA DRIVE, VENICE, FL 34293For SaleMLS ID #N6145976, Jennifer Magoon, COLDWELL BANKER REALTY. Stellar MLS
- $659,0003 bd2 ba1.9k sqft10088 CORAL SHORE DRIVE, ENGLEWOOD, FL 34223For SaleMLS ID #N6145902, Walter Shepherd, COLDWELL BANKER REALTY. Stellar MLS
- $518,9004 bd2 ba2.2k sqft12186 WAKULLA PLACE, VENICE, FL 34293For SaleMLS ID #N6144384, Emily Moore, KELLER WILLIAMS ISLAND LIFE REAL ESTATE. Stellar MLS
- $499,0003 bd2 ba1.4k sqft24033 CANTERWOOD WAY, VENICE, FL 34293For SaleMLS ID #N6146059, Jennifer Magoon, COLDWELL BANKER REALTY. Stellar MLS
- $375,0003 bd3 ba2.1k sqft632 CROSSFIELD CIRCLE #44, VENICE, FL 34293For SaleMLS ID #C7529751, Brian Helgemo, COMPASS FLORIDA. Stellar MLS
- $450,0004 bd3 ba2k sqft20722 ROMAGNA PLACE, VENICE, FL 34293For SaleMLS ID #A4695090, Alain Gardner, COLDWELL BANKER REALTY. Stellar MLS
- $685,0003 bd4 ba2.1k sqft2166 SONOMA DRIVE E, NOKOMIS, FL 34275For SaleMLS ID #A4703583, David Lurvey, PREFERRED SHORE LLC. Stellar MLS
- $899,9004 bd4 ba3.1k sqft11909 HUNTERS CREEK ROAD, VENICE, FL 34293For SaleMLS ID #N6144797, Erik Dunigan, EVOLVE REAL ESTATE. Stellar MLS
- $579,9004 bd2 ba2.3k sqft107 WAYFOREST DRIVE, VENICE, FL 34292For SaleMLS ID #A4702744, Lisa Marie Zambuto, RE/MAX ALLIANCE GROUP. Stellar MLS
