Experience refined Florida living in this expansive TURNKEY FURNISHED home located within the highly desirable IslandWalk at the West Villages. Designed with both luxury and practicality in mind, this residence showcases IMPACT WINDOWS throughout, elegant CROWN MOLDING, MATCHING GRANITE COUNTERTOPS THROUGHOUT, FIVE SOLAR TUBES for enhanced natural light, and a spacious 3-CAR GARAGE featuring durable polyaspartic flooring. Plus, the prepayable portion of the CDD FEES ARE PAID OFF for an even better investment. From the thoughtfully designed layout to the upscale finishes, every detail has been carefully curated to provide comfort, functionality, and effortless entertaining. Step through the front door into a bright, open interior where the main living spaces blend seamlessly together. The CHEF-INSPIRED KITCHEN serves as the centerpiece of the home, offering a MASSIVE ISLAND, BREAKFAST BAR, DEDICATED COFFEE STATION, GRANITE COUNTERTOPS, and a WALK-IN PANTRY. Overlooking the dining and gathering areas, this layout creates the perfect setting for hosting family and friends. The living room feels warm and sophisticated with CUSTOM CROWN MOLDING and generous space to unwind. The primary suite delivers a true retreat with a TRAY CEILING and a DESIGNER ACCENT WALL, while the ENSUITE BATHROOM features DUAL VANITIES, private lavatory, AN OVERSIZED WALK-IN SHOWER, AND AN ENORMOUS CUSTOM CLOSET WITH BUILT-IN SHELVING. With a DUAL PRIMARY SUITE layout, the secondary bedroom includes its own private ensuite bathroom as well, creating ideal accommodations for guests or MULTIGENERATIONAL LIVING. Nearby, a versatile office functions beautifully as a den and features a hidden Murphy bed tucked behind built-in shelving for added flexibility. The laundry room is equally impressive with ABUNDANT CABINETRY, EXTENDED COUNTER SPACE, AND A UTILITY SINK before connecting to the immaculate garage. Outside, the fully SCREENED LANAI offers a partially covered seating area with SUNSHADES that also function as hurricane protection, providing a comfortable outdoor escape year-round. Backing up to a pond, this tranquil setting is found in and outside of this home. Living in IslandWalk at the West Villages means enjoying a GATED AND GUARDED RESORT-STYLE COMMUNITY known for its exceptional amenities and vibrant atmosphere. MAINTANENCE-FREE living, at it's finest, as the association takes care of all of the landscaping. Residents enjoy access to sparkling pools, fitness centers, pickleball and tennis courts, scenic walking trails, and countless social activities. Conveniently located in Wellen Park, you’re only MINUTES FROM SHOPPING, WATERFRONT DINING, ENTERTAINMENT, COOLTODAY PARK, AND THE STUNNING GULF COAST BEACHES, offering the perfect blend of relaxation and active coastal living. Call today to schedule your showing!
Sold for $780,000
$780,000
19557 PETRINO STREET, VENICE, FL 34293
3beds
2,516sqft
Single Family Residence
Built in 2013
9,960 Square Feet Lot
$779,800 Zestimate®
$310/sqft
$2,933 Estimated rent
Home value
$779,800
$717,000 - $850,000
$2,933/mo
Zestimate® history
Owner options
List your home for rent
$2,933/mo
Rent Zestimate®
Find your next renter with Zillow Rental Manager. Plus, with online applications, you can quickly screen prospective tenants – for free.
$2,933/mo
Rent Zestimate®
Refinance and save
$5,657/mo
Est. payment
Refinancing to a lower rate could help reduce your monthly payments and save thousands over the life of the loan.
$5,657/mo
Est. payment
Explore your selling options
Work with a Zillow partner agent
Leverage their expertise and Zillow's premium Showcase listings to get your home seen by more buyers.
Get startedList with your own agent
Get your home in front of millions of buyers by listing it on Zillow.
Learn how to do itSell it yourself
Take full control of how buyers see your home on Zillow by listing For Sale by Owner (FSBO).
List your homeWhat's special
Massive islandDedicated coffee stationPrivate lavatoryBreakfast barGranite countertopsMatching granite countertops throughoutCustom crown molding
Zillow last checked:
Listing updated:
Listed by:
Leslie Brown PA 941-681-3420,
KW COASTAL LIVING 941-473-7399,
Faith Newman 941-451-9850,
KW COASTAL LIVING
Bought with:
Candy Genot, 3522625
BRIGHT REALTY
Source: Stellar MLS,MLS#: D6147482 Originating MLS: Englewood
Originating MLS: Englewood
Facts & features
Interior
Bedrooms & bathrooms
- Bedrooms: 3
- Bathrooms: 3
- Full bathrooms: 3
Rooms
- Room types: Den/Library/Office, Storage Rooms
Primary bedroom
- Features: Ceiling Fan(s), En Suite Bathroom, Walk-In Closet(s)
- Level: First
- Area: 266 Square Feet
- Dimensions: 19x14
Bedroom 2
- Features: Ceiling Fan(s), En Suite Bathroom, Walk-In Closet(s)
- Level: First
- Area: 221 Square Feet
- Dimensions: 17x13
Bedroom 3
- Features: Ceiling Fan(s), Walk-In Closet(s)
- Level: First
- Area: 110 Square Feet
- Dimensions: 10x11
Primary bathroom
- Features: Bidet, Built-In Shelving, Built-In Shower Bench, Dual Sinks, En Suite Bathroom, Granite Counters, Makeup/Vanity Space, Other, Shower No Tub, Water Closet/Priv Toilet, Window/Skylight in Bath, Linen Closet
- Level: First
- Area: 126 Square Feet
- Dimensions: 9x14
Bathroom 2
- Features: Granite Counters, Shower No Tub, Single Vanity, No Closet
- Level: First
- Area: 40 Square Feet
- Dimensions: 5x8
Bathroom 3
- Features: Granite Counters, Tub With Shower, Window/Skylight in Bath, Linen Closet
- Level: First
- Area: 45 Square Feet
- Dimensions: 9x5
Balcony porch lanai
- Features: Ceiling Fan(s), No Closet
- Level: First
- Area: 690 Square Feet
- Dimensions: 30x23
Den
- Features: Built-In Shelving, Ceiling Fan(s), No Closet
- Level: First
- Area: 156 Square Feet
- Dimensions: 12x13
Dining room
- Features: No Closet
- Level: First
- Area: 196 Square Feet
- Dimensions: 14x14
Kitchen
- Features: Breakfast Bar, Granite Counters, Kitchen Island, Other, Pantry, Storage Closet
- Level: First
- Area: 330 Square Feet
- Dimensions: 22x15
Laundry
- Features: Built-In Shelving, Other, No Closet
- Level: First
- Area: 56 Square Feet
- Dimensions: 8x7
Living room
- Features: Ceiling Fan(s), No Closet
- Level: First
- Area: 368 Square Feet
- Dimensions: 16x23
Heating
- Electric, Heat Pump
Cooling
- Central Air
Appliances
- Included: Oven, Convection Oven, Cooktop, Dishwasher, Disposal, Dryer, Kitchen Reverse Osmosis System, Microwave, Range Hood, Refrigerator, Washer
- Laundry: Inside, Laundry Room
Features
- Accessibility Features, Built-in Features, Ceiling Fan(s), Central Vacuum, Coffered Ceiling(s), Crown Molding, Eating Space In Kitchen, Open Floorplan, Primary Bedroom Main Floor, Thermostat, Tray Ceiling(s), Walk-In Closet(s), In-Law Floorplan
- Flooring: Other, Porcelain Tile, Hardwood
- Doors: Sliding Doors
- Windows: Hurricane Shutters/Windows
- Has fireplace: No
- Furnished: Yes
Interior area
- Total structure area: 3,313
- Total interior livable area: 2,516 sqft
Property
Parking
- Total spaces: 3
- Parking features: Covered, Driveway, Garage Door Opener, Golf Cart Garage, Golf Cart Parking, Ground Level, On Street, Other, Oversized, Workshop in Garage
- Attached garage spaces: 3
- Has uncovered spaces: Yes
Features
- Levels: One
- Stories: 1
- Patio & porch: Covered, Enclosed, Front Porch, Patio, Porch, Rear Porch, Screened
- Exterior features: Lighting, Rain Gutters
- Has view: Yes
- View description: Water, Pond
- Has water view: Yes
- Water view: Water,Pond
- Waterfront features: Waterfront, Pond, Pond Access
Lot
- Size: 9,960 Square Feet
- Dimensions: 74 x 132 x 85 x 132
- Features: Cleared, In County, Landscaped, Level, Private, Sidewalk, Street Dead-End
- Residential vegetation: Trees/Landscaped
Details
- Parcel number: 0781030247
- Special conditions: None
Construction
Type & style
- Home type: SingleFamily
- Architectural style: Florida
- Property subtype: Single Family Residence
Materials
- Block, Concrete, Stucco
- Foundation: Slab
- Roof: Tile
Condition
- Completed
- New construction: No
- Year built: 2013
Details
- Builder name: Pulte
Utilities & green energy
- Sewer: Public Sewer
- Water: Public
- Utilities for property: BB/HS Internet Available, Cable Connected, Electricity Connected, Public, Sewer Connected, Water Connected
Green energy
- Energy efficient items: Lighting, Windows
Community & HOA
Community
- Features: Waterfront, Clubhouse, Deed Restrictions, Dog Park, Fitness Center, Gated Community - Guard, Golf Carts OK, Playground, Pool, Sidewalks, Tennis Court(s)
- Security: Fire Alarm, Gated Community, Security Gate, Security Lights, Security System Owned, Smoke Detector(s)
- Pet fee: $0 monthly
- Subdivision: ISLANDWALK AT THE WEST VILLAGE
HOA
- Has HOA: Yes
- Amenities included: Basketball Court, Clubhouse, Fitness Center, Gated, Lobby Key Required, Maintenance, Pickleball Court(s), Playground, Pool, Recreation Facilities, Tennis Court(s), Trail(s)
- Services included: 24-Hour Guard, Cable TV, Community Pool, Internet, Maintenance Grounds, Pool Maintenance, Private Road, Recreational Facilities, Security, Sewer, Trash, Water
- HOA fee: $400 monthly
- HOA name: Castle Group/ Sandy Soltis
- HOA phone: 941-493-2302
Location
- Region: Venice
Financial & listing details
- Price per square foot: $310/sqft
- Tax assessed value: $533,400
- Annual tax amount: $6,040
- Date on market: 5/19/2026
- Cumulative days on market: 26 days
- Listing terms: Cash,Conventional,FHA,VA Loan
- Ownership: Fee Simple
- Total actual rent: 0
- Electric utility on property: Yes
- Road surface type: Paved, Asphalt
Price history
| Date | Event | Price |
|---|---|---|
| 8/17/2026 | Sold | $780,000-2.5%$310/sqft |
Source:  Stellar MLS #D6147482 Report a problem Stellar MLS #D6147482 Report a problem | ||
| 7/8/2026 | Contingent | $800,000$318/sqft |
Source: Stellar MLS #D6147482 Report a problem | ||
| 6/16/2026 | Pending sale | $800,000$318/sqft |
Source: Stellar MLS #D6147482 Report a problem | ||
| 6/9/2026 | Price change | $800,000-5.9%$318/sqft |
Source: Stellar MLS #D6147482 Report a problem | ||
| 5/19/2026 | Listed for sale | $850,000$338/sqft |
Source: Stellar MLS #D6147482 Report a problem | ||
Public tax history
| Year | Property taxes | Tax assessment |
|---|---|---|
| 2025 | $6,036 +4.3% | $363,183 +2.9% |
| 2024 | $5,785 +3.8% | $352,948 +3% |
| 2023 | $5,573 +2.4% | $342,668 +3% |
| 2022 | $5,443 +3.2% | $332,687 +3% |
| 2021 | $5,275 +0.4% | $322,997 +1.4% |
| 2020 | $5,255 +2.5% | $318,537 +2.3% |
| 2019 | $5,129 | $311,375 +1.9% |
| 2018 | $5,129 +4.6% | $305,569 +2.1% |
| 2017 | $4,904 -0.4% | $299,284 -12.2% |
| 2016 | $4,922 +1.8% | $341,000 +15.9% |
| 2015 | $4,833 -1.8% | $294,100 |
| 2014 | $4,922 | -- |
Find assessor info on the county website
Neighborhood: 34293
Nearby homes
- $612,7003 bd3 ba2.5k sqft19529 Petrino St, Venice, FL 34293Off Market

- $789,7003 bd3 ba2.5k sqft19585 Petrino St, Venice, FL 34293Off Market
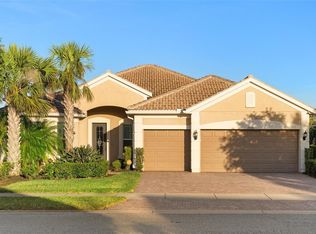
- $689,0003 bd3 ba2.3k sqft19525 Petrino St, Venice, FL 34293Off Market

- $598,9003 bd3 ba2.3k sqft19613 Petrino St, Venice, FL 34293Off Market
- $685,0003 bd3 ba2.3k sqft19556 Petrino St, Venice, FL 34293For Sale
- $780,0003 bd3 ba2.5k sqft19584 Petrino St, Venice, FL 34293Sold
- $754,5003 bd3 ba2.5k sqft19641 Petrino St, Venice, FL 34293Off Market
- $609,7003 bd3 ba2.3k sqft19528 Petrino St, Venice, FL 34293Off Market
Nearby schools
GreatSchools rating
- 9/10Taylor Ranch Elementary SchoolGrades: PK-5Distance: 0.7 mi
- 6/10Venice Middle SchoolGrades: 6-8Distance: 2.1 mi
- 7/10Venice Senior High SchoolGrades: 9-12Distance: 6.6 mi
Schools provided by the listing agent
- Elementary: Taylor Ranch Elementary
- Middle: Venice Area Middle
- High: Wellen Park High
Source: Stellar MLS. This data may not be complete. We recommend contacting the local school district to confirm school assignments for this home.
Get a cash offer in 3 minutes
Find out how much your home could sell for in as little as 3 minutes with a no-obligation cash offer.
Estimated market value
$779,800
Get a cash offer in 3 minutes
Find out how much your home could sell for in as little as 3 minutes with a no-obligation cash offer.
Estimated market value
$779,800
- Florida
- Sarasota County
- Venice
- 34293
- 19557 PETRINO STREET
