It is easy to perfect the art of living when you live in a work of art. Pristine condition and lovingly maintained by original owners. Premier Sotheby’s International Realty proudly presents this captivating home designed and constructed with the philosophy of quality, detail and durability. The epitome of an entertainer’s dream home where a harmonious blend of style, functionality, and luxury will dazzle guests and create unforgettable experiences. Featuring three bedrooms, flex/office/den, three baths, three-car garage and a heated saltwater pool and spa. The home boasts an impressive entrance surrounded by lush, manicured landscaping. The open concept of living spaces flows seamlessly to blur the lines between indoor and outdoor living. As you enter you are immediately transported to the finest in Florida lifestyle. The heartbeat of the home is a chef’s paradise outfitted with stainless refrigerator, dishwasher, wall oven and microwave, electric cooktop, quartz counters, under-the-cabinet lighting, instant hot water tap, abundant solid wood cabinetry, pantry closet, and a sprawling island where friends and family can gather to share in culinary delights. Adjacent to the kitchen is a lovely dining area encouraging shared meals and providing ambiance for more intimate dinners. The gathering room strikes an ideal balance. Whether hosting lively get-togethers or enjoying a peaceful evening, this versatile room adapts effortlessly to the occasion. The primary suite offers a private and relaxing retreat, and guest accommodations are warm and welcoming. Since taking possession of this enchanting home, the owners have amplified its brilliance and allure. Some of the numerous enhancements include underground whole-house 250-gallon propane Koehler generator, water softening system, heavy-duty lanai structure with panoramic view screening, polyaspartic garage floor coating, luxury vinyl flooring in bedrooms, closets and baths, new air conditioner and furnace in 2023, sink and cabinets in laundry room, insulated garage doors, front entranceway screen enclosure, landscape lighting and decorative landscape curbing, new pool heater and pump in 2023, hurricane protection, new pool pump in 2023, pool and spa heater in 2023, and more. IslandWalk offers the ultimate in amenity-rich resort-style living featuring 24-hour guard-gated security surrounded by sparkling lakes and lush manicured landscaped recreational and biking trails, two clubhouses, event center, heated lagoon and heated lap pool, eight Har-Tru tennis courts, 12 pickleball courts, basketball and two bocce courts, activities and craft room, two state-of-the-art fitness centers, dog park, playground, community garden and two community kitchens, lending library and a full-time activities director. With its unparalleled amenities and idyllic setting in a 24-hour guard-gated community, this exceptional home epitomizes resort-style living at its finest. Convenient to beaches, golfing, fishing, downtown historic Venice, Wellen Park, State College of Florida Manatee-Sarasota Campus, Atlanta Braves spring training at CoolToday Park, restaurants, shopping, medical facilities, houses of worship, U.S. 41 and Interstate 75. Step into your new home with ease where moving is made stress-free.
Sold for $865,000
$865,000
19500 Petrino St, Venice, FL 34293
3beds
2,516sqft
Single Family Residence
Built in 2014
10,250 Square Feet Lot
$835,700 Zestimate®
$344/sqft
$6,032 Estimated rent
Home value
$835,700
$752,000 - $928,000
$6,032/mo
Zestimate® history
Owner options
List your home for rent
$6,032/mo
Rent Zestimate®
Find your next renter with Zillow Rental Manager. Plus, with online applications, you can quickly screen prospective tenants – for free.
$6,032/mo
Rent Zestimate®
Refinance and save
$5,889/mo
Est. payment
Refinancing to a lower rate could help reduce your monthly payments and save thousands over the life of the loan.
$5,889/mo
Est. payment
Explore your selling options
Work with a Zillow partner agent
Leverage their expertise and Zillow's premium Showcase listings to get your home seen by more buyers.
Get startedList with your own agent
Get your home in front of millions of buyers by listing it on Zillow.
Learn how to do itSell it yourself
Take full control of how buyers see your home on Zillow by listing For Sale by Owner (FSBO).
List your homeWhat's special
Guest accommodationsHar-tru tennis courtsCommunity gardenSprawling islandQuartz countersSparkling lakesState-of-the-art fitness centers
Zillow last checked:
Listing updated:
Listed by:
Maryanne Kurtz 941-441-6624,
PREMIER SOTHEBYS INTL REALTY 941-412-3323,
Megan E. George, PA 941-726-1998,
PREMIER SOTHEBYS INTL REALTY
Bought with:
Betty Rucci, 3241617
COLDWELL BANKER REALTY
Source: Stellar MLS,MLS#: N6136566 Originating MLS: Venice
Originating MLS: Venice
Facts & features
Interior
Bedrooms & bathrooms
- Bedrooms: 3
- Bathrooms: 3
- Full bathrooms: 3
Rooms
- Room types: Dining Room, Great Room, Utility Room
Primary bedroom
- Features: Walk-In Closet(s)
- Level: First
- Area: 234 Square Feet
- Dimensions: 18x13
Bedroom 2
- Features: Walk-In Closet(s)
- Level: First
- Area: 169 Square Feet
- Dimensions: 13x13
Bedroom 3
- Features: Walk-In Closet(s)
- Level: First
- Area: 110 Square Feet
- Dimensions: 10x11
Den
- Level: First
- Area: 144 Square Feet
- Dimensions: 12x12
Great room
- Level: First
- Area: 289 Square Feet
- Dimensions: 17x17
Kitchen
- Level: First
Heating
- Central
Cooling
- Central Air
Appliances
- Included: Dishwasher, Dryer, Microwave, Range, Refrigerator, Washer
- Laundry: Inside, Laundry Room
Features
- Ceiling Fan(s), Eating Space In Kitchen, Open Floorplan, Solid Wood Cabinets, Stone Counters
- Flooring: Ceramic Tile, Luxury Vinyl
- Doors: Sliding Doors
- Has fireplace: No
Interior area
- Total structure area: 3,388
- Total interior livable area: 2,516 sqft
Property
Parking
- Total spaces: 3
- Parking features: Garage - Attached
- Attached garage spaces: 3
- Details: Garage Dimensions: 18x21
Features
- Levels: One
- Stories: 1
- Exterior features: Irrigation System, Lighting
- Has private pool: Yes
- Pool features: In Ground
Lot
- Size: 10,250 Square Feet
Details
- Parcel number: 0781030218
- Zoning: V
- Special conditions: None
Construction
Type & style
- Home type: SingleFamily
- Property subtype: Single Family Residence
Materials
- Block, Stucco
- Foundation: Slab
- Roof: Tile
Condition
- New construction: No
- Year built: 2014
Utilities & green energy
- Sewer: Public Sewer
- Water: Public
- Utilities for property: Cable Available
Community & HOA
Community
- Features: Gated Community - Guard
- Pet fee: $0 monthly
- Subdivision: ISLANDWALK AT THE WEST VILLAGE
HOA
- Has HOA: Yes
- HOA fee: $379 monthly
- HOA name: Castle Group
- HOA phone: 941-493-2302
Location
- Region: Venice
Financial & listing details
- Price per square foot: $344/sqft
- Tax assessed value: $597,600
- Annual tax amount: $7,361
- Date on market: 1/24/2025
- Cumulative days on market: 135 days
- Listing terms: Cash,Conventional,FHA,VA Loan
- Ownership: Fee Simple
- Total actual rent: 0
- Road surface type: Paved
Price history
| Date | Event | Price |
|---|---|---|
| 7/25/2025 | Sold | $865,000-3.4%$344/sqft |
Source:  Stellar MLS #N6136566 Report a problem Stellar MLS #N6136566 Report a problem | ||
| 6/9/2025 | Pending sale | $895,000$356/sqft |
Source: Stellar MLS #N6136566 Report a problem | ||
| 5/23/2025 | Price change | $895,000-7.3%$356/sqft |
Source: Stellar MLS #N6136566 Report a problem | ||
| 3/1/2025 | Price change | $965,000-3%$384/sqft |
Source: Stellar MLS #N6136566 Report a problem | ||
| 1/24/2025 | Listed for sale | $995,000+123.8%$395/sqft |
Source: Stellar MLS #N6136566 Report a problem | ||
| 1/17/2014 | Sold | $444,500$177/sqft |
Source: Public Record Report a problem | ||
Public tax history
| Year | Property taxes | Tax assessment |
|---|---|---|
| 2025 | $7,638 +3.8% | $445,558 +2.9% |
| 2024 | $7,361 +3.4% | $433,001 +3% |
| 2023 | $7,121 +6.3% | $420,389 +8.3% |
| 2022 | $6,696 +2.9% | $388,223 +3% |
| 2021 | $6,508 +0.3% | $376,916 +1.4% |
| 2020 | $6,491 +2.4% | $371,712 +2.3% |
| 2019 | $6,336 | $363,355 +3.4% |
| 2018 | $6,336 +5.8% | $351,345 +2.1% |
| 2017 | $5,989 -0.5% | $344,119 -8% |
| 2016 | $6,019 +1.8% | $374,100 +11.8% |
| 2015 | $5,914 +243% | $334,600 |
| 2014 | $1,724 | -- |
Find assessor info on the county website
Neighborhood: 34293
Nearby homes
- $600,1003 bd3 ba2.3k sqft19528 Petrino St, Venice, FL 34293Off Market

- $808,0003 bd3 ba2.3k sqft19836 Petrino St, Venice, FL 34293Sold
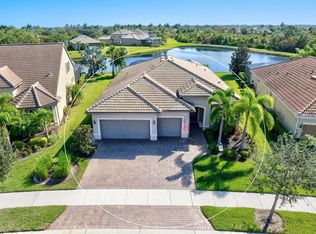
- $750,0003 bd3 ba2.3k sqft19556 Petrino St, Venice, FL 34293For Sale

- $674,0003 bd3 ba2.3k sqft19525 Petrino St, Venice, FL 34293Off Market

- $465,0003 bd2 ba1.9k sqft19422 Jacinda St, Venice, FL 34293Off Market
- $780,0003 bd3 ba2.5k sqft19584 Petrino St, Venice, FL 34293Sold
- $612,1003 bd3 ba2.5k sqft19529 Petrino St, Venice, FL 34293Off Market
- $520,6003 bd2 ba2.1k sqft19416 Jacinda St, Venice, FL 34293Off Market
Nearby schools
GreatSchools rating
- 9/10Taylor Ranch Elementary SchoolGrades: PK-5Distance: 0.7 mi
- 7/10Venice Middle SchoolGrades: 6-8Distance: 2.1 mi
- 7/10Venice Senior High SchoolGrades: 9-12Distance: 6.6 mi
Get a cash offer in 3 minutes
Find out how much your home could sell for in as little as 3 minutes with a no-obligation cash offer.
Estimated market value
$835,700
Get a cash offer in 3 minutes
Find out how much your home could sell for in as little as 3 minutes with a no-obligation cash offer.
Estimated market value
$835,700
- Florida
- Sarasota County
- Venice
- 34293
- 19500 Petrino St
Nearby cities
Nearby neighborhoods
Nearby zip codes
Other Venice Topics
