Welcome to this exquisite 2014-built home, meticulously maintained by its original owners and boasting a plethora of upgrades. Prepare to be impressed by the thoughtful features and luxurious finishes that make this residence truly exceptional. <br> <br> As you approach the property, you'll notice storm smart electric and pull hurricane shutters adorning every window and door, providing both peace of mind and protection. Step inside, and you'll be greeted by the timeless elegance of plantation shutters that adorn the entire home, creating a harmonious blend of style and functionality.<br> <br> The kitchen is a culinary enthusiast's dream, featuring top-of-the-line stainless steel appliances, including a wine fridge, and a custom double island that offers ample space for meal preparation and entertaining. The white 42" dovetail cabinets showcase soft-close hinges and convenient pull-out drawers, ensuring effortless organization. The 8' tall interior doors and crown molding throughout the main living areas add an extra touch of sophistication.<br> <br> One of the highlights of this home is the pocket slider door that seamlessly connects the indoor and outdoor spaces. Step onto the travertine pool deck and immerse yourself in the custom designed pool with a tranquil waterfall fountain feature. The clear view lanai screen enclosure allows you to enjoy unobstructed views of the private lake and preserve, creating a serene oasis in your own backyard. On hot days, the power fold shade awning provides additional shade to enhance your poolside experience.<br> <br> Inside, you'll find engineered hardwood flooring that exudes warmth and elegance throughout the home. With three bedrooms, three bathrooms, and a den, there is plenty of space to accommodate a growing family or visiting guests. The tile roof, seamless gutters, and paver driveway contribute to the home's overall curb appeal.<br> <br> The master bedroom is a true retreat, offering coffered ceilings with crown molding and a walk-in shower, dual vanity sinks, a private water closet, and a large walk-in closet. Additional features include a stainless steel vent hood in the kitchen, custom crown molding on the kitchen cabinets, pre-plumbing for an outdoor BBQ, warm southeast exposure, and ceiling fans in the bedrooms and lanai. Unwind in the soaker tub in the master bathroom, where you can indulge in moments of relaxation.<br> <br> This impeccable home is situated on a dead-end street, ensuring privacy and tranquility. Don't miss the opportunity to make this stunning property your own. Schedule a showing today and experience the epitome of luxury living. <br> <br> This active community is suitable for all lifestyles. IslandWalk offers a carefree lifestyle with maintenance free living, a 24-hour manned gate, 2 clubhouses, 3 Resort Pools, 27 Venetian bridges, 12 Pickleball Courts, 8 Clay Tennis Courts, 4 Bocce Ball Courts & a large dog park. The Atlanta Braves Stadium and the ALL NEW Wellen Park, full of waterfront fine dining, rooftop bars and restaurants, shopping around a huge lake is COMING SOON! Minutes away are the Beautiful Beaches of the Gulf of Mexico. BE SURE TO CHECK OUT THE 3D TOUR OF THIS HOME! This home won't last long!
Sold for $808,000
$808,000
19836 PETRINO STREET, VENICE, FL 34293
3beds
2,382sqft
Single Family Residence
Built in 2014
9,840 Square Feet Lot
$735,100 Zestimate®
$339/sqft
$5,895 Estimated rent
Home value
$735,100
$698,000 - $772,000
$5,895/mo
Zestimate® history
Owner options
List your home for rent
$5,895/mo
Rent Zestimate®
Find your next renter with Zillow Rental Manager. Plus, with online applications, you can quickly screen prospective tenants – for free.
$5,895/mo
Rent Zestimate®
Refinance and save
$5,525/mo
Est. payment
Refinancing to a lower rate could help reduce your monthly payments and save thousands over the life of the loan.
$5,525/mo
Est. payment
Explore your selling options
Work with a Zillow partner agent
Leverage their expertise and Zillow's premium Showcase listings to get your home seen by more buyers.
Get startedList with your own agent
Get your home in front of millions of buyers by listing it on Zillow.
Learn how to do itSell it yourself
Take full control of how buyers see your home on Zillow by listing For Sale by Owner (FSBO).
List your homeWhat's special
Custom double islandCoffered ceilingsCrown molding throughoutCrown moldingCeiling fansRooftop barsWaterfront fine dining
Zillow last checked:
Listing updated:
Listed by:
Erik Dunigan 941-441-5253,
CORNERSTONE R.E OF SW FL 941-404-4620
Bought with:
Tiffany Hamilton, PA, 3335739
RE/MAX ALLIANCE GROUP
Source: Stellar MLS,MLS#: N6129095 Originating MLS: Venice
Originating MLS: Venice
Facts & features
Interior
Bedrooms & bathrooms
- Bedrooms: 3
- Bathrooms: 3
- Full bathrooms: 3
Rooms
- Room types: Den/Library/Office, Utility Room
Primary bedroom
- Features: Tub with Separate Shower Stall
- Level: First
- Dimensions: 14x15
Bedroom 1
- Level: First
- Dimensions: 12x13
Bedroom 2
- Level: First
- Dimensions: 10x14
Balcony porch lanai
- Level: First
- Dimensions: 20x15
Den
- Level: First
- Dimensions: 12x11
Dining room
- Level: First
- Dimensions: 9x15
Great room
- Level: First
- Dimensions: 20x21
Kitchen
- Features: Pantry
- Level: First
- Dimensions: 14x20
Laundry
- Level: First
- Dimensions: 7x8
Heating
- Central, Electric
Cooling
- Central Air
Appliances
- Included: Oven, Cooktop, Dishwasher, Disposal, Dryer, Electric Water Heater, Microwave, Range, Refrigerator, Washer, Water Softener, Wine Refrigerator
- Laundry: Inside, Laundry Room
Features
- Built-in Features, Ceiling Fan(s), Crown Molding, In Wall Pest System, Open Floorplan, Solid Surface Counters, Solid Wood Cabinets, Split Bedroom, Walk-In Closet(s)
- Flooring: Tile, Vinyl, Hardwood
- Doors: Outdoor Grill, Outdoor Kitchen, Sliding Doors
- Windows: Shutters, Window Treatments
- Has fireplace: No
Interior area
- Total structure area: 3,261
- Total interior livable area: 2,382 sqft
Property
Parking
- Total spaces: 3
- Parking features: Garage Door Opener, Oversized
- Attached garage spaces: 3
- Details: Garage Dimensions: 25x26
Features
- Levels: One
- Stories: 1
- Exterior features: Irrigation System, Outdoor Grill, Outdoor Kitchen, Rain Gutters, Sidewalk
- Has private pool: Yes
- Pool features: Child Safety Fence, Heated, In Ground, Lighting, Salt Water
- Has spa: Yes
- Spa features: Heated, In Ground
- Has view: Yes
- View description: Water, Lake
- Has water view: Yes
- Water view: Water,Lake
Lot
- Size: 9,840 Square Feet
- Residential vegetation: Mature Landscaping, Trees/Landscaped
Details
- Parcel number: 0781030230
- Special conditions: None
Construction
Type & style
- Home type: SingleFamily
- Architectural style: Florida
- Property subtype: Single Family Residence
Materials
- Block, Stucco
- Foundation: Slab
- Roof: Tile
Condition
- Completed
- New construction: No
- Year built: 2014
Details
- Builder model: Infinity
- Builder name: Pulte - Divosta Series
Utilities & green energy
- Sewer: Public Sewer
- Water: Canal/Lake For Irrigation, Public
- Utilities for property: BB/HS Internet Available, Cable Available, Electricity Connected, Public, Sprinkler Recycled
Community & HOA
Community
- Features: Buyer Approval Required, Deed Restrictions, Fitness Center, Golf Carts OK, Irrigation-Reclaimed Water, Playground, Pool, Sidewalks
- Pet fee: $0 monthly
- Subdivision: ISLANDWALK AT THE WEST VILLAGES
HOA
- Has HOA: Yes
- Amenities included: Basketball Court, Cable TV, Clubhouse, Fence Restrictions, Fitness Center, Gated, Lobby Key Required, Pickleball Court(s), Playground, Shuffleboard Court, Spa/Hot Tub, Tennis Court(s)
- Services included: 24-Hour Guard, Cable TV, Community Pool, Internet, Maintenance Grounds, Recreational Facilities, Security
- HOA fee: $379 monthly
- HOA name: Castle Management, LLC
- HOA phone: 941-493-2302
Location
- Region: Venice
Financial & listing details
- Price per square foot: $339/sqft
- Tax assessed value: $572,500
- Annual tax amount: $1,494
- Date on market: 10/19/2023
- Cumulative days on market: 106 days
- Listing terms: Cash,Conventional,FHA,VA Loan
- Ownership: Fee Simple
- Total actual rent: 0
- Electric utility on property: Yes
- Road surface type: Paved
Price history
| Date | Event | Price |
|---|---|---|
| 3/26/2024 | Sold | $808,000-4.9%$339/sqft |
Source:  Stellar MLS #N6129095 Report a problem Stellar MLS #N6129095 Report a problem | ||
| 2/14/2024 | Pending sale | $850,000$357/sqft |
Source: Stellar MLS #N6129095 Report a problem | ||
| 1/24/2024 | Listed for sale | $850,000$357/sqft |
Source: Stellar MLS #N6129095 Report a problem | ||
| 1/12/2024 | Pending sale | $850,000$357/sqft |
Source: Stellar MLS #N6129095 Report a problem | ||
| 12/21/2023 | Price change | $850,000-2.9%$357/sqft |
Source: Stellar MLS #N6129095 Report a problem | ||
| 11/19/2023 | Price change | $875,000-2.2%$367/sqft |
Source: Stellar MLS #N6129095 Report a problem | ||
| 10/19/2023 | Listed for sale | $895,000+107.8%$376/sqft |
Source: Stellar MLS #N6129095 Report a problem | ||
| 8/20/2014 | Sold | $430,700$181/sqft |
Source: Public Record Report a problem | ||
Public tax history
| Year | Property taxes | Tax assessment |
|---|---|---|
| 2025 | $9,456 -15% | $572,500 -12.4% |
| 2024 | $11,122 +641.5% | $653,800 +53.7% |
| 2023 | $1,500 +0.3% | $425,460 +3% |
| 2022 | $1,495 -67.5% | $413,068 +3% |
| 2021 | $4,596 -26% | $401,037 +1.4% |
| 2020 | $6,213 +1.9% | $395,500 +1.7% |
| 2019 | $6,096 | $388,889 +1.9% |
| 2018 | $6,096 +4.2% | $381,638 +2.1% |
| 2017 | $5,849 -7.6% | $373,788 +2.1% |
| 2016 | $6,328 +9.5% | $366,100 +15.6% |
| 2015 | $5,777 +224.7% | $316,600 |
| 2014 | $1,779 | -- |
Find assessor info on the county website
Neighborhood: 34293
Nearby homes
- $865,0003 bd3 ba2.5k sqft19500 Petrino St, Venice, FL 34293Sold
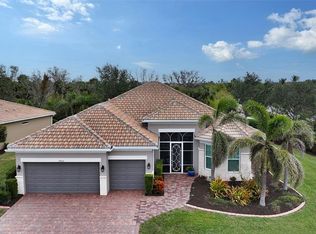
- $609,2003 bd3 ba2.3k sqft19528 Petrino St, Venice, FL 34293Off Market

- $679,5003 bd3 ba2.3k sqft19525 Petrino St, Venice, FL 34293Off Market

- $467,1003 bd2 ba1.9k sqft19422 Jacinda St, Venice, FL 34293Off Market
- $473,8003 bd2 ba1.9k sqft19387 Jacinda St, Venice, FL 34293Off Market
- $750,0003 bd3 ba2.3k sqft19556 Petrino St, Venice, FL 34293For Sale
- $575,0002 bd2 ba2k sqft19451 Quisto St, Venice, FL 34293Sold
- $612,1003 bd3 ba2.5k sqft19529 Petrino St, Venice, FL 34293Off Market
Nearby schools
GreatSchools rating
- 9/10Taylor Ranch Elementary SchoolGrades: PK-5Distance: 0.7 mi
- 7/10Venice Middle SchoolGrades: 6-8Distance: 2.1 mi
- 7/10Venice Senior High SchoolGrades: 9-12Distance: 6.6 mi
Schools provided by the listing agent
- Elementary: Taylor Ranch Elementary
- Middle: Venice Area Middle
- High: Venice Senior High
Source: Stellar MLS. This data may not be complete. We recommend contacting the local school district to confirm school assignments for this home.
Get a cash offer in 3 minutes
Find out how much your home could sell for in as little as 3 minutes with a no-obligation cash offer.
Estimated market value
$735,100
Get a cash offer in 3 minutes
Find out how much your home could sell for in as little as 3 minutes with a no-obligation cash offer.
Estimated market value
$735,100
- Florida
- Sarasota County
- Venice
- 34293
- 19836 PETRINO STREET
Nearby cities
Nearby neighborhoods
Nearby zip codes
Other Venice Topics
