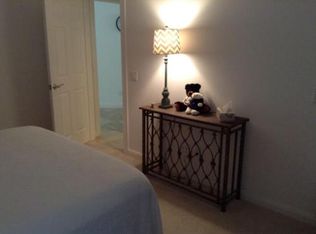
First impressions matter, and this impeccably maintained waterfront villa is sure to leave a lasting one. Unforgettable lake views, vaulted ceilings, and thoughtfully upgraded interiors welcome you to an inviting home in IslandWalk at Wellen Park. Offering the feel of two primary suites, the spacious layout features two bedrooms, each with an ensuite bathroom and custom walk-in closet, providing comfort and privacy for owners and guests. Tile flooring flows throughout the main living areas, with luxury vinyl plank in both bedrooms for completely carpet-free living. Both bathrooms were remodeled in 2024 and include under-cabinet lighting and comfort-height toilets. The versatile den/living area features two queen-size Murphy beds within an attractive custom wall unit, allowing the space to transition easily from everyday enjoyment to overnight accommodations. A built-in fireplace added in 2022 brings warmth and character to the interior. The kitchen features light cabinetry, dolomite countertops, generous storage, and appliances replaced in 2020 and 2021, while the laundry room offers additional cabinetry and a utility sink. The oversized, extended lanai is a standout feature, offering ample space to relax, dine, and entertain against a beautiful lakefront backdrop. This duplex-style villa shares its building with just one other residence, with privacy walls along the side and lanai area creating a more secluded outdoor setting. Additional updates include a water heater replaced in 2020, a York air-conditioning system installed in 2021, an impact-glass front door installed in 2022, accordion-style hurricane shutters covering all windows and glass installed in 2026, and all new smoke detectors in 2026. Central vacuum and an extended driveway further enhance everyday convenience. IslandWalk’s extensive amenities include resort-style pools, a separate lap pool, spa, two fitness centers, pickleball, Har-Tru tennis, bocce, basketball, activity and craft rooms, an event lawn, fire pits, a dog park, community garden, playground, and an outdoor pavilion with barbecue grills. Scenic walking, biking, and golf-cart paths wind past picturesque waterways and Venetian-style bridges, offering plenty of opportunities to enjoy the outdoors. Nearby Downtown Wellen features lakefront dining, shopping, outdoor concerts, and year-round events, with Gulf beaches, CoolToday Park, and historic downtown Venice adding to the location’s appeal. Beautifully maintained and extensively updated, this lakefront villa brings together spacious interiors, exceptional outdoor living, and the vibrant IslandWalk lifestyle.
For sale
$420,000
13478 DIMARCO STREET, VENICE, FL 34293
2beds
1,706sqft
Villa
Built in 2006
4,680 Square Feet Lot
$400,400 Zestimate®
$246/sqft
$376/mo HOA
What's special
Impeccably maintained waterfront villaBuilt-in fireplaceUnforgettable lake viewsThoughtfully upgraded interiorsBeautiful lakefront backdropComfort-height toiletsVaulted ceilings
- 1 day
- 206
- 25
Likely to sell faster than
Zillow last checked:
Listing updated:
Listed by:
Erik Dunigan 941-441-5253,
EVOLVE REAL ESTATE 941-441-5253
Source: Stellar MLS,MLS#: N6146234 Originating MLS: Venice
Facts & features
Interior
Bedrooms & bathrooms
- Bedrooms: 2
- Bathrooms: 2
- Full bathrooms: 2
Primary bedroom
- Features: Walk-In Closet(s)
- Level: First
- Area: 168 Square Feet
- Dimensions: 12x14
Bedroom 2
- Features: Walk-In Closet(s)
- Level: First
- Area: 154 Square Feet
- Dimensions: 11x14
Dining room
- Level: First
- Area: 117 Square Feet
- Dimensions: 9x13
Family room
- Level: First
- Area: 156 Square Feet
- Dimensions: 13x12
Kitchen
- Level: First
- Area: 140 Square Feet
- Dimensions: 10x14
Laundry
- Level: First
- Area: 50 Square Feet
- Dimensions: 5x10
Living room
- Level: First
- Area: 272 Square Feet
- Dimensions: 16x17
Heating
- Central, Electric
Cooling
- Central Air
Appliances
- Included: Dishwasher, Disposal, Dryer, Microwave, Range, Refrigerator, Washer
- Laundry: Laundry Room
Features
- Ceiling Fan(s), Central Vacuum, High Ceilings, Living Room/Dining Room Combo, Open Floorplan, Primary Bedroom Main Floor, Split Bedroom, Stone Counters, Walk-In Closet(s)
- Flooring: Carpet, Tile
- Windows: Window Treatments, Hurricane Shutters
- Has fireplace: No
Interior area
- Total structure area: 2,147
- Total interior livable area: 1,706 sqft
Video & virtual tour
Property
Parking
- Parking features: Garage - Attached
- Has attached garage: Yes
- Details: Garage Dimensions: 20x20
Features
- Levels: One
- Stories: 1
- Exterior features: Irrigation System, Lighting, Rain Gutters
- Has view: Yes
- View description: Water, Lake, Pond
- Has water view: Yes
- Water view: Water,Lake,Pond
- Waterfront features: Lake Front, Lake Privileges, Pond Access
Lot
- Size: 4,680 Square Feet
- Features: Sidewalk
Details
- Parcel number: 0781010820
- Zoning: V
- Special conditions: None
Construction
Type & style
- Home type: SingleFamily
- Property subtype: Villa
- Attached to another structure: Yes
Materials
- Block, Stucco
- Foundation: Slab
- Roof: Tile
Condition
- New construction: No
- Year built: 2006
Details
- Builder model: Capri
- Builder name: Divosta
Utilities & green energy
- Sewer: Public Sewer
- Water: Public
- Utilities for property: Cable Available, Electricity Connected, Public, Sewer Connected, Street Lights, Water Connected
Community & HOA
Community
- Features: Buyer Approval Required, Clubhouse, Community Mailbox, Deed Restrictions, Dog Park, Fitness Center, Gated Community - Guard, Golf Carts OK, Irrigation-Reclaimed Water, Playground, Pool, Sidewalks, Tennis Court(s)
- Pet fee: $0 monthly
- Subdivision: ISLANDWALK
HOA
- Has HOA: Yes
- Amenities included: Basketball Court, Cable TV, Clubhouse, Fitness Center, Gated, Maintenance, Pickleball Court(s), Playground, Pool, Recreation Facilities, Spa/Hot Tub, Tennis Court(s), Trail(s)
- Services included: 24-Hour Guard, Cable TV, Common Area Taxes, Community Pool, Reserve Fund, Internet, Maintenance Structure, Maintenance Grounds, Manager, Pool Maintenance, Recreational Facilities
- HOA fee: $376 monthly
- HOA name: Castle Management
Location
- Region: Venice
Financial & listing details
- Price per square foot: $246/sqft
- Tax assessed value: $310,100
- Annual tax amount: $6,161
- Date on market: 10/20/2026
- Cumulative days on market: 1 day
- Listing terms: Cash,Conventional
- Ownership: Fee Simple
- Total actual rent: 0
- Electric utility on property: Yes
- Road surface type: Paved, Asphalt
Estimated market value
$400,400
$380,000 - $420,000
$2,558/mo
Price history
| Date | Event | Price |
|---|---|---|
| 10/20/2026 | Listed for sale | $420,000+55.6%$246/sqft |
Source:  Stellar MLS #N6146234 Report a problem | ||
| 6/28/2017 | Listing removed | $3,300$2/sqft |
Source: Horse and Chaise Rentals Report a problem | ||
| 3/29/2017 | Listed for rent | $3,300$2/sqft |
Source: Horse and Chaise Rentals Report a problem | ||
| 5/31/2016 | Sold | $269,900$158/sqft |
Source: Public Record Report a problem | ||
| 3/28/2016 | Pending sale | $269,900$158/sqft |
Source: Coldwell Banker Residential Real Estate - Venice/Englewood #N5907835 Report a problem | ||
| 3/28/2016 | Listed for sale | $269,900-19.9%$158/sqft |
Source: Coldwell Banker Residential Real Estate - Venice/Englewood #N5907835 Report a problem | ||
| 12/13/2006 | Sold | $337,100$198/sqft |
Source: Public Record Report a problem | ||
Public tax history
| Year | Property taxes | Tax assessment |
|---|---|---|
| 2025 | $6,158 -1.7% | $310,100 -3% |
| 2024 | $6,262 +1.7% | $319,573 +10% |
| 2023 | $6,158 +10% | $290,521 +10% |
| 2022 | $5,600 +14.1% | $264,110 +10% |
| 2021 | $4,910 +5.3% | $240,100 +8.7% |
| 2020 | $4,661 +5.5% | $220,900 +7.5% |
| 2019 | $4,420 | $205,500 -7.1% |
| 2018 | $4,420 -2.5% | $221,200 -0.8% |
| 2017 | $4,531 +5.9% | $222,900 +1.2% |
| 2016 | $4,277 -5.8% | $220,200 +14.2% |
| 2015 | $4,541 +6.2% | $192,900 +22.1% |
| 2014 | $4,277 +16% | $158,000 |
| 2013 | $3,686 +8% | $158,000 +10.1% |
| 2012 | $3,413 -0.9% | $143,500 -3.4% |
| 2011 | $3,442 +0.2% | $148,600 -0.5% |
| 2010 | $3,435 -17.7% | $149,300 -7.3% |
| 2009 | $4,173 | $161,100 -23.5% |
| 2008 | $4,173 -10.3% | $210,600 -17.5% |
| 2007 | $4,651 | $255,400 +202.2% |
| 2006 | -- | $84,500 |
Find assessor info on the county website
Monthly payment
Est. payment
Payment breakdown
Explore the cost of this home by adjusting the details. Changes won't be saved.Climate risks
Neighborhood: 34293
Nearby schools
Schools provided by the listing agent
- Elementary: Taylor Ranch Elementary
- Middle: Venice Area Middle
- High: Venice Senior High
Source: Stellar MLS. This data may not be complete. We recommend contacting the local school district to confirm school assignments for this home.

Similar homes
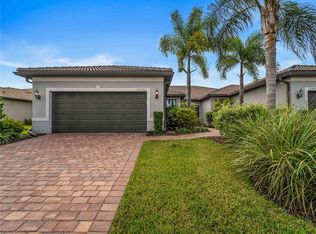
- $425,0002 bd2 ba1.6k sqft12702 ORIAGO STREET, VENICE, FL 34293For Sale
 MLS ID #N6146195, Enya Overholser, PA, AYERS AND ASSOCIATES REAL ESTATE. Stellar MLS
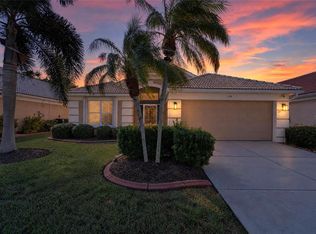
- $425,9002 bd2 ba1.6k sqft18831 LANUVIO STREET, VENICE, FL 34293For Sale
 MLS ID #N6145645, Sally Abdella LLC, COLDWELL BANKER REALTY. Stellar MLS
- $339,9003 bd2 ba1.5k sqft174 BRAEMAR AVENUE, VENICE, FL 34293For Sale
 MLS ID #TB8559355, Ken Jones, EXP REALTY LLC. Stellar MLS
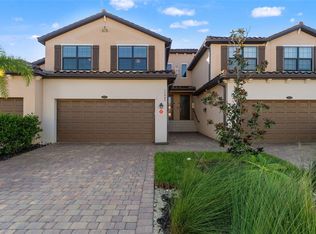
- $389,0003 bd2 ba2.1k sqft12480 GHIBERTI CIRCLE #201, VENICE, FL 34293For Sale
 MLS ID #N6145644, Sally Abdella LLC, COLDWELL BANKER REALTY. Stellar MLS
- $429,0002 bd2 ba1.6k sqft21609 LAKE PLACID WAY, VENICE, FL 34293For SaleMLS ID #N6146143, Christina Burns, EXIT KING REALTY. Stellar MLS
- $415,0002 bd2 ba1.4k sqft19241 SERAFINA STREET, VENICE, FL 34293For SaleMLS ID #A4706570, Kaitlyn Collins, KW COASTAL LIVING III. Stellar MLS
- $369,0002 bd2 ba1.7k sqft522 CLUBSIDE CIRCLE #10, VENICE, FL 34293For SaleMLS ID #N6146275, Christopher Keller, PLLC, PARADISE REALTY OF VENICE INC. Stellar MLS
- $504,9002 bd2 ba1.6k sqft12404 PALATKA DRIVE, VENICE, FL 34293For SaleMLS ID #N6146223, Kim Wathen, KELLER WILLIAMS ISLAND LIFE REAL ESTATE. Stellar MLS
- $395,0003 bd2 ba1.6k sqft12685 CANAVESE LANE, VENICE, FL 34293For SaleMLS ID #N6145861, Christina Burns, EXIT KING REALTY. Stellar MLS
- $435,0002 bd2 ba1.5k sqft21620 AVON PARK COURT, VENICE, FL 34293For SaleMLS ID #A4705797, Rachel Tritschler, RE/MAX ALLIANCE GROUP. Stellar MLS
- $450,0003 bd2 ba1.9k sqft613 KHYBER LANE, VENICE, FL 34293For SaleMLS ID #N6145773, Susan Brooker, MICHAEL SAUNDERS & COMPANY. Stellar MLS
- $449,0003 bd3 ba2k sqft324 LANGHOLM DRIVE, VENICE, FL 34293For SaleMLS ID #N6145500, Michelle Hupp, KELLER WILLIAMS ISLAND LIFE REAL ESTATE. Stellar MLS
- $249,9002 bd2 ba1.1k sqft324 WEXFORD TERRACE #171, VENICE, FL 34293For SaleMLS ID #N6146057, Anne Peshka, EXIT KING REALTY. Stellar MLS
- $387,0002 bd2 ba1.5k sqft11417 OKALOOSA DRIVE, VENICE, FL 34293For SaleMLS ID #A4700560, Jenna Didiego, KW COASTAL LIVING III. Stellar MLS
- $450,0004 bd3 ba2k sqft20722 ROMAGNA PLACE, VENICE, FL 34293For SaleMLS ID #A4695090, Alain Gardner, COLDWELL BANKER REALTY. Stellar MLS
- $499,9002 bd2 ba1.6k sqft13825 KARINA STREET, VENICE, FL 34293For SaleMLS ID #N6145723, Evelyn Casella, COLDWELL BANKER REALTY. Stellar MLS
- $299,0003 bd3 ba1.9k sqft20448 LAGENTE CIRCLE, VENICE, FL 34293For SaleMLS ID #A4710206, Jules Roman, YORKSHIRE INTERNATIONAL R.E.. Stellar MLS
- $229,0002 bd2 ba1k sqft433 CERROMAR LANE #534, VENICE, FL 34293For SaleMLS ID #N6146130, Bambi Utton, MICHAEL SAUNDERS & COMPANY. Stellar MLS
