Virtually Staged. Nestled within the highly coveted, gated Governors Green enclave at The Plantation, this custom Country Club home delivers the relaxed, refined Florida lifestyle so many seek. Set on a premier dead end homesite, the property enjoys exceptional privacy thanks to lush tropical landscaping across the street and sweeping, unobstructed views of the newly refurbished Panther Course’s 16th fairway behind the home. This sun-filled residence features a flexible 3 bedroom layout (or 2 bedrooms plus a den) and 2 baths, designed around an inviting Great Room plan. Crown molding, plantation shutters and granite counters, create a warm, elegant atmosphere—“not too big, not too small … just right.” The 2 car garage provides generous storage for bikes, beach gear, golf clubs, and all your Florida essentials. Pocketing sliding glass doors from both the Great Room and the primary suite open to an expansive clear-view lanai with prized southern exposure. Enjoy sunlight throughout the day while watching golfers approach the 16th green, or host unforgettable evenings dining under the stars as the sun sets across the fairway. Recent upgrades add peace of mind and modern comfort, including: New concrete tile roof (2020) Lennox 3.5 ton split AC with 5 KW heat + new ductwork (2023) Hot water heater (2025) Whole home re pipe (2017) Fresh exterior paint (2026) Storm rated clear view lanai cage ADT wiring + reverse osmosis system for kitchen drinking water While membership at Plantation Golf & Country Club is optional, residents can enjoy access to two premier courses—Bobcat and Panther—along with tennis, pickleball, a resort-style pool, and dining if they decide to join. Even non-golfers appreciate the beauty of the grounds and the charm of this meticulously maintained neighborhood. Conveniently located just minutes from Wellen Park—perfect for catching an Atlanta Braves spring training game or enjoying Friday night concerts—and close to Historic Venice Island with its boutiques, dining, beaches, trails, fishing, and performing arts. Quick access to I 75 makes trips to Sarasota and nearby airports effortless. And yes—there is plenty of room to add a pool. Welcome home.
For sale
$450,000
613 KHYBER LANE, VENICE, FL 34293
3beds
1,900sqft
Single Family Residence
Built in 1992
10,354 Square Feet Lot
$-- Zestimate®
$237/sqft
$153/mo HOA
What's special
- 21 days
- 1,391
- 64
Likely to sell faster than
Zillow last checked:
Listing updated:
Listed by:
Susan Brooker 941-223-6055,
MICHAEL SAUNDERS & COMPANY 941-493-2500
Source: Stellar MLS,MLS#: N6145773 Originating MLS: Venice
Facts & features
Interior
Bedrooms & bathrooms
- Bedrooms: 3
- Bathrooms: 2
- Full bathrooms: 2
Primary bedroom
- Features: Walk-In Closet(s)
- Level: First
- Area: 238 Square Feet
- Dimensions: 14x17
Bedroom 2
- Features: Built-in Closet
- Level: First
- Area: 143 Square Feet
- Dimensions: 11x13
Bedroom 3
- Features: Built-in Closet
- Level: First
- Area: 195 Square Feet
- Dimensions: 13x15
Primary bathroom
- Features: Dual Sinks, Makeup/Vanity Space, Tub with Separate Shower Stall, Linen Closet
- Level: First
Bathroom 2
- Level: First
Balcony porch lanai
- Level: First
- Area: 168 Square Feet
- Dimensions: 16.8x10
Balcony porch lanai
- Level: First
- Area: 800 Square Feet
- Dimensions: 25x32
Dinette
- Level: First
- Area: 72 Square Feet
- Dimensions: 8x9
Dining room
- Level: First
- Area: 120 Square Feet
- Dimensions: 12x10
Great room
- Level: First
- Area: 360 Square Feet
- Dimensions: 24x15
Kitchen
- Features: Granite Counters
- Level: First
- Area: 120 Square Feet
- Dimensions: 10x12
Laundry
- Level: First
- Area: 44.8 Square Feet
- Dimensions: 5.6x8
Heating
- Electric
Cooling
- Central Air
Appliances
- Included: Dishwasher, Disposal, Dryer, Range, Refrigerator, Washer
- Laundry: Inside
Features
- Ceiling Fan(s), Crown Molding, Open Floorplan, Stone Counters, Walk-In Closet(s)
- Flooring: Carpet, Tile
- Doors: Sliding Doors
- Has fireplace: No
Interior area
- Total structure area: 2,675
- Total interior livable area: 1,900 sqft
Video & virtual tour
Property
Parking
- Total spaces: 2
- Parking features: Garage - Attached
- Attached garage spaces: 2
Features
- Levels: One
- Stories: 1
- Exterior features: Irrigation System, Rain Gutters
- Has view: Yes
- View description: Golf Course
Lot
- Size: 10,354 Square Feet
- Features: In County, Landscaped, On Golf Course, Street Dead-End
Details
- Parcel number: 0442090011
- Zoning: RSF2
- Special conditions: None
Construction
Type & style
- Home type: SingleFamily
- Property subtype: Single Family Residence
Materials
- Block, Stucco
- Foundation: Slab
- Roof: Tile
Condition
- Completed
- New construction: No
- Year built: 1992
Utilities & green energy
- Sewer: Public Sewer
- Water: Public
- Utilities for property: Electricity Connected, Public, Sewer Connected, Sprinkler Well, Underground Utilities, Water Connected
Community & HOA
Community
- Security: Gated Community, Security System
- Pet fee: $0 monthly
- Subdivision: GOVERNORS GREEN
HOA
- Has HOA: Yes
- Amenities included: Clubhouse, Fitness Center, Golf Course, Pickleball Court(s), Tennis Court(s)
- HOA fee: $153 monthly
- HOA name: Legacy Property Management
- HOA phone: 941-307-6053
- Second HOA name: AMI
- Second HOA phone: 941-493-0287
Location
- Region: Venice
Financial & listing details
- Price per square foot: $237/sqft
- Tax assessed value: $379,400
- Annual tax amount: $3,304
- Date on market: 10/1/2026
- Cumulative days on market: 21 days
- Listing terms: Cash,Conventional
- Ownership: Fee Simple
- Total actual rent: 0
- Electric utility on property: Yes
- Road surface type: Paved
Estimated market value
Not available
Estimated sales range
Not available
Not available
Price history
| Date | Event | Price |
|---|---|---|
| 10/2/2026 | Listed for sale | $450,000+89.1%$237/sqft |
Source:  Stellar MLS #N6145773 Report a problem | ||
| 12/30/1999 | Sold | $238,000$125/sqft |
Source: Public Record Report a problem | ||
Public tax history
| Year | Property taxes | Tax assessment |
|---|---|---|
| 2025 | $3,304 +2.4% | $263,081 +0.7% |
| 2024 | $3,226 +4.5% | $261,367 +3% |
| 2023 | $3,086 +2.8% | $253,754 +3% |
| 2022 | $3,001 +2.5% | $246,363 +3% |
| 2021 | $2,928 +8.3% | $239,187 +9.8% |
| 2020 | $2,703 +5.3% | $217,837 +2.3% |
| 2019 | $2,567 | $212,939 +1.9% |
| 2018 | $2,567 +2.9% | $208,969 +2.1% |
| 2017 | $2,495 -0.9% | $204,671 -20.5% |
| 2016 | $2,519 +1.7% | $257,400 +6.2% |
| 2015 | $2,477 -1.2% | $242,300 +24.5% |
| 2014 | $2,508 +0.2% | $194,569 |
| 2013 | $2,504 +2.8% | $194,569 +1.7% |
| 2012 | $2,436 +4.8% | $191,317 +3% |
| 2011 | $2,325 -1% | $185,745 +1.5% |
| 2010 | $2,349 -34.2% | $183,000 -15.2% |
| 2009 | $3,567 | $215,800 -26.1% |
| 2008 | $3,567 -1.4% | $292,190 +3% |
| 2007 | $3,618 | $283,680 +2.5% |
| 2006 | -- | $276,761 +3% |
| 2005 | -- | $268,700 +14.8% |
| 2004 | $3,766 +6.8% | $234,000 +11.1% |
| 2003 | $3,526 +4.7% | $210,600 +5.8% |
| 2002 | $3,367 +9.6% | $199,000 +4.2% |
| 2001 | $3,072 +2.3% | $191,000 +2.4% |
| 2000 | $3,003 | $186,500 |
Find assessor info on the county website
Monthly payment
Est. payment
Payment breakdown
Explore the cost of this home by adjusting the details. Changes won't be saved.Climate risks
Neighborhood: 34293
Nearby schools
Schools provided by the listing agent
- Elementary: Taylor Ranch Elementary
- Middle: Venice Area Middle
- High: Venice Senior High
Source: Stellar MLS. This data may not be complete. We recommend contacting the local school district to confirm school assignments for this home.


Similar homes
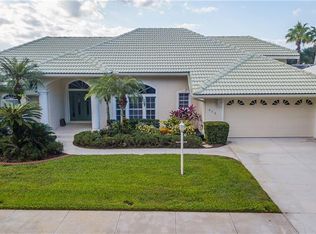
- $450,0003 bd2 ba1.9k sqft5065 WHITESTONE DRIVE, VENICE, FL 34293For Sale

 MLS ID #A4710443, Joan Wright, TURTLE BAY REAL ESTATE SERVICES. Stellar MLS
- $415,0003 bd2 ba1.3k sqft3200 MEADOW RUN DRIVE, VENICE, FL 34293For Sale
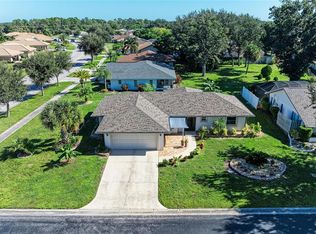 MLS ID #N6146184, Anne Michell Corrao, GRAND HOMES REAL ESTATE. Stellar MLS
- $499,0003 bd2 ba1.6k sqft687 LAKESCENE DRIVE, VENICE, FL 34293For Sale
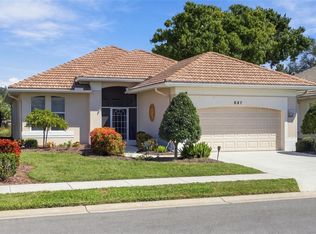 MLS ID #N6146179, Ruth Laurent, MOMENTUM REALTY. Stellar MLS
- $449,0003 bd3 ba2k sqft324 LANGHOLM DRIVE, VENICE, FL 34293For Sale
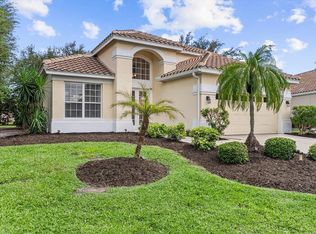 MLS ID #N6145500, Michelle Hupp, KELLER WILLIAMS ISLAND LIFE REAL ESTATE. Stellar MLS
- $480,0003 bd3 ba2.2k sqft1821 LANCASHIRE DRIVE, VENICE, FL 34293For SaleMLS ID #N6146134, Shannon Thinnes, EXP REALTY LLC. Stellar MLS
- $424,0002 bd2 ba1.5k sqft1175 COLLIER PLACE, VENICE, FL 34293For SaleMLS ID #A4709850, Helene Johnston, P.A., MICHAEL SAUNDERS & COMPANY. Stellar MLS
- $420,0002 bd2 ba1.7k sqft13478 DIMARCO STREET, VENICE, FL 34293For SaleMLS ID #N6146234, Erik Dunigan, EVOLVE REAL ESTATE. Stellar MLS
- $369,0002 bd2 ba1.7k sqft522 CLUBSIDE CIRCLE #10, VENICE, FL 34293For SaleMLS ID #N6146275, Christopher Keller, PLLC, PARADISE REALTY OF VENICE INC. Stellar MLS
- $520,0003 bd2 ba1.9k sqft393 VISTA WOOD DRIVE, VENICE, FL 34293For SaleMLS ID #A4709295, Kay Winefordner, DALTON WADE INC. Stellar MLS
- $435,0002 bd2 ba1.5k sqft21620 AVON PARK COURT, VENICE, FL 34293For SaleMLS ID #A4705797, Rachel Tritschler, RE/MAX ALLIANCE GROUP. Stellar MLS
- $375,0003 bd3 ba2.1k sqft632 CROSSFIELD CIRCLE #44, VENICE, FL 34293For SaleMLS ID #C7529751, Brian Helgemo, COMPASS FLORIDA. Stellar MLS
- $339,9003 bd2 ba1.5k sqft174 BRAEMAR AVENUE, VENICE, FL 34293For SaleMLS ID #TB8559355, Ken Jones, EXP REALTY LLC. Stellar MLS
- $424,0003 bd2 ba1.5k sqft12676 SAGEWOOD DRIVE, VENICE, FL 34293For SaleMLS ID #N6145760, Lauren Beavers, SUNSET DREAM REALTY. Stellar MLS
- $479,9003 bd2 ba2.4k sqft339 MEADOW BEAUTY COURT, VENICE, FL 34293For SaleMLS ID #N6136859, Lauren Meadows, PREFERRED PROPERTIES OF VENICE INC. Stellar MLS
- $450,0004 bd3 ba2k sqft20722 ROMAGNA PLACE, VENICE, FL 34293For SaleMLS ID #A4695090, Alain Gardner, COLDWELL BANKER REALTY. Stellar MLS
- $398,0003 bd2 ba1.8k sqft905 BRAMLEY COURT #9, VENICE, FL 34293For SaleMLS ID #N6144741, Debi Cohoon, PREMIER SOTHEBYS INTL REALTY. Stellar MLS
- $504,9002 bd2 ba1.6k sqft12404 PALATKA DRIVE, VENICE, FL 34293For SaleMLS ID #N6146223, Kim Wathen, KELLER WILLIAMS ISLAND LIFE REAL ESTATE. Stellar MLS
- $439,0003 bd2 ba1.7k sqft342 MELROSE COURT, VENICE, FL 34292For SaleMLS ID #N6145688, Sally Schowalter, COLDWELL BANKER REALTY. Stellar MLS
- $439,9002 bd2 ba1.9k sqft1884 BATELLO DRIVE, VENICE, FL 34292For SaleMLS ID #N6145441, Sandi Tresh, RE/MAX PALM REALTY OF VENICE. Stellar MLS
