Under contract-accepting backup offers. THE MOST BEAUTIFUL PAIRED VILLA WITH POOL! This elegantly maintained 2-bedroom plus den villa offers the perfect blend of comfort, style, and Florida lifestyle in the gated community of Gran Paradiso. Most furniture is included in this purchase. Air Conditioner 2025, Electric Water Heater 2025. Enjoy serene water views that truly come alive at night, best appreciated from your private lanai featuring a heated salt-water Pebble-tec pool and Panorama screen--ideal for relaxing evenings or entertaining guests. Inside, the home showcases real Hickory hardwood flooring throughout the main living areas, adding warmth and elegance. The updated bright kitchen features white quartz counters and a large stainless steel sink. The custom backsplash complements the cabinets and counters. A quite stylish laundry room features modern finishes and thoughtful upgrades designed for everyday convenience. Crown molding enhances all of the walls and many wood-design enhancements have been added throughout--truly a designer home. Elegant window treatments are already in place, including blinds. Whether you're looking for a full-time residence or a seasonal retreat, this villa delivers low-maintenance living with upscale features as you will see when viewing the photographs. The home is equipped with a new air conditioner and electric water heater. The villa's exterior is landscaped with beautiful Florida flora and custom curbing. No worries with inclement weather as the home has been fitted with easy to use Storm Smart Hurricane Shutters. Residents of Gran Paradiso enjoy access to an impressive Tuscan-inspired clubhouse offering a over-sized resort pool & spa; state-of-the-art fitness center & aerobics room; Tennis, pickleball & basketball courts; saunas, steam rooms & massage rooms; billiards, card rooms & social clubs. There is an on-site Activities Director who plans year-round events. Conveniently located near Wellen Park, the Atlanta Braves Spring Training Stadium (Cool Today Park); historic downtown Venice, Gulf beaches, shopping, dining, and I-75. this home delivers low-maintenance living with a true resort lifestyle. This is truly the best villa on the market in Gran Paradiso and it is the only one with a pool! A great value.
Under contract
Price cut: $15K (5/29)
$425,000
20219 Tesoro Dr, Venice, FL 34293
2beds
1,572sqft
:
Get pre-qualified$3,178/mo
Villa
Built in 2014
5,261 Square Feet Lot
$412,500 Zestimate®
$270/sqft
$447/mo HOA
What's special
Heated salt-water pebble-tec poolPrivate lanaiWhite quartz countersSerene water viewsStorm smart hurricane shuttersUpdated bright kitchenLarge stainless steel sink
- 199 days |
- 83 |
- 4 |
Zillow last checked:
Listing updated:
Listed by:
Shelley Jennings 941-451-2025,
RE/MAX PALM REALTY OF VENICE 941-451-2025
Source: Stellar MLS,MLS#: N6142187 Originating MLS: Venice
Originating MLS: Venice
Facts & features
Interior
Bedrooms & bathrooms
- Bedrooms: 2
- Bathrooms: 2
- Full bathrooms: 2
Rooms
- Room types: Den/Library/Office
Primary bedroom
- Description: Room5
- Features: Ceiling Fan(s), En Suite Bathroom, Dual Closets
- Level: First
- Area: 182 Square Feet
- Dimensions: 13x14
Bedroom 2
- Description: Room7
- Features: Ceiling Fan(s), Built-in Closet
- Level: First
- Area: 121 Square Feet
- Dimensions: 11x11
Primary bathroom
- Description: Room6
- Features: Dual Sinks, En Suite Bathroom, Exhaust Fan, Garden Bath, Multiple Shower Heads, Stone Counters, Tub with Separate Shower Stall, Window/Skylight in Bath
- Level: First
Bathroom 2
- Description: Room8
- Features: Tub With Shower, No Closet
- Level: First
Balcony porch lanai
- Description: Room11
- Features: Ceiling Fan(s), No Closet
- Level: First
Den
- Description: Room9
- Features: Ceiling Fan(s), No Closet
- Level: First
- Area: 143 Square Feet
- Dimensions: 13x11
Dining room
- Description: Room2
- Features: No Closet
- Level: First
- Area: 247 Square Feet
- Dimensions: 13x19
Foyer
- Description: Room1
- Features: No Closet
- Level: First
Kitchen
- Description: Room4
- Features: Breakfast Bar, Pantry, Exhaust Fan, Stone Counters, Built-in Closet
- Level: First
Laundry
- Description: Room10
- Features: Built-In Shelving, Pantry, Other, Stone Counters, Built-in Closet
- Level: First
Living room
- Description: Room3
- Features: Ceiling Fan(s), No Closet
- Level: First
- Area: 330 Square Feet
- Dimensions: 15x22
Heating
- Electric, Heat Pump
Cooling
- Central Air
Appliances
- Included: Dishwasher, Disposal, Dryer, Electric Water Heater, Exhaust Fan, Microwave, Range, Range Hood, Refrigerator, Washer
- Laundry: Electric Dryer Hookup, Inside, Laundry Room, Washer Hookup
Features
- Ceiling Fan(s), Crown Molding, High Ceilings, In Wall Pest System, Living Room/Dining Room Combo, Open Floorplan, Primary Bedroom Main Floor, Solid Surface Counters, Solid Wood Cabinets, Split Bedroom, Stone Counters, Thermostat
- Flooring: Tile, Hardwood
- Doors: Sliding Doors
- Windows: Blinds, Window Treatments, Hurricane Shutters, Shutters
- Has fireplace: No
- Common walls with other units/homes: Corner Unit,End Unit
Interior area
- Total structure area: 2,140
- Total interior livable area: 1,572 sqft
Video & virtual tour
Property
Parking
- Total spaces: 2
- Parking features: Driveway, Garage Door Opener
- Attached garage spaces: 2
- Has uncovered spaces: Yes
- Details: Garage Dimensions: 20X20
Features
- Levels: One
- Stories: 1
- Patio & porch: Covered, Enclosed, Porch, Rear Porch, Screened
- Exterior features: Irrigation System, Lighting, Rain Gutters, Sidewalk
- Has private pool: Yes
- Pool features: Deck, Heated, In Ground, Pool Alarm, Salt Water, Screen Enclosure, Solar Cover
- Has view: Yes
- View description: Garden, Pool, Trees/Woods, Water, Canal, Lake
- Has water view: Yes
- Water view: Water,Canal,Lake
- Waterfront features: Canal - Brackish
- Body of water: NONE
Lot
- Size: 5,261 Square Feet
- Dimensions: 140 x 40.58 x 140 x 34.57
- Features: Cleared, Flood Insurance Required, FloodZone, Landscaped, Level, Sidewalk
- Residential vegetation: Mature Landscaping, Trees/Landscaped
Details
- Parcel number: 0780021450
- Lease amount: $0
- Zoning: V
- Special conditions: None
Construction
Type & style
- Home type: SingleFamily
- Architectural style: Mediterranean
- Property subtype: Villa
Materials
- Block, Concrete, Stucco
- Foundation: Slab
- Roof: Tile
Condition
- Completed
- New construction: No
- Year built: 2014
Details
- Builder model: ORCHID
- Builder name: LENNAR
Utilities & green energy
- Sewer: Public Sewer
- Water: Public
- Utilities for property: BB/HS Internet Available, Cable Available, Cable Connected, Electricity Available, Electricity Connected, Fiber Optics, Fire Hydrant, Public, Sewer Connected, Street Lights, Water Available, Water Connected
Community & HOA
Community
- Features: Clubhouse, Community Mailbox, Deed Restrictions, Fitness Center, Gated Community - Guard, Golf Carts OK, No Truck/RV/Motorcycle Parking, Playground, Pool, Sidewalks, Special Community Restrictions, Tennis Court(s)
- Security: Gated Community, Key Card Entry, Security Gate, Smoke Detector(s)
- Pet fee: $0 monthly
- Subdivision: GRAN PARADISO PH 1
HOA
- Has HOA: Yes
- Amenities included: Basketball Court, Cable TV, Clubhouse, Fence Restrictions, Fitness Center, Gated, Lobby Key Required, Maintenance, Optional Additional Fees, Pickleball Court(s), Playground, Pool, Recreation Facilities, Sauna, Security, Spa/Hot Tub, Tennis Court(s), Vehicle Restrictions
- Services included: 24-Hour Guard, Cable TV, Community Pool, Reserve Fund, Internet, Maintenance Structure, Maintenance Grounds, Maintenance Repairs, Manager, Pool Maintenance, Private Road, Recreational Facilities, Security
- HOA fee: $447 monthly
- HOA name: Access Mgt, Patty Doll
- HOA phone: 813-993-4008
- Second HOA name: Castle Management/Aaron Cook
- Second HOA phone: 941-234-0450
Location
- Region: Venice
Financial & listing details
- Price per square foot: $270/sqft
- Tax assessed value: $321,900
- Annual tax amount: $7,128
- Date on market: 1/5/2026
- Cumulative days on market: 98 days
- Listing terms: Cash,Conventional,FHA,VA Loan
- Ownership: Fee Simple
- Total actual rent: 0
- Electric utility on property: Yes
- Road surface type: Paved, Asphalt
Estimated market value
$412,500
$392,000 - $433,000
$2,473/mo
Price history
| Date | Event | Price |
|---|---|---|
| 7/8/2026 | Contingent | $425,000$270/sqft |
Source:  Stellar MLS #N6142187 Report a problem Stellar MLS #N6142187 Report a problem | ||
| 6/11/2026 | Pending sale | $425,000$270/sqft |
Source: Stellar MLS #N6142187 Report a problem | ||
| 5/29/2026 | Price change | $425,000-3.4%$270/sqft |
Source: Stellar MLS #N6142187 Report a problem | ||
| 4/16/2026 | Listed for sale | $440,000$280/sqft |
Source: Stellar MLS #N6142187 Report a problem | ||
| 2/1/2026 | Pending sale | $440,000$280/sqft |
Source: Stellar MLS #N6142187 Report a problem | ||
| 1/5/2026 | Listed for sale | $440,000+123.1%$280/sqft |
Source: Stellar MLS #N6142187 Report a problem | ||
| 10/27/2014 | Sold | $197,200-6%$125/sqft |
Source: Public Record Report a problem | ||
| 5/22/2014 | Listing removed | $209,685$133/sqft |
Source: Lennar Homes Report a problem | ||
| 5/2/2014 | Listed for sale | $209,685$133/sqft |
Source: Lennar Homes Report a problem | ||
Public tax history
| Year | Property taxes | Tax assessment |
|---|---|---|
| 2025 | $7,112 -0.7% | $321,900 +2% |
| 2024 | $7,164 -1.6% | $315,580 +10% |
| 2023 | $7,279 +11.2% | $286,891 +10% |
| 2022 | $6,547 +20.8% | $260,810 +10% |
| 2021 | $5,418 +3.4% | $237,100 +6.6% |
| 2020 | $5,239 +4.7% | $222,500 +6.9% |
| 2019 | $5,004 | $208,200 -3.9% |
| 2018 | $5,004 -0.6% | $216,600 -1.3% |
| 2017 | $5,034 +13.4% | $219,400 +5.5% |
| 2016 | $4,440 -11.5% | $208,000 +27.7% |
| 2015 | $5,017 +194.5% | $162,900 +714.5% |
| 2014 | $1,703 +157.4% | $20,000 |
| 2013 | $662 +8.6% | $20,000 -4.8% |
| 2012 | $609 -79.1% | $21,000 -11.8% |
| 2011 | $2,916 +1.3% | $23,800 -10.9% |
| 2010 | $2,878 -2.8% | $26,700 -42.3% |
| 2009 | $2,959 | $46,300 -0.6% |
| 2008 | $2,959 | $46,600 |
Find assessor info on the county website
Monthly payment
Est. payment
Payment breakdown
Explore the cost of this home by adjusting the details. Changes won't be saved.Climate risks
Neighborhood: 34293
Nearby schools
GreatSchools rating
- 9/10Taylor Ranch Elementary SchoolGrades: PK-5Distance: 1.6 mi
- 7/10Venice Middle SchoolGrades: 6-8Distance: 1.8 mi
- 7/10Venice Senior High SchoolGrades: 9-12Distance: 7 mi
Schools provided by the listing agent
- Elementary: Taylor Ranch Elementary
- Middle: Venice Area Middle
- High: Venice Senior High
Source: Stellar MLS. This data may not be complete. We recommend contacting the local school district to confirm school assignments for this home.
- $360,1002 bd2 ba1.5k sqft20313 Benissimo Dr, Venice, FL 34293Off Market
- $337,6002 bd2 ba1.5k sqft20306 Benissimo Dr., Venice, FL 34293Off Market
- $296,7002 bd2 ba1.5k sqft20321 Benissimo Dr, Venice, FL 34293Off Market
- $309,9002 bd2 ba1.5k sqft20329 Benissimo Dr, Venice, FL 34293Off Market
- $313,8002 bd2 ba1.5k sqft20305 Benissimo Dr, Venice, FL 34293Off Market
- $370,0002 bd2 ba1.5k sqft20337 Benissimo Dr, Venice, FL 34293Sold
- $316,2002 bd2 ba1.5k sqft20303 Tesoro Dr, Venice, FL 34293Off Market
- $323,1002 bd2 ba1.5k sqft20314 Benissimo Dr, Venice, FL 34293Off Market
A local agent can set up tours, give advice and negotiate with sellers.
A local lender can help you make sure your offer is ready when you are.
Similar homes
- $450,0004 bd3 ba2k sqft20722 Romagna Pl, Venice, FL 34293For Sale

 MLS ID #A4695090, Alain Gardner, COLDWELL BANKER REALTY. Stellar MLS
 - $509,9003 bd3 ba2.2k sqft11560 Tapestry Ln, Venice, FL 34293For Sale
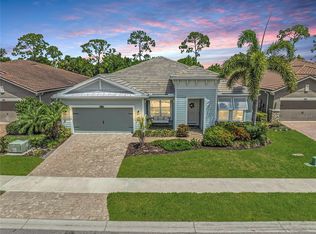 MLS ID #N6144653, Kevin Hanley, KELLER WILLIAMS ISLAND LIFE REAL ESTATE. Stellar MLS
 - $355,0002 bd2 ba1.6k sqft12020 Tapestry Ln, Venice, FL 34293For Sale
 MLS ID #N6144342, Janice Ward, COLDWELL BANKER REALTY. Stellar MLS
 - $350,0002 bd2 ba1.5k sqft12055 Amica Loop, Venice, FL 34293For Sale
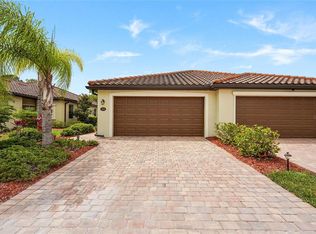 MLS ID #A4693365, Jessica Acord, KELLER WILLIAMS ON THE WATER S. Stellar MLS
 - $359,0002 bd2 ba1.7k sqft316 Wexford Ter #167, Venice, FL 34293For SaleMLS ID #N6144790, Tiffany Habedank, CORNERSTONE R.E OF SW FL. Stellar MLS
- $469,8753 bd2 ba1.8k sqft11819 Sistine Ln, Venice, FL 34293For SaleMLS ID #C7518822, Rhonda Gustitus, KW PEACE RIVER PARTNERS. Stellar MLS
- $390,0003 bd2 ba1.3k sqft425 Cerromar Ter Unit 359, Venice, FL 34293For SaleMLS ID #A4659236, Craig McCoy, PREFERRED SHORE LLC. Stellar MLS
- $635,0002 bd2 ba1.9k sqft13179 Borrego St, Venice, FL 34293For SaleMLS ID #N6145090, Erik Dunigan, EVOLVE REAL ESTATE. Stellar MLS
- $549,0002 bd2 ba1.8k sqft13825 Rinuccio St, Venice, FL 34293For SaleMLS ID #N6144601, Christina Burns, EXIT KING REALTY. Stellar MLS
- $569,0003 bd2 ba1.6k sqft20930 Valore Ct, Venice, FL 34293For SaleMLS ID #N6144149, Christine Elsasser, MICHAEL SAUNDERS & COMPANY. Stellar MLS
- $365,0002 bd2 ba1.3k sqft10059 Crooked Creek Dr #102, Venice, FL 34293For SaleMLS ID #N6141151, Marlena Rafalo, CENTURY 21 SCHMIDT REAL ESTATE. Stellar MLS
- $589,9002 bd2 ba2.1k sqft19454 Rizzuto St, Venice, FL 34293For SaleMLS ID #A4692340, Sheryl O'Keefe, MEDWAY REALTY. Stellar MLS
- $636,0004 bd3 ba2k sqft12540 Canavese Ln, Venice, FL 34293For SaleMLS ID #N6144463, Jim DeNiro, KELLER WILLIAMS ISLAND LIFE REAL ESTATE. Stellar MLS
- $500,0003 bd2 ba1.8k sqft12468 Palatka Dr, Venice, FL 34293For SaleMLS ID #N6144913, Tony Molnar-Strejcek, MICHAEL SAUNDERS & COMPANY. Stellar MLS
- $496,5003 bd2 ba1.7k sqft1627 Del Monte Ct, Venice, FL 34293For SaleMLS ID #N6142812, Kelley Ann Ayers, AYERS AND ASSOCIATES REAL ESTATE. Stellar MLS
- $425,0003 bd2 ba1.7k sqft12685 Radiance Ct #101, Venice, FL 34293For SaleMLS ID #N6144376, Rachel Price, KELLER WILLIAMS ISLAND LIFE REAL ESTATE. Stellar MLS
- $500,0002 bd2 ba1.6k sqft12650 Palatka Dr, Venice, FL 34293For SaleMLS ID #N6144262, Liz Slavik, MICHAEL SAUNDERS & COMPANY. Stellar MLS
- $287,0003 bd3 ba1.9k sqft20252 Lagente Cir, Venice, FL 34293For SaleMLS ID #TB8506190, Steven Weiss, REDFIN CORPORATION. Stellar MLS
- $439,0003 bd2 ba1.8k sqft7888 Evinrude Ave, North Port, FL 34291For SaleMLS ID #D6145689, Chuck Allford, RE/MAX ALLIANCE GROUP. Stellar MLS
- $525,0003 bd2 ba2.2k sqft10812 Tarflower Dr Unit 201, Venice, FL 34293For SaleMLS ID #C7521670, Mackenzie Davis-Mahan, DOWNING FRYE REALTY, INC.. Stellar MLS
