RESORT LIVING IN GRAN PARADISO! Experience the ultimate Florida lifestyle in this elegantly upgraded 4-bedroom, 3-bathroom pool home. Located in one of Wellen Park’s most desirable 24/7 guard-gated communities, you are directly across from Downtown Wellen Park, the new high school, and CoolToday Park (Atlanta Braves Spring Training). A pristine paver driveway welcomes you into a freshly painted interior featuring stunning new wood looking design porcelain tile throughout. The backyard is a private sanctuary, boasting a heated, self-cleaning saltwater pool surrounded by an expansive, beautifully decorated paver deck. Major updates provide peace of mind, including a NEW A/C, new dishwasher, disposal, and pool lighting.Gran Paradiso’s 5-star amenities feel like a luxury vacation: a massive zero-entry resort pool, spa, state-of-the-art fitness center, yoga/aerobics studio, saunas, steam rooms, lighted tennis and pickleball, billiards, and a full-time activities director. Just minutes from pristine Gulf beaches and historic Downtown Venice—this turn-key oasis is ready for you!
For sale
$636,000
12540 Canavese Ln, Venice, FL 34293
4beds
2,025sqft
:
Get pre-qualified$4,376/mo
Single Family Residence
Built in 2016
7,851 Square Feet Lot
$612,900 Zestimate®
$314/sqft
$329/mo HOA
What's special
Freshly painted interiorHeated self-cleaning saltwater poolPool lightingNew dishwasherPristine paver driveway
- 58 days |
- 421 |
- 26 |
Zillow last checked:
Listing updated:
Listed by:
Jim DeNiro 941-313-5776,
KELLER WILLIAMS ISLAND LIFE REAL ESTATE 941-254-6467
Source: Stellar MLS,MLS#: N6144463 Originating MLS: Venice
Originating MLS: Venice
Facts & features
Interior
Bedrooms & bathrooms
- Bedrooms: 4
- Bathrooms: 3
- Full bathrooms: 3
Primary bedroom
- Features: En Suite Bathroom, Walk-In Closet(s)
- Level: First
- Area: 210 Square Feet
- Dimensions: 15x14
Bedroom 2
- Features: Jack & Jill Bathroom, Built-in Closet
- Level: First
- Area: 110 Square Feet
- Dimensions: 11x10
Bedroom 3
- Features: Built-in Closet
- Level: First
- Area: 110 Square Feet
- Dimensions: 11x10
Bedroom 4
- Features: Built-in Closet
- Level: First
- Area: 120 Square Feet
- Dimensions: 12x10
Dining room
- Features: No Closet
- Level: First
- Area: 117 Square Feet
- Dimensions: 9x13
Kitchen
- Features: No Closet
- Level: First
- Area: 130 Square Feet
- Dimensions: 13x10
Living room
- Features: No Closet
- Level: First
- Area: 247 Square Feet
- Dimensions: 19x13
Heating
- Central
Cooling
- Central Air
Appliances
- Included: Dishwasher, Disposal, Dryer, Electric Water Heater, Microwave, Range, Refrigerator
- Laundry: Laundry Room
Features
- Ceiling Fan(s), Crown Molding, Kitchen/Family Room Combo, Living Room/Dining Room Combo, Open Floorplan, Primary Bedroom Main Floor, Solid Surface Counters, Solid Wood Cabinets, Walk-In Closet(s)
- Flooring: Porcelain Tile
- Doors: Sliding Doors
- Windows: Window Treatments, Hurricane Shutters, Hurricane Shutters/Windows
- Has fireplace: No
Interior area
- Total structure area: 2,621
- Total interior livable area: 2,025 sqft
Video & virtual tour
Property
Parking
- Total spaces: 2
- Parking features: Garage - Attached
- Attached garage spaces: 2
- Details: Garage Dimensions: 20x20
Features
- Levels: One
- Stories: 1
- Patio & porch: Deck, Screened
- Exterior features: Irrigation System, Rain Gutters, Sidewalk
- Has private pool: Yes
- Pool features: Child Safety Fence, Gunite, Heated, In Ground, Lighting, Salt Water, Self Cleaning
Lot
- Size: 7,851 Square Feet
- Features: Conservation Area, FloodZone, Level, Private, Sidewalk
Details
- Parcel number: 0777025710
- Zoning: V
- Special conditions: None
Construction
Type & style
- Home type: SingleFamily
- Architectural style: Mediterranean
- Property subtype: Single Family Residence
Materials
- Block, Stucco
- Foundation: Concrete Perimeter
- Roof: Tile
Condition
- Completed
- New construction: No
- Year built: 2016
Details
- Builder model: Trevi
- Builder name: Lennar
Utilities & green energy
- Sewer: Public Sewer
- Water: Public
- Utilities for property: BB/HS Internet Available, Cable Connected, Electricity Connected, Fire Hydrant, Sprinkler Recycled, Underground Utilities, Water Connected
Community & HOA
Community
- Features: Buyer Approval Required, Clubhouse, Deed Restrictions, Dog Park, Fitness Center, Gated Community - Guard, Golf Carts OK, Irrigation-Reclaimed Water, Playground, Pool, Sidewalks, Tennis Court(s), Wheelchair Access
- Security: Fire/Smoke Detection Integration
- Pet fee: $0 monthly
- Subdivision: GRAN PARADISO PH 1
HOA
- Has HOA: Yes
- Services included: 24-Hour Guard, Community Pool, Internet, Maintenance Grounds, Recreational Facilities, Security
- HOA fee: $329 monthly
- HOA name: Patty Doll
- HOA phone: 941-234-0450
Location
- Region: Venice
Financial & listing details
- Price per square foot: $314/sqft
- Tax assessed value: $427,200
- Annual tax amount: $8,962
- Date on market: 5/27/2026
- Cumulative days on market: 59 days
- Listing terms: Cash,Conventional,VA Loan
- Ownership: Fee Simple
- Total actual rent: 0
- Electric utility on property: Yes
- Road surface type: Asphalt
Estimated market value
$612,900
$582,000 - $644,000
$4,308/mo
Price history
| Date | Event | Price |
|---|---|---|
| 5/28/2026 | Listed for sale | $636,000+3.4%$314/sqft |
Source:  Stellar MLS #N6144463 Report a problem Stellar MLS #N6144463 Report a problem | ||
| 10/22/2024 | Sold | $615,000+2.5%$304/sqft |
Source: Stellar MLS #A4613320 Report a problem | ||
| 9/16/2024 | Pending sale | $600,000$296/sqft |
Source: Stellar MLS #A4613320 Report a problem | ||
| 7/14/2024 | Price change | $600,000-2.4%$296/sqft |
Source: Stellar MLS #A4613320 Report a problem | ||
| 6/20/2024 | Price change | $615,000-3.1%$304/sqft |
Source: Stellar MLS #A4613320 Report a problem | ||
| 6/8/2024 | Listed for sale | $635,000+69.3%$314/sqft |
Source: Stellar MLS #A4613320 Report a problem | ||
| 6/24/2020 | Sold | $375,000-3.4%$185/sqft |
Source: Public Record Report a problem | ||
| 5/12/2020 | Pending sale | $388,000$192/sqft |
Source: Coldwell Banker Realty - Venice/Englewood #N6109617 Report a problem | ||
| 4/28/2020 | Price change | $388,000-2.5%$192/sqft |
Source: Coldwell Banker Realty - Venice/Englewood #N6109617 Report a problem | ||
| 3/12/2020 | Listed for sale | $398,000+1226.7%$197/sqft |
Source: COLDWELL BANKER RESIDENTIAL REAL ESTATE #N6109617 Report a problem | ||
| 6/14/2016 | Sold | $30,000$15/sqft |
Source: Public Record Report a problem | ||
Public tax history
| Year | Property taxes | Tax assessment |
|---|---|---|
| 2025 | $8,959 +25.8% | $427,200 +22.5% |
| 2024 | $7,124 +1% | $348,798 +3% |
| 2023 | $7,054 +6.8% | $338,639 +3% |
| 2022 | $6,604 +3% | $328,776 +3% |
| 2021 | $6,411 +23.8% | $319,200 +35.3% |
| 2020 | $5,180 +2.4% | $236,000 +2.3% |
| 2019 | $5,057 | $230,694 +1.9% |
| 2018 | $5,057 +2.5% | $226,393 +2.1% |
| 2017 | $4,933 +110% | $221,737 +312.2% |
| 2016 | $2,349 -10.1% | $53,800 +22.6% |
| 2015 | $2,614 | $43,900 |
Find assessor info on the county website
Monthly payment
Est. payment
Payment breakdown
Explore the cost of this home by adjusting the details. Changes won't be saved.Climate risks
Neighborhood: 34293
Nearby schools
GreatSchools rating
- 9/10Taylor Ranch Elementary SchoolGrades: PK-5Distance: 2.2 mi
- 7/10Venice Middle SchoolGrades: 6-8Distance: 1.9 mi
- 7/10Venice Senior High SchoolGrades: 9-12Distance: 7.3 mi
- $513,4005 bd3 ba3.2k sqft12530 Canavese Ln, Venice, FL 34293Off Market
- $440,7003 bd3 ba2k sqft12550 Canavese Ln, Venice, FL 34293Off Market
- $383,1003 bd2 ba1.6k sqft12520 Canavese Ln, Venice, FL 34293Off Market

- $450,5004 bd3 ba2k sqft12592 Richezza Dr, Venice, FL 34293Off Market
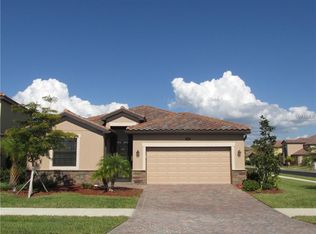
- $440,0004 bd3 ba2k sqft12309 Canavese, Venice, FL 34293Off Market
- $425,0004 bd3 ba2.5k sqft12600 Richezza Dr, Venice, FL 34293For Sale
- $434,6003 bd3 ba2k sqft12545 Canavese Ln, Venice, FL 34293Off Market
- $519,7005 bd3 ba3.2k sqft12510 Canavese Ln, Venice, FL 34293Off Market
A local agent can set up tours, give advice and negotiate with sellers.
A local lender can help you make sure your offer is ready when you are.
Similar homes
- $609,9004 bd3 ba2.6k sqft12541 Cinqueterre Dr, Venice, FL 34293For Sale
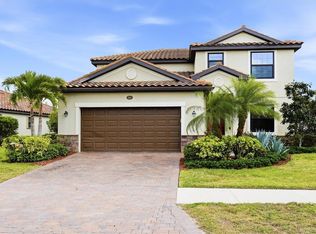
 MLS ID #N6144049, Harry T Insley, MICHAEL SAUNDERS & COMPANY. Stellar MLS
 - $569,0003 bd2 ba1.6k sqft20930 Valore Ct, Venice, FL 34293For Sale
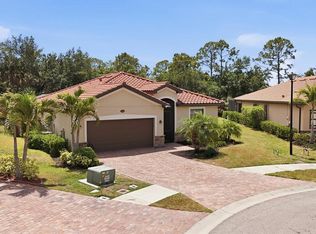 MLS ID #N6144149, Christine Elsasser, MICHAEL SAUNDERS & COMPANY. Stellar MLS
 - $635,0002 bd2 ba1.9k sqft13179 Borrego St, Venice, FL 34293For Sale
 MLS ID #N6145090, Erik Dunigan, EVOLVE REAL ESTATE. Stellar MLS
 - $450,0004 bd3 ba2k sqft20722 Romagna Pl, Venice, FL 34293For Sale
 MLS ID #A4695090, Alain Gardner, COLDWELL BANKER REALTY. Stellar MLS
 - $719,0004 bd5 ba2.8k sqft13682 Vancanza Dr, Venice, FL 34293For SaleMLS ID #D6147825, Laurie Sandoval, RE/MAX PALM REALTY OF VENICE. Stellar MLS
- $750,0003 bd3 ba2.3k sqft19556 Petrino St, Venice, FL 34293For SaleMLS ID #N6144877, Erik Dunigan, EVOLVE REAL ESTATE. Stellar MLS
- $589,9002 bd2 ba2.1k sqft19454 Rizzuto St, Venice, FL 34293For SaleMLS ID #A4692340, Sheryl O'Keefe, MEDWAY REALTY. Stellar MLS
- $735,0003 bd3 ba2.4k sqft11876 Hunters Creek Rd, Venice, FL 34293For SaleMLS ID #N6144188, Tiffany Habedank, CORNERSTONE R.E OF SW FL. Stellar MLS
- $519,9003 bd3 ba2.3k sqft20458 Bandera Pl, Venice, FL 34293For SaleMLS ID #A4692518, Isabel Pinheiro, THE AGENCY SARASOTA. Stellar MLS
- $500,0003 bd2 ba1.8k sqft12468 Palatka Dr, Venice, FL 34293For SaleMLS ID #N6144913, Tony Molnar-Strejcek, MICHAEL SAUNDERS & COMPANY. Stellar MLS
- $484,9003 bd3 ba2.3k sqft11759 Alessandro Ln, Venice, FL 34293For SaleMLS ID #TB8458109, Marty Zachrison, PREMIER REALTY CONSULTANTS. Stellar MLS
- $350,0002 bd2 ba1.5k sqft12055 Amica Loop, Venice, FL 34293For SaleMLS ID #A4693365, Jessica Acord, KELLER WILLIAMS ON THE WATER S. Stellar MLS
- $639,9002 bd3 ba1.9k sqft11343 Boundless Ter, Venice, FL 34293For SaleMLS ID #N6142674, Marni Scott, EXIT KING REALTY. Stellar MLS
- $775,0003 bd3 ba2.2k sqft18645 Midsummer Pl, Venice, FL 34293For SaleMLS ID #N6144267, Rene Richardson, COLDWELL BANKER REALTY. Stellar MLS
- $525,0003 bd2 ba2.2k sqft10812 Tarflower Dr Unit 201, Venice, FL 34293For SaleMLS ID #C7521670, Mackenzie Davis-Mahan, DOWNING FRYE REALTY, INC.. Stellar MLS
- $355,0002 bd2 ba1.6k sqft12020 Tapestry Ln, Venice, FL 34293For SaleMLS ID #N6144342, Janice Ward, COLDWELL BANKER REALTY. Stellar MLS
- $585,0002 bd2 ba1.9k sqft24193 Spartina Dr, Venice, FL 34293For SaleMLS ID #N6143008, Jennifer Magoon, COLDWELL BANKER REALTY. Stellar MLS
- $500,0002 bd2 ba1.6k sqft12650 Palatka Dr, Venice, FL 34293For SaleMLS ID #N6144262, Liz Slavik, MICHAEL SAUNDERS & COMPANY. Stellar MLS
- $330,0002 bd2 ba1.6k sqft11929 Tapestry Ln, Venice, FL 34293For SaleMLS ID #A4689407, Rachel Tritschler, RE/MAX ALLIANCE GROUP. Stellar MLS
- $660,0004 bd3 ba2k sqft2105 Bennett Ln, North Port, FL 34288For SaleMLS ID #C7524231, Annette Worth, ENGEL & VOELKERS VENICE DOWNTOWN. Stellar MLS
