WELCOME TO THIS BEAUTIFULLY APPOINTED SEMI CUSTOM-BUILT VILLA IN Renaissance at Wellen Park, showcasing an impressive list of thoughtfully selected upgrades and designer finishes throughout. Featuring 1,688 square feet with 2 bedrooms, 2 bathrooms, plus a spacious den, this move-in-ready home perfectly blends style, comfort, and low-maintenance Florida living. Situated in X-500 flood zone, no mandated flood insurance is required. From the moment you step inside, you'll appreciate the 8-foot plantation-style interior doors, elegant oil-rubbed bronze finishes, upgraded lighting, stylish ceiling fans, and additional recessed lighting that all contribute to the home's refined yet comfortable atmosphere. The open-concept design creates an inviting flow for both everyday living and entertaining. At the heart of the home is the beautifully designed kitchen featuring granite countertops, cream upper cabinetry paired with contrasting brown lower cabinets, pendant lighting, upgraded refrigerator, and exceptional workspace and storage. Additional conveniences include cabinetry in the laundry room with folding station, pre-plumbing for a laundry sink, and pre-wiring for a security system. The spacious primary suite serves as a peaceful retreat, highlighted by a barn door separating the en suite bath complete with granite countertops, tile-to-the-ceiling shower, elegant Listello detailing, and a spa-inspired feel. The secondary bedroom offers pocket doors creating a private en suite experience with an adjoining linen closet, ideal for guests or extended stays. Both bathrooms feature tile extending to the ceiling in the showers for a polished designer finish. Step outside and enjoy your own backyard patio oasis featuring an extended lanai and tranquil preserve views, creating the perfect setting for relaxing, entertaining, and embracing Florida’s indoor-outdoor lifestyle. Residents of Wellen Park enjoy access to a vibrant lifestyle with nearby dining, shopping, scenic trails, lakes, and year-round events in Downtown Wellen. Just minutes away is CoolToday Park, the spring training home of the Atlanta Braves, along with convenient access to Gulf beaches, golf, restaurants, and everyday conveniences. Renaissance residents also enjoy exceptional resort-style amenities including a clubhouse, resort pool and spa, fitness center, pickleball courts, tennis courts, bocce ball, dog park, walking trails, and a full calendar of social activities coordinated by an on-site activities director. This home offers the perfect combination of upgrades, privacy, and lifestyle living in one of Wellen Park’s most sought-after communities. Schedule your private showing today!
For sale
$355,000
12020 Tapestry Ln, Venice, FL 34293
2beds
1,687sqft
Villa
Built in 2018
4,907 Square Feet Lot
$-- Zestimate®
$210/sqft
$297/mo HOA
What's special
Stylish ceiling fansExtended lanaiSpa-inspired feelGranite countertopsExceptional workspace and storageUpgraded refrigeratorSpacious primary suite
- 11 days |
- 1,008 |
- 57 |
Likely to sell faster than
Zillow last checked:
Listing updated:
Listed by:
Janice Ward 860-916-7531,
COLDWELL BANKER REALTY 941-493-1000
Source: Stellar MLS,MLS#: N6144342 Originating MLS: Venice
Originating MLS: Venice
Facts & features
Interior
Bedrooms & bathrooms
- Bedrooms: 2
- Bathrooms: 2
- Full bathrooms: 2
Primary bedroom
- Features: Walk-In Closet(s)
- Level: First
Bedroom 2
- Features: Built-in Closet
- Level: First
Primary bathroom
- Level: First
Den
- Level: First
Dining room
- Level: First
Great room
- Level: First
Kitchen
- Level: First
Kitchen
- Level: First
Living room
- Level: First
Heating
- Central, Electric
Cooling
- Central Air
Appliances
- Included: Dishwasher, Disposal, Dryer, Electric Water Heater, Microwave, Range, Refrigerator, Washer
- Laundry: Laundry Room
Features
- Ceiling Fan(s), Eating Space In Kitchen, High Ceilings, In Wall Pest System, Kitchen/Family Room Combo, Open Floorplan, Primary Bedroom Main Floor, Split Bedroom, Stone Counters, Tray Ceiling(s), Walk-In Closet(s)
- Flooring: Carpet, Tile
- Windows: Hurricane Shutters
- Has fireplace: No
Interior area
- Total structure area: 2,407
- Total interior livable area: 1,687 sqft
Video & virtual tour
Property
Parking
- Total spaces: 2
- Parking features: Garage - Attached
- Attached garage spaces: 2
Features
- Levels: One
- Stories: 1
- Exterior features: Irrigation System, Lighting
- Has view: Yes
- View description: Trees/Woods
Lot
- Size: 4,907 Square Feet
Details
- Parcel number: 0776110153
- Zoning: V
- Special conditions: None
Construction
Type & style
- Home type: SingleFamily
- Property subtype: Villa
- Attached to another structure: Yes
Materials
- Block, Stucco
- Foundation: Block, Slab
- Roof: Tile
Condition
- Completed
- New construction: No
- Year built: 2018
Details
- Builder model: Seaglass
- Builder name: Mattamy
Utilities & green energy
- Sewer: Public Sewer
- Water: Public
- Utilities for property: Cable Available, Electricity Connected, Public, Sewer Connected, Water Connected
Community & HOA
Community
- Features: Clubhouse, Community Mailbox, Deed Restrictions, Fitness Center, Gated Community - No Guard, Golf Carts OK, Irrigation-Reclaimed Water, Playground, Pool, Special Community Restrictions, Tennis Court(s)
- Pet fee: $0 monthly
- Subdivision: RENAISSANCE/WEST VLGS PH 1
HOA
- Has HOA: Yes
- Amenities included: Clubhouse, Fence Restrictions, Fitness Center, Gated, Maintenance, Pickleball Court(s), Playground, Pool, Recreation Facilities, Spa/Hot Tub, Tennis Court(s)
- Services included: Common Area Taxes, Community Pool, Insurance, Maintenance Structure, Maintenance Grounds, Manager, Pool Maintenance, Recreational Facilities
- HOA fee: $297 monthly
- HOA name: Melissa Casta
- HOA phone: 941-220-7154
Location
- Region: Venice
Financial & listing details
- Price per square foot: $210/sqft
- Tax assessed value: $307,800
- Annual tax amount: $2,944
- Date on market: 5/29/2026
- Cumulative days on market: 16 days
- Listing terms: Cash,Conventional,FHA,VA Loan
- Ownership: Fee Simple
- Total actual rent: 0
- Electric utility on property: Yes
- Road surface type: Asphalt
Estimated market value
Not available
Estimated sales range
Not available
Not available
Price history
| Date | Event | Price |
|---|---|---|
| 7/11/2026 | Listed for sale | $355,000-3.8%$210/sqft |
Source:  Stellar MLS #N6144342 Report a problem Stellar MLS #N6144342 Report a problem | ||
| 6/29/2026 | Listing removed | $369,000$219/sqft |
Source: Stellar MLS #N6144342 Report a problem | ||
| 6/4/2026 | Pending sale | $369,000$219/sqft |
Source: Stellar MLS #N6144342 Report a problem | ||
| 5/29/2026 | Listed for sale | $369,000+33.7%$219/sqft |
Source: Stellar MLS #N6144342 Report a problem | ||
| 5/8/2018 | Sold | $275,967$164/sqft |
Source: Public Record Report a problem | ||
Public tax history
| Year | Property taxes | Tax assessment |
|---|---|---|
| 2025 | $5,125 +6.5% | $242,853 +2.9% |
| 2024 | $4,811 +0.6% | $236,009 +3% |
| 2023 | $4,781 +8.2% | $229,135 +3% |
| 2022 | $4,418 +2.8% | $222,461 +3% |
| 2021 | $4,299 -0.9% | $215,982 +1.4% |
| 2020 | $4,337 -8.8% | $213,000 +6.3% |
| 2019 | $4,755 | $200,400 +321% |
| 2018 | $4,755 | $47,600 |
Find assessor info on the county website
Monthly payment
Est. payment
Payment breakdown
Explore the cost of this home by adjusting the details. Changes won't be saved.Climate risks
Neighborhood: 34293
Nearby schools
GreatSchools rating
- 9/10Taylor Ranch Elementary SchoolGrades: PK-5Distance: 2.5 mi
- 7/10Venice Middle SchoolGrades: 6-8Distance: 2.7 mi
- 7/10Venice Senior High SchoolGrades: 9-12Distance: 8.1 mi
Schools provided by the listing agent
- Elementary: Taylor Ranch Elementary
- Middle: Venice Area Middle
- High: Venice Senior High
Source: Stellar MLS. This data may not be complete. We recommend contacting the local school district to confirm school assignments for this home.
- $322,0002 bd2 ba1.6k sqft12030 Tapestry Ln, Venice, FL 34293Sold
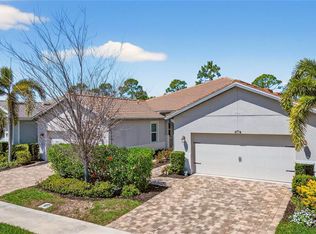
- $340,0002 bd2 ba1.6k sqft12010 Tapestry Ln, Venice, FL 34293Off Market
- $327,2002 bd2 ba1.6k sqft12040 Tapestry Ln, Venice, FL 34293Off Market
- $320,0002 bd2 ba1.6k sqft12000 Tapestry Ln, Venice, FL 34293Sold

- $329,9002 bd2 ba1.6k sqft12050 Tapestry Ln, Venice, FL 34293Off Market
- $337,2002 bd2 ba1.6k sqft12050 Tapestry Ln #150, Venice, FL 34293Off Market
- $331,9003 bd2 ba1.5k sqft11990 Tapestry Ln, Venice, FL 34293Off Market
- $365,5002 bd2 ba1.6k sqft12060 Tapestry Ln, Venice, FL 34293Off Market
A local agent can set up tours, give advice and negotiate with sellers.
A local lender can help you make sure your offer is ready when you are.
Similar homes
- $330,0002 bd2 ba1.6k sqft11929 Tapestry Ln, Venice, FL 34293For Sale
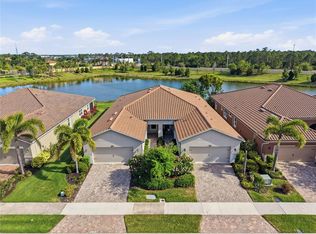
 MLS ID #A4689407, Rachel Tritschler, RE/MAX ALLIANCE GROUP. Stellar MLS
 - $350,0002 bd2 ba1.5k sqft12055 Amica Loop, Venice, FL 34293For Sale
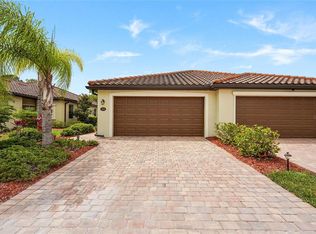 MLS ID #A4693365, Jessica Acord, KELLER WILLIAMS ON THE WATER S. Stellar MLS
 - $359,0002 bd2 ba1.7k sqft316 Wexford Ter #167, Venice, FL 34293For Sale
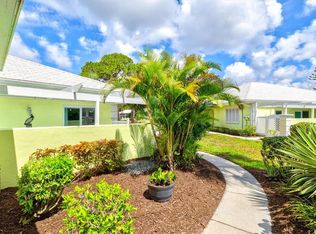 MLS ID #N6144790, Tiffany Habedank, CORNERSTONE R.E OF SW FL. Stellar MLS
 - $509,9003 bd3 ba2.2k sqft11560 Tapestry Ln, Venice, FL 34293For Sale
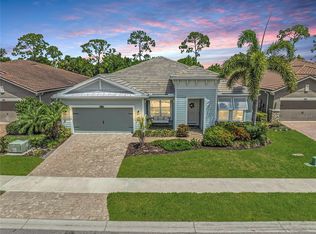 MLS ID #N6144653, Kevin Hanley, KELLER WILLIAMS ISLAND LIFE REAL ESTATE. Stellar MLS
 - $309,9002 bd2 ba1.4k sqft20406 Galileo Pl, Venice, FL 34293For SaleMLS ID #N6144037, Billie Farley, EXIT KING REALTY. Stellar MLS
- $341,0002 bd2 ba1.9k sqft10039 Crooked Creek Dr Unit 201, Venice, FL 34293For SaleMLS ID #N6143329, Steve Goodwin, EXIT KING REALTY. Stellar MLS
- $349,9002 bd2 ba1.5k sqft23085 Banbury Way #103, Venice, FL 34293For SaleMLS ID #A4690984, Sandra Rubinstein, BERKSHIRE HATHAWAY HOMESERVICE. Stellar MLS
- $469,8753 bd2 ba1.8k sqft11819 Sistine Ln, Venice, FL 34293For SaleMLS ID #C7518822, Rhonda Gustitus, KW PEACE RIVER PARTNERS. Stellar MLS
- $484,9003 bd3 ba2.3k sqft11759 Alessandro Ln, Venice, FL 34293For SaleMLS ID #TB8458109, Marty Zachrison, PREMIER REALTY CONSULTANTS. Stellar MLS
- $450,0004 bd3 ba2k sqft20722 Romagna Pl, Venice, FL 34293For SaleMLS ID #A4695090, Alain Gardner, COLDWELL BANKER REALTY. Stellar MLS
- $325,0002 bd2 ba1.5k sqft12323 Hearts Ease St, Venice, FL 34293For SaleMLS ID #A4691863, Marco Guadagnini, PREFERRED SHORE LLC. Stellar MLS
- $287,0003 bd3 ba1.9k sqft20252 Lagente Cir, Venice, FL 34293For SaleMLS ID #TB8506190, Steven Weiss, REDFIN CORPORATION. Stellar MLS
- $389,9003 bd2 ba2.2k sqft23516 Awabuki Dr #201, Venice, FL 34293For SaleMLS ID #N6142603, Lorrie Miller, EXP REALTY LLC. Stellar MLS
- $519,9003 bd3 ba2.3k sqft20458 Bandera Pl, Venice, FL 34293For SaleMLS ID #A4692518, Isabel Pinheiro, THE AGENCY SARASOTA. Stellar MLS
- $425,0002 bd2 ba1.9k sqft24273 Spartina Dr, Venice, FL 34293New ConstructionMLS ID #N6143006, Jennifer Magoon, COLDWELL BANKER REALTY. Stellar MLS
- $320,0002 bd2 ba1.5k sqft395 Capulet Dr, Venice, FL 34292For SaleMLS ID #N6144659, Scott Swonger, HOMESMART. Stellar MLS
- $415,0003 bd2 ba1.5k sqft12760 Brookgreen St, Venice, FL 34293For SaleMLS ID #N6134428, Janet Oberholtzer, MICHAEL SAUNDERS & COMPANY. Stellar MLS
- $369,9003 bd2 ba1.8k sqft6240 Falcon Lair Dr, North Port, FL 34287For SaleMLS ID #A4689061, Stephanie Rundek Bronzino, KW COASTAL LIVING III. Stellar MLS
- $375,0003 bd2 ba1.6k sqft200 Soliera St, Nokomis, FL 34275For SaleMLS ID #A4699992, Kristen Hertel, NEXTHOME EXCELLENCE. Stellar MLS
- $359,0003 bd2 ba1.6k sqft3793 Circleville St, North Port, FL 34286For SaleMLS ID #C7528283, Vadim Sizov, REAL ESTATE MAINSTREAM SERVICE. Stellar MLS
