NEW PRICE! Don't miss this exceptional opportunity to own a beautifully maintained villa in Verona Reserve, one of Venice's most desirable gated, maintenance-free communities. Offering the perfect blend of comfort, convenience, and value, this move-in-ready home features 2 bedrooms, 2 bathrooms, a dedicated den/office, and a spacious 2-car garage. Whether you're searching for a full-time residence, seasonal retreat, or investment property, this home is ready for immediate enjoyment as the owner has already relocated. Perfectly situated on a premium preserve homesite, this villa offers peaceful views and exceptional privacy from the extended screened lanai. The widened lot and private walkway provide additional outdoor space and added separation from neighboring homes, a feature enjoyed by only a select number of properties within the community. Inside, the thoughtfully designed open floor plan is filled with natural light and enhanced by numerous upgrades, including coffered ceilings, plantation shutters, luxury vinyl flooring, and accordion hurricane shutters throughout. Triple sliding glass doors create a seamless transition between the great room and outdoor living space, making this home ideal for entertaining or simply enjoying Florida's year-round lifestyle. The spacious kitchen combines style and functionality with 42-inch wood cabinetry featuring crown molding, solid surface countertops, tile backsplash, breakfast bar seating, abundant cabinet space, and stainless-steel appliances. The adjoining dining area and great room provide an inviting space for family gatherings and entertaining guests. The primary suite serves as a private retreat with tranquil preserve views, a generous walk-in closet, dual vanities, and an en-suite bath. The split-bedroom floor plan offers privacy for guests, while the versatile den with double doors is perfect for a home office, hobby room, media room, or additional guest accommodations. Recent updates include a newer refrigerator, microwave, dishwasher, garage door opener, shower door, washer, and dryer. The oversized laundry room features a utility sink and additional storage, while the spacious garage offers high ceilings for even more storage possibilities. Residents of Verona Reserve enjoy an outstanding value with low HOA fees that include exterior maintenance, lawn care, landscaping, irrigation, exterior pest control, roof repair or replacement when needed, exterior painting, reserve funding, professional management, a community pool, and a dog park. Best of all, there is NO CDD fee. Ideally located just minutes from Historic Downtown Venice, Venice Beach, Nokomis Beach, the Legacy Trail, Sarasota Memorial Hospital, shopping, dining, golf, boating, fishing, and CoolToday Park in Wellen Park, this home also offers the convenience of nearby Publix, restaurants, medical offices, and everyday services within walking distance. Now offered at a new price, this exceptional villa delivers outstanding value in one of Venice's most sought-after gated communities. Simply move in and begin enjoying the Florida lifestyle you've been dreaming of!
For sale
Price cut: $60K (7/13)
$320,000
395 Capulet Dr, Venice, FL 34292
2beds
1,558sqft
:
Get pre-qualified$2,528/mo
Villa
Built in 2013
4,324 Square Feet Lot
$-- Zestimate®
$205/sqft
$492/mo HOA
What's special
Private walkwayPeaceful viewsBreakfast bar seatingSolid surface countertopsEn-suite bathPremium preserve homesiteBeautifully maintained villa
- 43 days |
- 441 |
- 11 |
Zillow last checked:
Listing updated:
Listed by:
Scott Swonger 941-600-3534,
HOMESMART 407-476-0461
Source: Stellar MLS,MLS#: N6144659 Originating MLS: Venice
Originating MLS: Venice
Facts & features
Interior
Bedrooms & bathrooms
- Bedrooms: 2
- Bathrooms: 2
- Full bathrooms: 2
Rooms
- Room types: Den/Library/Office, Dining Room
Primary bedroom
- Features: Walk-In Closet(s)
- Level: First
- Area: 181.65 Square Feet
- Dimensions: 12.11x15
Bedroom 2
- Features: Built-in Closet
- Level: First
- Area: 111.1 Square Feet
- Dimensions: 10x11.11
Primary bathroom
- Level: First
- Area: 87.33 Square Feet
- Dimensions: 7.1x12.3
Balcony porch lanai
- Level: First
- Area: 171 Square Feet
- Dimensions: 11.4x15
Dining room
- Level: First
- Area: 135.9 Square Feet
- Dimensions: 9x15.1
Foyer
- Level: First
- Area: 68.99 Square Feet
- Dimensions: 5.11x13.5
Kitchen
- Level: First
- Area: 112.32 Square Feet
- Dimensions: 10.11x11.11
Living room
- Level: First
- Area: 217.36 Square Feet
- Dimensions: 14.3x15.2
Office
- Level: First
- Area: 117.16 Square Feet
- Dimensions: 10.1x11.6
Utility room
- Level: First
- Area: 81.2 Square Feet
- Dimensions: 7x11.6
Heating
- Central, Electric
Cooling
- Central Air
Appliances
- Included: Dishwasher, Disposal, Dryer, Electric Water Heater, Microwave, Range, Refrigerator, Washer
- Laundry: Laundry Room
Features
- Ceiling Fan(s), Coffered Ceiling(s), High Ceilings, Living Room/Dining Room Combo, Open Floorplan, Primary Bedroom Main Floor, Solid Surface Counters, Solid Wood Cabinets, Split Bedroom, Thermostat, Walk-In Closet(s)
- Flooring: Luxury Vinyl, Tile
- Doors: Sliding Doors
- Windows: Window Treatments, Hurricane Shutters, Shutters
- Has fireplace: No
- Furnished: Yes
Interior area
- Total structure area: 2,127
- Total interior livable area: 1,558 sqft
Video & virtual tour
Property
Parking
- Total spaces: 2
- Parking features: Driveway, Garage Door Opener
- Attached garage spaces: 2
- Has uncovered spaces: Yes
Features
- Levels: One
- Stories: 1
- Patio & porch: Rear Porch, Screened
- Exterior features: Irrigation System, Lighting, Private Entrance, Rain Gutters
- Has view: Yes
- View description: Park/Greenbelt
Lot
- Size: 4,324 Square Feet
- Features: Landscaped, Level
- Residential vegetation: Mature Landscaping
Details
- Parcel number: 0414160073
- Zoning: RMF1
- Special conditions: None
Construction
Type & style
- Home type: SingleFamily
- Architectural style: Florida
- Property subtype: Villa
Materials
- Block
- Foundation: Slab
- Roof: Shingle
Condition
- New construction: No
- Year built: 2013
Utilities & green energy
- Sewer: Public Sewer
- Water: Public
- Utilities for property: BB/HS Internet Available, Cable Connected, Electricity Connected, Fire Hydrant, Phone Available, Public, Sewer Connected, Sprinkler Recycled, Street Lights, Underground Utilities, Water Connected
Community & HOA
Community
- Features: Association Recreation - Owned, Buyer Approval Required, Clubhouse, Community Mailbox, Deed Restrictions, Dog Park, Fitness Center, Gated Community - No Guard, Irrigation-Reclaimed Water, No Truck/RV/Motorcycle Parking, Park, Playground, Pool, Tennis Court(s)
- Pet fee: $0 monthly
- Subdivision: VERONA RESERVE REP
HOA
- Has HOA: Yes
- Amenities included: Clubhouse, Fence Restrictions, Fitness Center, Gated, Park, Playground, Pool, Recreation Facilities, Vehicle Restrictions
- Services included: Common Area Taxes, Community Pool, Reserve Fund, Maintenance Structure, Maintenance Grounds, Manager, Pest Control, Recreational Facilities
- HOA fee: $492 monthly
- HOA name: Jami Hertes
- HOA phone: 813-607-2220
Location
- Region: Venice
Financial & listing details
- Price per square foot: $205/sqft
- Tax assessed value: $298,200
- Annual tax amount: $3,617
- Date on market: 6/10/2026
- Cumulative days on market: 43 days
- Listing terms: Cash,Conventional,FHA,VA Loan
- Ownership: Fee Simple
- Total actual rent: 0
- Electric utility on property: Yes
- Road surface type: Asphalt
Estimated market value
Not available
Estimated sales range
Not available
Not available
Price history
| Date | Event | Price |
|---|---|---|
| 7/13/2026 | Price change | $320,000-15.8%$205/sqft |
Source:  Stellar MLS #N6144659 Report a problem Stellar MLS #N6144659 Report a problem | ||
| 6/10/2026 | Listed for sale | $380,000-15.6%$244/sqft |
Source: Stellar MLS #N6144659 Report a problem | ||
| 3/3/2022 | Sold | $450,000+12.5%$289/sqft |
Source: Public Record Report a problem | ||
| 1/13/2022 | Pending sale | $400,000$257/sqft |
Source: Stellar MLS #N6119080 Report a problem | ||
| 1/10/2022 | Listed for sale | $400,000+48.7%$257/sqft |
Source: Stellar MLS #N6119080 Report a problem | ||
| 12/13/2019 | Sold | $269,000-0.3%$173/sqft |
Source: Stellar MLS #N6107236 Report a problem | ||
| 10/9/2019 | Pending sale | $269,900$173/sqft |
Source: Coldwell Banker Residential Real Estate - Venice/Englewood #N6107236 Report a problem | ||
| 9/27/2019 | Listed for sale | $269,900$173/sqft |
Source: Coldwell Banker Residential Real Estate - Venice/Englewood #N6107236 Report a problem | ||
| 6/1/2019 | Listing removed | $269,900$173/sqft |
Source: RE/MAX Alliance Group #N6104446 Report a problem | ||
| 5/25/2019 | Price change | $269,900-1.8%$173/sqft |
Source: RE/MAX ALLIANCE GROUP #N6104446 Report a problem | ||
| 3/30/2019 | Price change | $274,900-1.8%$176/sqft |
Source: RE/MAX ALLIANCE GROUP #N6104446 Report a problem | ||
| 3/6/2019 | Price change | $279,900-1.8%$180/sqft |
Source: RE/MAX ALLIANCE GROUP #N6104446 Report a problem | ||
| 2/25/2019 | Listed for sale | $285,000+32.6%$183/sqft |
Source: RE/MAX ALLIANCE GROUP #N6104446 Report a problem | ||
| 12/26/2013 | Sold | $215,000$138/sqft |
Source: Public Record Report a problem | ||
Public tax history
| Year | Property taxes | Tax assessment |
|---|---|---|
| 2025 | $3,618 -9.6% | $298,200 -11.1% |
| 2024 | $4,004 -14.3% | $335,600 -6.8% |
| 2023 | $4,672 +88.4% | $360,100 +71.8% |
| 2022 | $2,479 +0.9% | $209,615 +3% |
| 2021 | $2,458 +0.1% | $203,510 +1.4% |
| 2020 | $2,454 +56.8% | $200,700 +24.3% |
| 2019 | $1,565 | $161,489 +1.9% |
| 2018 | $1,565 +3.6% | $158,478 +2.1% |
| 2017 | $1,510 -0.4% | $155,218 -22.4% |
| 2016 | $1,517 +1.5% | $199,900 +11% |
| 2015 | $1,495 -9.7% | $180,100 |
| 2014 | $1,655 | -- |
Find assessor info on the county website
Monthly payment
Est. payment
Payment breakdown
Explore the cost of this home by adjusting the details. Changes won't be saved.Climate risks
Neighborhood: 34292
Nearby schools
GreatSchools rating
- 6/10Garden Elementary SchoolGrades: K-5Distance: 1.4 mi
- 7/10Venice Middle SchoolGrades: 6-8Distance: 2.5 mi
- 7/10Venice Senior High SchoolGrades: 9-12Distance: 3.3 mi
Schools provided by the listing agent
- Elementary: Garden Elementary
- Middle: Venice Area Middle
- High: Venice Senior High
Source: Stellar MLS. This data may not be complete. We recommend contacting the local school district to confirm school assignments for this home.
- $365,0002 bd2 ba1.5k sqft401 Capulet Dr, Venice, FL 34292Sold

- $326,9002 bd2 ba1.5k sqft389 Capulet Dr, Venice, FL 34292Off Market
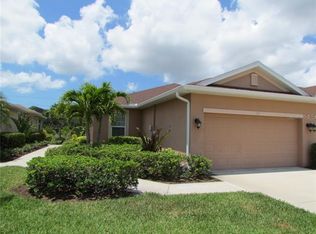
- $435,0002 bd2 ba1.5k sqft383 Capulet Dr, Venice, FL 34292Sold

- $306,4002 bd2 ba1.5k sqft407 Capulet Dr, Venice, FL 34292Off Market
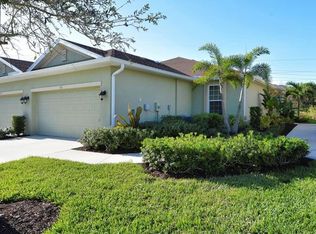
- $316,6002 bd2 ba1.5k sqft413 Capulet Dr, Venice, FL 34292Off Market
- $331,2002 bd2 ba1.5k sqft377 Capulet Dr, Venice, FL 34292Off Market
- $333,9002 bd2 ba1.6k sqft2557 Terracina Dr, Venice, FL 34292Off Market
- $327,7002 bd2 ba1.5k sqft2556 Terracina Dr, Venice, FL 34292Off Market
A local agent can set up tours, give advice and negotiate with sellers.
Similar homes
- $319,9002 bd2 ba1.5k sqft2520 Terracina Dr, Venice, FL 34292For Sale
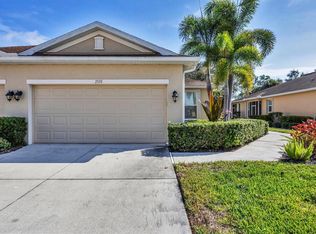
 MLS ID #N6141793, Gae Stewart, RE/MAX ALLIANCE GROUP. Stellar MLS
 - $335,0002 bd2 ba1.7k sqft318 Langholm Dr, Venice, FL 34293For Sale
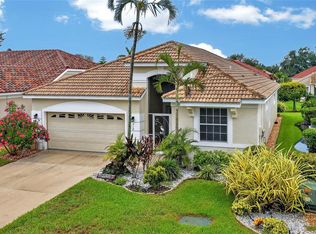 MLS ID #C7527414, Christopher Grant, GRANT TEAM REAL ESTATE, LLC. Stellar MLS
 - $309,7002 bd2 ba1.2k sqft12666 Shimmering Oak Cir, Venice, FL 34293For Sale
 MLS ID #N6144689, Curt Cooke, RE/MAX PALM. Stellar MLS
 - $350,0003 bd2 ba1.5k sqft5283 Canyonland Way, Venice, FL 34293For Sale
 MLS ID #A4673552, Denise Conrad, RE/MAX ALLIANCE GROUP. Stellar MLS
 - $434,9993 bd3 ba1.8k sqft19393 Cruise Dr, Venice, FL 34292For SaleMLS ID #A4682391, Valarie Summa, EDG REALTY LLC. Stellar MLS
- $355,0002 bd2 ba1.6k sqft12020 Tapestry Ln, Venice, FL 34293For SaleMLS ID #N6144342, Janice Ward, COLDWELL BANKER REALTY. Stellar MLS
- $330,0002 bd2 ba1.6k sqft11929 Tapestry Ln, Venice, FL 34293For SaleMLS ID #A4689407, Rachel Tritschler, RE/MAX ALLIANCE GROUP. Stellar MLS
- $290,0003 bd2 ba1.3k sqft4213 Vicenza Dr #A2, Venice, FL 34293For SaleMLS ID #A4677010, Samira Easton, PA, PREMIER SOTHEBYS INTL REALTY. Stellar MLS
- $425,0003 bd2 ba1.6k sqft1808 San Trovaso Way, Venice, FL 34285For SaleMLS ID #N6144840, Jennifer Magoon, COLDWELL BANKER REALTY. Stellar MLS
- $329,9003 bd2 ba1.4k sqft7380 Meroni Blvd, North Port, FL 34291For SaleMLS ID #A4668474, Ella Selyukov, VETERANS REALTY INC.. Stellar MLS
- $349,9002 bd2 ba1.5k sqft23085 Banbury Way #103, Venice, FL 34293For SaleMLS ID #A4690984, Sandra Rubinstein, BERKSHIRE HATHAWAY HOMESERVICE. Stellar MLS
- $314,9002 bd2 ba1.3k sqft4980 Whispering Oaks Dr, North Port, FL 34287For SaleMLS ID #N6144957, Louise Clapp, POINTE OF PALMS REAL ESTATE. Stellar MLS
- $319,5003 bd2 ba1.5k sqft173 Navigation Cir #107, Osprey, FL 34229For SaleMLS ID #N6144704, Tim Weller, EXIT KING REALTY. Stellar MLS
- $350,0002 bd2 ba1.4k sqft1359 Backspin Dr, Englewood, FL 34223For SaleMLS ID #D6147128, Maryann Casey, MICHAEL SAUNDERS & COMPANY. Stellar MLS
- $295,0003 bd2 ba1.3k sqft4206 Vicenza Dr #C24, Venice, FL 34293For SaleMLS ID #A4665185, Samira Easton, PA, PREMIER SOTHEBYS INTL REALTY. Stellar MLS
- $319,9003 bd2 ba2k sqft2771 Whispering Pine Ln, North Port, FL 34287For SaleMLS ID #TB8520242, Rob Bermes, EPIQUE REALTY INC.. Stellar MLS
- $459,0003 bd2 ba1.8k sqft711 Back 9 Dr, Venice, FL 34285For SaleMLS ID #N6142445, Jennifer Magoon, COLDWELL BANKER REALTY. Stellar MLS
- $299,9002 bd2 ba1.3k sqft4820 Whispering Oaks Dr, North Port, FL 34287For SaleMLS ID #N6144761, Louise Clapp, POINTE OF PALMS REAL ESTATE. Stellar MLS
- $359,0002 bd2 ba1.5k sqft1321 Backspin Dr, Englewood, FL 34223For SaleMLS ID #A4688962, Heather Ackley, PLLC, RE/MAX ALLIANCE GROUP. Stellar MLS
- $379,9003 bd2 ba1.8k sqft2543 Arugula Dr, North Port, FL 34289For SaleMLS ID #C7528394, Catherine Anderson, RE/MAX PALM REALTY. Stellar MLS
