Skip main navigation
Sold for $365,000
  • $365,000

    401 Capulet Dr, Venice, FL 34292

    2beds
    1,558sqft
    Villa
    Built in 2013
    4,324 Square Feet Lot
    $341,400 Zestimate®
    $234/sqft
    $2,418 Estimated rent

    Home value

    $341,400

    $324,000 - $358,000

    $2,418/mo

    Zestimate® history
    Loading
    Loading...

    Owner options

    List your home for rent

    $2,418/mo

    Rent Zestimate®

    Find your next renter with Zillow Rental Manager. Plus, with online applications, you can quickly screen prospective tenants – for free.

    Learn more

    $2,418/mo

    Rent Zestimate®

    Refinance and save

    $2,751/mo

    Est. payment

    Refinancing to a lower rate could help reduce your monthly payments and save thousands over the life of the loan.

    See today's rates

    $2,751/mo

    Est. payment

    Explore your selling options

    Work with a Zillow partner agent

    Leverage their expertise and Zillow's premium Showcase listings to get your home seen by more buyers.

    Get started

    List with your own agent

    Get your home in front of millions of buyers by listing it on Zillow.

    Learn how to do it

    Sell it yourself

    Take full control of how buyers see your home on Zillow by listing For Sale by Owner (FSBO).

    List your home

    What's special

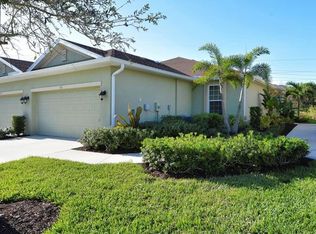
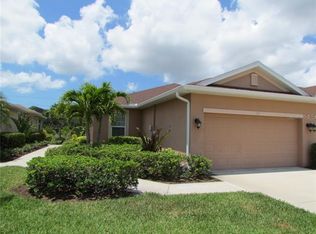
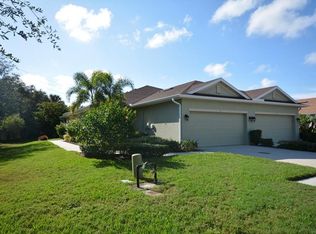
    BIG SAVINGS: FREE 1 Year Home Warranty given at closing. If you use our preferred lender, you can get credit for a FREE appraisal and additional interest rate buy down credit. If you use our preferred title company, title discounts will apply! Welcome to the best of Venice Villa living at Verona Reserve. Overlooking a serene preserve, this villa features an extended screened in lanai, 2 Bedrooms, 2 Bathrooms, PLUS A DEN, a 2 CAR garage, and is TURNKEY FURNISHED! Upgraded features abound throughout, including luxury wood vinyl flooring in the bedrooms and den, plantation shutters adorning the windows, and modern elegant light fixtures throughout. Tray ceilings with crown molding add a touch of sophistication to the living room, dining room, den and master bedroom. The gourmet kitchen features handsome granite countertops, a travertine-style backsplash, and ample space for entertaining. With its seamless flow into the dining room, living room, and lanai, this kitchen is perfectly positioned and apportioned to be the focal point of the home. Indulge in the seamless indoor-outdoor living experience with an extended screened-in Lanai offering breathtaking views of the expansive preserve, creating your very own private Florida oasis. Large sliders open to effortlessly blend the outside space into your living room, perfect for entertaining or simply unwinding in style. Be energized in your den that is naturally illuminated with two skylights. Retreat to the master bedroom sanctuary, complete with granite counters in the ensuite bathroom, his and her sinks, and a luxurious sitting VANITY SPACE. Verona Reserve offers more than just a home; it's a lifestyle. Enjoy resort-style amenities including a sparkling pool, perfect for lazy afternoons or refreshing dips. Your furry friends will love the nearby dog park, while you'll appreciate the convenience of living near shopping, dining, medical facilities, and easy access to I-75. With no CDD fees and maintenance-free living, Verona Reserve provides for your peace of mind. Don't miss your chance to call this exquisite villa home. Schedule your showing today and seize the opportunity to live the Florida dream in Verona Reserve.

    Zillow last checked:

    Listing updated:

    Listed by:

    Brett Keyser, Jr 941-957-8425,

    RE/MAX ALLIANCE GROUP 941-954-5454

    Bought with:

    Tamara Loeber, 3488110

    BERKSHIRE HATHAWAY HOMESERVICES FLORIDA REALTY

    Source: Stellar MLS,MLS#: A4600806MLS LogoOriginating MLS: Sarasota - Manatee

    Facts & features

    Interior

    Bedrooms & bathrooms
    • Bedrooms: 2
    • Bathrooms: 2
    • Full bathrooms: 2
    Primary bedroom
    • Features: En Suite Bathroom, Walk-In Closet(s)
    • Level: First
    • Dimensions: 14x12
    Bedroom 2
    • Features: Built-in Closet
    • Level: First
    • Dimensions: 11x13
    Balcony porch lanai
    • Level: First
    • Dimensions: 16x10
    Den
    • Level: First
    • Dimensions: 11x11
    Dining room
    • Level: First
    • Dimensions: 12x15
    Great room
    • Level: First
    • Dimensions: 17x15
    Kitchen
    • Level: First
    • Dimensions: 12x14
    Heating
    • Electric
    Cooling
    • Central Air
    Appliances
    • Included: Cooktop, Dishwasher, Dryer, Microwave, Range, Refrigerator, Washer
    • Laundry: Inside, Laundry Room, Washer Hookup
    Features
    • Crown Molding, Living Room/Dining Room Combo, Open Floorplan, Primary Bedroom Main Floor, Split Bedroom, Stone Counters, Thermostat
    • Flooring: Ceramic Tile, Tile, Vinyl
    • Doors: Sliding Doors
    • Windows: Window Treatments
    • Has fireplace: No
    Interior area
    • Total structure area: 2,127
    • Total interior livable area: 1,558 sqft

    Property

    Parking
    • Total spaces: 2
    • Parking features: Driveway, Garage Door Opener
    • Attached garage spaces: 2
    • Has uncovered spaces: Yes
    Features
    • Levels: One
    • Stories: 1
    • Patio & porch: Patio, Screened
    • Exterior features: Irrigation System, Lighting, Rain Gutters, Sidewalk
    • Pool features: In Ground
    • Has view: Yes
    • View description: Trees/Woods
    Lot
    • Size: 4,324 Square Feet
    • Features: Cul-De-Sac, In County, Landscaped, Street Dead-End
    • Residential vegetation: Mature Landscaping, Trees/Landscaped
    Details
    • Parcel number: 0414160072
    • Zoning: RMF1
    • Special conditions: None

    Construction

    Type & style
    • Home type: SingleFamily
    • Architectural style: Florida
    • Property subtype: Villa
    Materials
    • Block, Concrete, Stucco
    • Foundation: Slab
    • Roof: Shingle
    Condition
    • Completed
    • New construction: No
    • Year built: 2013
    Details
    • Builder model: Ibis
    • Builder name: Taylor Morrison

    Utilities & green energy

    • Sewer: Public Sewer
    • Water: Public
    • Utilities for property: Cable Available, Cable Connected, Electricity Connected, Public, Sewer Connected

    Community & HOA

    Community
    • Features: Deed Restrictions, Dog Park, Gated Community - No Guard, Pool, Sidewalks
    • Pet fee: $0 monthly
    • Subdivision: VERONA RESERVE REP
    HOA
    • Has HOA: Yes
    • Amenities included: Pool, Recreation Facilities
    • Services included: Common Area Taxes, Community Pool, Maintenance Structure, Maintenance Grounds, Maintenance Repairs, Pool Maintenance
    • HOA fee: $398 monthly
    • HOA name: Kerry Evans/X1115
    • HOA phone: 813-607-2220
    Location
    • Region: Venice

    Financial & listing details

    • Price per square foot: $234/sqft
    • Tax assessed value: $298,200
    • Annual tax amount: $2,461
    • Date on market: 2/27/2024
    • Cumulative days on market: 109 days
    • Listing terms: Cash,Conventional
    • Ownership: Fee Simple
    • Total actual rent: 0
    • Electric utility on property: Yes
    • Road surface type: Asphalt, Paved

    Price history

    DateEventPrice
    7/24/2024Sold$365,000-2.7%$234/sqft
    Source: Stellar MLS #A4600806 Report a problem
    6/17/2024Pending sale$375,000$241/sqft
    Source: Stellar MLS #A4600806 Report a problem
    6/14/2024Price change$375,000-1.1%$241/sqft
    Source: Stellar MLS #A4600806 Report a problem
    5/28/2024Price change$379,000-0.3%$243/sqft
    Source: Stellar MLS #A4600806 Report a problem
    4/19/2024Price change$380,000-1.3%$244/sqft
    Source: Stellar MLS #A4600806 Report a problem
    3/22/2024Price change$385,000-2.5%$247/sqft
    Source: Stellar MLS #A4600806 Report a problem
    2/27/2024Listed for sale$395,000+88.8%$254/sqft
    Source: Stellar MLS #A4600806 Report a problem
    5/15/2014Sold$209,200$134/sqft
    Source: Stellar MLS #T2609644 Report a problem

    Public tax history

    YearProperty taxesTax assessment
    2025$4,043 +56.6%$298,200 +39.6%
    2024$2,583 +4.9%$213,553 +3%
    2023$2,461 +4.2%$207,333 +3%
    2022$2,361 +1%$201,294 +3%
    2021$2,339 +0.2%$195,431 +1.4%
    2020$2,334 +4.3%$192,733 +2.3%
    2019$2,239 $188,400 -0.3%
    2018$2,239 +0.6%$189,059 +2.1%
    2017$2,225 -1.7%$185,170 -7.4%
    2016$2,263 +1.7%$199,900 +11%
    2015$2,226 -9.8%$180,100
    2014$2,469 --
    Find assessor info on the county website

    Neighborhood: 34292

    Nearby schools

    GreatSchools rating
    Schools provided by the listing agent
    • Elementary: Garden Elementary
    • Middle: Venice Area Middle
    • High: Venice Senior High

    Source: Stellar MLS. This data may not be complete. We recommend contacting the local school district to confirm school assignments for this home.

    Get a cash offer in 3 minutes
    Find out how much your home could sell for in as little as 3 minutes with a no-obligation cash offer.
    Estimated market value
    $341,400
    Get a cash offer in 3 minutes
    Find out how much your home could sell for in as little as 3 minutes with a no-obligation cash offer.
    Estimated market value
    $341,400