Short Sale. Third Party Approval Required / From the moment you arrive, this home draws you in — a charming walkway sets the tone before you even step through the door. Inside, the kitchen truly is the heart of the home. Quartz countertops, crisp white paneled cabinetry, a herringbone tile backsplash, and a generous island made for gathering create a space you'll love cooking and entertaining in. The 5x7 walk-in pantry means everything has its place, out of sight and always within reach. The great room flows effortlessly onto a screened, brick-paved lanai, where tropical palms set a peaceful backdrop for your morning coffee or evening wind-down. French doors open to a private den with its own closet — flexible enough to become a home office, quiet retreat, or third bedroom. The primary suite is nothing short of a sanctuary. Wake up to soft views of the backyard, unwind in the spacious walk-in closet, and enjoy the spa-like feel of a dual-sink quartz vanity, a frameless glass walk-in shower, and a private water closet. Storage is never an afterthought here, with two linen closets, a front-hall drop zone for everyday essentials, and smart home wiring woven throughout for effortless living. And when you're ready to venture beyond your own private oasis, Toscana Isles welcomes you with a Tuscan-inspired clubhouse, fitness center, game room, zero-entry pool overlooking the lake, tennis and pickleball courts, bocce, a dog park, and even a kayak launch. Tucked in Nokomis — right between Sarasota and Venice — you're just minutes from shark-tooth hunting on Venice Beach and the charm of downtown Venice's shops, restaurants, and festivals. Buyers are responsible for a $1,200 Short Sale Negotiation Fee due at closing, Measurements are not guaranteed. Buyer is responsible for turning on electric / water for inspections if not on. Homes like this don't come around often. Come see it for yourself — you just might fall in love.
For sale
$375,000
200 SOLIERA STREET, NOKOMIS, FL 34275
3beds
1,602sqft
:
Get pre-qualified$2,670/mo
Single Family Residence
Built in 2021
5,046 Square Feet Lot
$361,700 Zestimate®
$234/sqft
$284/mo HOA
What's special
Quartz countertopsScreened brick-paved lanaiCrisp white paneled cabinetryHerringbone tile backsplashFrameless glass walk-in showerPrivate water closetCharming walkway
- 11 days |
- 1,247 |
- 81 |
Likely to sell faster than
Zillow last checked:
Listing updated:
Listed by:
Kristen Hertel 941-928-2356,
NEXTHOME EXCELLENCE 941-893-4505
Source: Stellar MLS,MLS#: A4699992 Originating MLS: Sarasota - Manatee
Originating MLS: Sarasota - Manatee
Facts & features
Interior
Bedrooms & bathrooms
- Bedrooms: 3
- Bathrooms: 2
- Full bathrooms: 2
Primary bedroom
- Features: Ceiling Fan(s), Dual Sinks, En Suite Bathroom, Water Closet/Priv Toilet, Walk-In Closet(s)
- Level: First
- Area: 182 Square Feet
- Dimensions: 14x13
Bedroom 2
- Features: Ceiling Fan(s), Built-in Closet
- Level: First
- Area: 110 Square Feet
- Dimensions: 11x10
Bedroom 3
- Features: Ceiling Fan(s), Built-in Closet
- Level: First
- Area: 132 Square Feet
- Dimensions: 11x12
Great room
- Features: Ceiling Fan(s)
- Level: First
- Area: 336 Square Feet
- Dimensions: 24x14
Kitchen
- Features: Pantry, Walk-In Closet(s)
- Level: First
- Area: 136 Square Feet
- Dimensions: 8x17
Laundry
- Level: First
- Area: 30 Square Feet
- Dimensions: 6x5
Heating
- Central
Cooling
- Central Air
Appliances
- Included: Dishwasher, Disposal, Microwave, Range
- Laundry: Electric Dryer Hookup, Washer Hookup
Features
- Ceiling Fan(s), Living Room/Dining Room Combo, Open Floorplan
- Flooring: Carpet, Tile
- Doors: Sliding Doors
- Windows: Hurricane Shutters
- Has fireplace: No
Interior area
- Total structure area: 2,207
- Total interior livable area: 1,602 sqft
Video & virtual tour
Property
Parking
- Total spaces: 2
- Parking features: Garage - Attached
- Attached garage spaces: 2
- Details: Garage Dimensions: 19x19
Features
- Levels: One
- Stories: 1
- Exterior features: Irrigation System, Sidewalk
Lot
- Size: 5,046 Square Feet
Details
- Parcel number: 0366118010
- Zoning: PUD
- Special conditions: Short Sale
Construction
Type & style
- Home type: SingleFamily
- Property subtype: Single Family Residence
Materials
- Stucco
- Foundation: Slab
- Roof: Tile
Condition
- New construction: No
- Year built: 2021
Utilities & green energy
- Sewer: Public Sewer
- Water: Public
- Utilities for property: Cable Available, Cable Connected, Electricity Available, Electricity Connected, Sewer Connected, Water Connected
Community & HOA
Community
- Features: Association Recreation - Owned, Deed Restrictions, Dog Park, Fitness Center, Gated Community - Guard, Golf Carts OK, Irrigation-Reclaimed Water, No Truck/RV/Motorcycle Parking, Playground, Pool, Sidewalks, Tennis Court(s)
- Pet fee: $0 monthly
- Subdivision: TOSCANA ISLES PH 5 UN 2
HOA
- Has HOA: Yes
- HOA fee: $284 monthly
- HOA name: Sabastion Wallack
- HOA phone: 941-200-0570
Location
- Region: Nokomis
Financial & listing details
- Price per square foot: $234/sqft
- Tax assessed value: $338,100
- Annual tax amount: $6,243
- Date on market: 7/16/2026
- Cumulative days on market: 12 days
- Listing terms: Cash,Conventional
- Ownership: Fee Simple
- Total actual rent: 0
- Electric utility on property: Yes
- Road surface type: Asphalt
Estimated market value
$361,700
$344,000 - $380,000
$2,723/mo
Price history
| Date | Event | Price |
|---|---|---|
| 7/17/2026 | Listed for sale | $375,000-11.6%$234/sqft |
Source:  Stellar MLS #A4699992 Report a problem Stellar MLS #A4699992 Report a problem | ||
| 2/12/2026 | Listing removed | $423,999$265/sqft |
Source: Stellar MLS #TB8417871 Report a problem | ||
| 12/3/2025 | Price change | $423,999-2.5%$265/sqft |
Source: Stellar MLS #TB8417871 Report a problem | ||
| 9/30/2025 | Price change | $434,900-2%$271/sqft |
Source: Stellar MLS #TB8417871 Report a problem | ||
| 8/15/2025 | Listed for sale | $443,999-1.3%$277/sqft |
Source: Stellar MLS #TB8417871 Report a problem | ||
| 1/18/2025 | Listing removed | $450,000$281/sqft |
Source: Stellar MLS #TB8320498 Report a problem | ||
| 1/12/2025 | Price change | $450,000-0.4%$281/sqft |
Source: Stellar MLS #TB8320498 Report a problem | ||
| 1/3/2025 | Price change | $451,999-0.2%$282/sqft |
Source: Stellar MLS #TB8320498 Report a problem | ||
| 12/21/2024 | Price change | $452,999+2.3%$283/sqft |
Source: Stellar MLS #TB8320498 Report a problem | ||
| 12/9/2024 | Price change | $442,9990%$277/sqft |
Source: Stellar MLS #TB8320498 Report a problem | ||
| 11/13/2024 | Listed for sale | $443,000-0.2%$277/sqft |
Source: Stellar MLS #TB8320498 Report a problem | ||
| 9/3/2024 | Listing removed | $443,999$277/sqft |
Source: Stellar MLS #T3532698 Report a problem | ||
| 8/31/2024 | Price change | $443,999-0.2%$277/sqft |
Source: Stellar MLS #T3532698 Report a problem | ||
| 8/16/2024 | Price change | $444,999-1.1%$278/sqft |
Source: Stellar MLS #T3532698 Report a problem | ||
| 8/12/2024 | Price change | $449,999-1.1%$281/sqft |
Source: Stellar MLS #T3532698 Report a problem | ||
| 7/23/2024 | Price change | $454,999-0.7%$284/sqft |
Source: Stellar MLS #T3532698 Report a problem | ||
| 7/20/2024 | Price change | $457,999-0.2%$286/sqft |
Source: Stellar MLS #T3532698 Report a problem | ||
| 7/2/2024 | Price change | $458,999-0.2%$287/sqft |
Source: Stellar MLS #T3532698 Report a problem | ||
| 6/9/2024 | Listed for sale | $460,000-6.1%$287/sqft |
Source: Stellar MLS #T3532698 Report a problem | ||
| 4/21/2024 | Listing removed | -- |
Source: Stellar MLS #A4588407 Report a problem | ||
| 3/26/2024 | Price change | $489,999-1%$306/sqft |
Source: Stellar MLS #A4588407 Report a problem | ||
| 3/20/2024 | Price change | $495,000-1%$309/sqft |
Source: Stellar MLS #A4588407 Report a problem | ||
| 2/29/2024 | Price change | $499,999-0.8%$312/sqft |
Source: Stellar MLS #A4588407 Report a problem | ||
| 2/1/2024 | Price change | $504,000-1.1%$315/sqft |
Source: Stellar MLS #A4588407 Report a problem | ||
| 1/9/2024 | Listed for sale | $509,500+2.2%$318/sqft |
Source: Stellar MLS #A4588407 Report a problem | ||
| 12/2/2022 | Sold | $498,500+46.4%$311/sqft |
Source: Public Record Report a problem | ||
| 9/30/2021 | Sold | $340,560$213/sqft |
Source: Public Record Report a problem | ||
Public tax history
| Year | Property taxes | Tax assessment |
|---|---|---|
| 2025 | $6,243 -9.4% | $338,100 -10.6% |
| 2024 | $6,890 -5.3% | $378,100 -5.4% |
| 2023 | $7,272 +11.2% | $399,800 +18.1% |
| 2022 | $6,541 +142% | $338,400 +523.2% |
| 2021 | $2,703 | $54,300 |
| 2020 | -- | -- |
Find assessor info on the county website
Monthly payment
Est. payment
Payment breakdown
Explore the cost of this home by adjusting the details. Changes won't be saved.Climate risks
Neighborhood: 34275
Nearby schools
GreatSchools rating
- 8/10Laurel Nokomis SchoolGrades: PK-8Distance: 2.3 mi
- 7/10Venice Senior High SchoolGrades: 9-12Distance: 5 mi
- $411,2003 bd2 ba1.6k sqft196 Soliera St, Nokomis, FL 34275Off Market
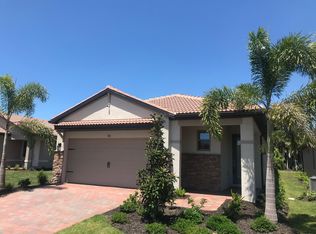
- $397,5003 bd2 ba1.7k sqft204 Soliera St, Nokomis, FL 34275Off Market
- $390,2003 bd2 ba1.6k sqft208 Soliera St, Nokomis, FL 34275Off Market
- $489,0003 bd2 ba1.4k sqft192 Soliera St, Nokomis, FL 34275For Sale

- $407,4003 bd2 ba1.7k sqft212 Soliera St, Nokomis, FL 34275Off Market
- $391,6003 bd2 ba1.4k sqft188 Soliera St, Nokomis, FL 34275Off Market
- $443,9992 bd2 ba1.6k sqft121 Moscata Way, Nokomis, FL 34275Sold
- $396,0003 bd2 ba1.6k sqft216 Soliera St, Nokomis, FL 34275Off Market
A local agent can set up tours, give advice and negotiate with sellers.
A local lender can help you make sure your offer is ready when you are.
Similar homes
- $380,0003 bd2 ba1.4k sqft229 TERAMO WAY, NOKOMIS, FL 34275For Sale

 MLS ID #A4697719, Kimberly Dunn, LLC, COLDWELL BANKER REALTY. Stellar MLS
 - $419,0003 bd2 ba1.6k sqft113 MOSCATA WAY, NOKOMIS, FL 34275For Sale
 MLS ID #A4696702, Melissa Armstrong, STARLIGHT REAL ESTATE SERVICE. Stellar MLS
 - $425,0003 bd2 ba1.6k sqft325 VILLORESI BOULEVARD, NOKOMIS, FL 34275For Sale
 MLS ID #A4662619, David Dixon, GRECO REAL ESTATE. Stellar MLS
 - $430,0002 bd2 ba1.7k sqft113 VINADIO BOULEVARD, NOKOMIS, FL 34275For Sale
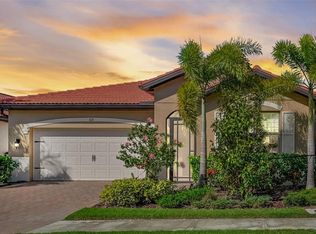 MLS ID #N6144306, Ron Gubiotti, Jr, EXIT KING REALTY. Stellar MLS
 - $489,0003 bd2 ba1.4k sqft192 SOLIERA STREET, NOKOMIS, FL 34275For SaleMLS ID #A4685747, Dave Beachy, BEACHY PROPERTIES. Stellar MLS
- $549,9003 bd2 ba1.8k sqft108 MARAVIYA BOULEVARD, NOKOMIS, FL 34275For SaleMLS ID #A4683199, Steve McNally, WATERSIDE REALTY LLC. Stellar MLS
- $499,9003 bd2 ba1.9k sqft131 MARAVIYA BOULEVARD, NOKOMIS, FL 34275For SaleMLS ID #A4674530, Ron Suponcic, JR, COLDWELL BANKER REALTY. Stellar MLS
- $425,0002 bd2 ba1.5k sqft221 PALIDORO CIRCLE, NOKOMIS, FL 34275For SaleMLS ID #A4676296, Julie Larson, LLC, WHITE SANDS REALTY GROUP FL. Stellar MLS
- $399,9003 bd2 ba1.7k sqft12455 GHIBERTI CIRCLE #101, VENICE, FL 34293For SaleMLS ID #TB8531505, Yelena Golovatyuk, KELLER WILLIAMS ST PETE REALTY. Stellar MLS
- $555,0002 bd2 ba1.8k sqft191 MARAVIYA BOULEVARD, NORTH VENICE, FL 34275For SaleMLS ID #A4695019, Cynthia Brock, GULF SANDS REALTY, LLC. Stellar MLS
- $359,0002 bd2 ba1.7k sqft316 WEXFORD TERRACE #167, VENICE, FL 34293For SaleMLS ID #N6144790, Tiffany Habedank, EVOLVE REAL ESTATE. Stellar MLS
- $525,0002 bd2 ba1.6k sqft5749 SEMOLINO STREET, NOKOMIS, FL 34275For SaleMLS ID #N6144814, Allyson Zweifel, KELLER WILLIAMS ISLAND LIFE REAL ESTATE. Stellar MLS
- $369,0003 bd2 ba1.8k sqft6755 TROPICAIRE BOULEVARD, NORTH PORT, FL 34291For SaleMLS ID #N6144642, Sally Abdella LLC, COLDWELL BANKER REALTY. Stellar MLS
- $355,0002 bd2 ba1.6k sqft12020 TAPESTRY LANE, VENICE, FL 34293For SaleMLS ID #N6144342, Janice Ward, COLDWELL BANKER REALTY. Stellar MLS
- $539,0003 bd2 ba2.3k sqft202 BELLA VISTA TERRACE #28D, NOKOMIS, FL 34275For SaleMLS ID #A4695960, Jon Buice, EXP REALTY LLC. Stellar MLS
- $429,0003 bd2 ba1.6k sqft535 FALLBROOK DRIVE, VENICE, FL 34292For SaleMLS ID #N6144127, Debi Cohoon, PREMIER SOTHEBYS INTL REALTY. Stellar MLS
- $385,0002 bd2 ba1.5k sqft10068 MORNING MIST LANE, SARASOTA, FL 34241For SaleMLS ID #A4698146, Mark Boehmig, MICHAEL SAUNDERS & COMPANY. Stellar MLS
- $350,0002 bd2 ba1.5k sqft12055 AMICA LOOP, VENICE, FL 34293For SaleMLS ID #A4693365, Jessica Acord, KELLER WILLIAMS ON THE WATER S. Stellar MLS
- $330,0002 bd2 ba1.4k sqft20411 SYMPHONY PLACE, VENICE, FL 34293For SaleMLS ID #D6148217, Laurie Sandoval, RE/MAX PALM REALTY OF VENICE. Stellar MLS
- $341,0002 bd2 ba1.9k sqft10039 CROOKED CREEK DRIVE #201, VENICE, FL 34293For SaleMLS ID #N6143329, Steve Goodwin, EXIT KING REALTY. Stellar MLS
