Under contract-accepting backup offers. Virtually Staged. Stunning 3 Bed, 2 Bath in Toscana Isles Welcome to your dream home in the desirable Toscana Isles community! This beautifully remodeled 3-bedroom, 2-bath residence is ready for you to move in and enjoy. Step inside to discover a modern living space enhanced by brand-new Luxury Vinyl Plank (LVP) flooring that seamlessly flows throughout. The bright and airy ambiance is complemented by freshly painted walls from floor to ceiling, doors, cabinets along with newly installed baseboard. The bathrooms feature stunning new tile showers and floors, creating a spa-like retreat for your daily routine. The newly remodeled kitchen is a true standout, featuring floor-to-ceiling cabinetry, an elegant tile backsplash, and all new hardware, creating an elegant culinary experience. The entire home is illuminated with newly updated lighting, providing a touch of luxury and setting this property apart from the rest in the community. Appliances are only three years old, ensuring both functionality and style. Enjoy the convenience of newly installed lighting, ceiling fans, and plumbing fixtures, adding both style and functionality to your new home. The thoughtfully designed office area is equipped with built-in shelving, perfect for those who work from home or need extra storage. A beautifully designed shiplap feature wall adds a unique touch of character and elegance to the living space. Situated within a gated community, you’ll have access to fantastic amenities, including tennis courts, a dog park, a resort-style pool, and a fully equipped gym. Join in on frequent community events and enjoy a vibrant lifestyle with your neighbors. Additionally, this home boasts an oversized garage that can comfortably accommodate three cars, providing ample space for vehicles and storage; OR the extended area could easily be converted into a fourth bedroom. Don’t miss out on this exceptional property that combines modern living with an inviting community atmosphere. Schedule your private showing today and make this incredible home yours!
Accepting backups
$425,000
325 VILLORESI BOULEVARD, NOKOMIS, FL 34275
3beds
1,670sqft
Single Family Residence
Built in 2022
6,169 Square Feet Lot
$413,900 Zestimate®
$254/sqft
$293/mo HOA
What's special
Newly updated lightingFreshly painted wallsFloor-to-ceiling cabinetryNewly remodeled kitchenElegant tile backsplashBuilt-in shelving
- 345 days |
- 516 |
- 43 |
Zillow last checked:
Listing updated:
Listed by:
David Dixon 941-706-8617,
GRECO REAL ESTATE 941-685-0449
Source: Stellar MLS,MLS#: A4662619 Originating MLS: Sarasota - Manatee
Originating MLS: Sarasota - Manatee
Facts & features
Interior
Bedrooms & bathrooms
- Bedrooms: 3
- Bathrooms: 2
- Full bathrooms: 2
Rooms
- Room types: Den/Library/Office
Primary bedroom
- Features: En Suite Bathroom, Walk-In Closet(s)
- Level: First
Bedroom 2
- Features: Storage Closet
- Level: First
Primary bathroom
- Features: Dual Sinks, Linen Closet
- Level: First
Bathroom 2
- Features: Tub With Shower, No Closet
- Level: First
Great room
- Features: Linen Closet
- Level: First
Kitchen
- Features: Kitchen Island, Storage Closet
- Level: First
Laundry
- Level: First
Office
- Features: Built-In Shelving, No Closet
- Level: First
Heating
- Central, Electric
Cooling
- Central Air
Appliances
- Included: Dishwasher, Disposal, Dryer, Microwave, Refrigerator, Washer
- Laundry: Laundry Room
Features
- Crown Molding, High Ceilings, Living Room/Dining Room Combo, Open Floorplan, Solid Surface Counters, Thermostat, Tray Ceiling(s), Walk-In Closet(s)
- Flooring: Tile, Vinyl
- Doors: Sliding Doors
- Windows: Window Treatments
- Has fireplace: No
Interior area
- Total structure area: 2,433
- Total interior livable area: 1,670 sqft
Video & virtual tour
Property
Parking
- Total spaces: 3
- Parking features: Driveway, Garage Door Opener, Oversized, Tandem
- Attached garage spaces: 3
- Has uncovered spaces: Yes
- Details: Garage Dimensions: 20x31
Features
- Levels: One
- Stories: 1
- Patio & porch: Covered, Rear Porch, Screened
- Exterior features: Irrigation System, Lighting, Rain Gutters, Sidewalk
- Waterfront features: Lake
Lot
- Size: 6,169 Square Feet
Details
- Parcel number: 0366150409
- Zoning: PUD
- Special conditions: None
Construction
Type & style
- Home type: SingleFamily
- Architectural style: Custom
- Property subtype: Single Family Residence
Materials
- Block, Stucco
- Foundation: Slab
- Roof: Tile
Condition
- New construction: No
- Year built: 2022
Utilities & green energy
- Sewer: Public Sewer
- Water: Public
- Utilities for property: BB/HS Internet Available, Cable Available, Public
Community & HOA
Community
- Features: Community Boat Ramp, Fishing, Lake, Water Access, Association Recreation - Owned, Buyer Approval Required, Clubhouse, Community Mailbox, Deed Restrictions, Dog Park, Fitness Center, Gated Community - Guard, Playground, Pool, Restaurant, Sidewalks, Tennis Court(s), Wheelchair Access
- Pet fee: $0 monthly
- Subdivision: TOSCANA ISLES PH 6 UN 2
HOA
- Has HOA: Yes
- Amenities included: Clubhouse, Fitness Center
- Services included: 24-Hour Guard, Common Area Taxes, Community Pool, Reserve Fund, Insurance, Internet, Maintenance Structure, Maintenance Grounds, Manager, Pool Maintenance, Private Road, Recreational Facilities, Security
- HOA fee: $293 monthly
- HOA name: Sebastian-Advanced MGMT Inc.
- HOA phone: 941-493-0287
- Second HOA name: No
Location
- Region: Nokomis
Financial & listing details
- Price per square foot: $254/sqft
- Tax assessed value: $358,300
- Annual tax amount: $7,556
- Date on market: 9/9/2025
- Cumulative days on market: 342 days
- Ownership: Fee Simple
- Total actual rent: 0
- Road surface type: Paved
Estimated market value
$413,900
$393,000 - $435,000
$2,853/mo
Price history
| Date | Event | Price |
|---|---|---|
| 5/20/2026 | Price change | $425,000-5.3%$254/sqft |
Source:  Stellar MLS #A4662619 Report a problem Stellar MLS #A4662619 Report a problem | ||
| 5/7/2026 | Price change | $448,900-0.2%$269/sqft |
Source: Stellar MLS #A4662619 Report a problem | ||
| 4/20/2026 | Price change | $449,900-2.2%$269/sqft |
Source: Stellar MLS #A4662619 Report a problem | ||
| 4/1/2026 | Price change | $459,900-1.1%$275/sqft |
Source: Stellar MLS #A4662619 Report a problem | ||
| 3/9/2026 | Price change | $464,900-2.1%$278/sqft |
Source: Stellar MLS #A4662619 Report a problem | ||
| 2/18/2026 | Price change | $475,000-2.9%$284/sqft |
Source: Stellar MLS #A4662619 Report a problem | ||
| 1/24/2026 | Price change | $489,000-1.8%$293/sqft |
Source: Stellar MLS #A4662619 Report a problem | ||
| 12/5/2025 | Price change | $498,000-2.2%$298/sqft |
Source: Stellar MLS #A4662619 Report a problem | ||
| 11/7/2025 | Price change | $509,000-3%$305/sqft |
Source: Stellar MLS #A4662619 Report a problem | ||
| 9/9/2025 | Listed for sale | $525,000+29.6%$314/sqft |
Source: Stellar MLS #A4662619 Report a problem | ||
| 4/18/2025 | Sold | $405,000-6.5%$243/sqft |
Source: Stellar MLS #A4613211 Report a problem | ||
| 3/20/2025 | Pending sale | $433,000$259/sqft |
Source: Stellar MLS #A4613211 Report a problem | ||
| 3/17/2025 | Listing removed | $433,000$259/sqft |
Source: Stellar MLS #A4613211 Report a problem | ||
| 2/14/2025 | Price change | $433,000-2.7%$259/sqft |
Source: Stellar MLS #A4613211 Report a problem | ||
| 1/23/2025 | Price change | $445,000-5.3%$266/sqft |
Source: Stellar MLS #A4613211 Report a problem | ||
| 9/23/2024 | Price change | $470,000-7.5%$281/sqft |
Source: Stellar MLS #A4613211 Report a problem | ||
| 9/10/2024 | Listed for sale | $508,000$304/sqft |
Source: Stellar MLS #A4613211 Report a problem | ||
| 8/15/2024 | Listing removed | -- |
Source: Stellar MLS #A4613211 Report a problem | ||
| 6/14/2024 | Listed for sale | $508,000+5.8%$304/sqft |
Source: Stellar MLS #A4613211 Report a problem | ||
| 1/4/2023 | Sold | $480,000-4%$287/sqft |
Source: Public Record Report a problem | ||
| 12/16/2022 | Pending sale | $499,999$299/sqft |
Source: Stellar MLS #N6119763 Report a problem | ||
| 11/10/2022 | Price change | $499,999-2.9%$299/sqft |
Source: Stellar MLS #N6119763 Report a problem | ||
| 10/26/2022 | Price change | $514,999-10.1%$308/sqft |
Source: Stellar MLS #N6119763 Report a problem | ||
| 10/10/2022 | Price change | $572,540+1.8%$343/sqft |
Source: Stellar MLS #N6119763 Report a problem | ||
| 3/28/2022 | Pending sale | $562,295$337/sqft |
Source: Stellar MLS #N6119763 Report a problem | ||
| 3/23/2022 | Listed for sale | $562,295$337/sqft |
Source: Stellar MLS #N6119763 Report a problem | ||
Public tax history
| Year | Property taxes | Tax assessment |
|---|---|---|
| 2025 | $7,557 -8% | $358,300 -10.2% |
| 2024 | $8,214 -4.9% | $398,900 -5.6% |
| 2023 | $8,634 +167.1% | $422,400 +563.1% |
| 2022 | $3,233 | $63,700 |
| 2021 | -- | -- |
Find assessor info on the county website
Monthly payment
Est. payment
Payment breakdown
Explore the cost of this home by adjusting the details. Changes won't be saved.Climate risks
Neighborhood: 34275
Nearby schools
GreatSchools rating
- 8/10Laurel Nokomis SchoolGrades: PK-8Distance: 2.5 mi
- 7/10Venice Senior High SchoolGrades: 9-12Distance: 5.1 mi
Schools provided by the listing agent
- Elementary: Laurel Nokomis Elementary
- High: Venice Senior High
Source: Stellar MLS. This data may not be complete. We recommend contacting the local school district to confirm school assignments for this home.
- $493,2003 bd3 ba1.9k sqft329 Villoresi Blvd, Nokomis, FL 34275Off Market
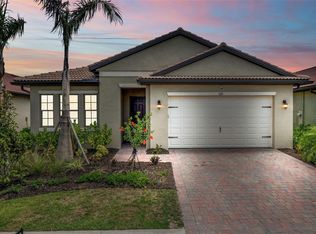
- $2,244,0006.14 acresKnights Trail Rd, Nokomis, FL 34275Off Market
- $483,1002 bd2 ba1.7k sqft297 Villoresi Blvd, Nokomis, FL 34275Off Market
- $441,8002 bd2 ba1.7k sqft116 Positano Trl, Nokomis, FL 34275Off Market
- $530,5003 bd2 ba2.2k sqft120 Positano Trl, Nokomis, FL 34275Off Market
- $723,3003 bd2 ba2.2k sqft324 Villoresi Blvd, Nokomis, FL 34275Off Market
- $494,5004 bd2 ba2k sqft124 Positano Trl, Nokomis, FL 34275Off Market
- $731,2003 bd3 ba2.2k sqft316 Villoresi Blvd, Nokomis, FL 34275Off Market
A local agent can set up tours, give advice and negotiate with sellers.
A local lender can help you make sure your offer is ready when you are.
Similar homes
- $499,9003 bd3 ba1.9k sqft288 SOLIERA STREET, NOKOMIS, FL 34275For Sale
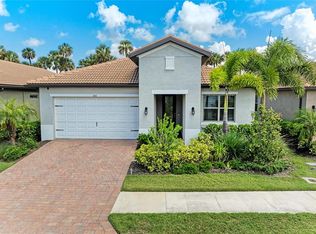
 MLS ID #A4703589, Ron Suponcic, JR, COLDWELL BANKER REALTY. Stellar MLS
 - $419,0003 bd2 ba1.6k sqft113 MOSCATA WAY, NOKOMIS, FL 34275For Sale
 MLS ID #A4696702, Melissa Armstrong, STARLIGHT REAL ESTATE SERVICE. Stellar MLS
 - $495,0003 bd2 ba1.4k sqft145 SOLIERA STREET, NORTH VENICE, FL 34275For Sale
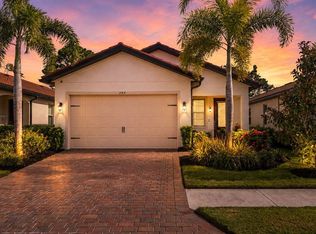 MLS ID #N6145361, Chris Costello, RE/MAX PALM. Stellar MLS
 - $449,9002 bd2 ba1.4k sqft14571 MOSSY PINE COURT, NOKOMIS, FL 34275For Sale
 MLS ID #A4702172, Michelle Shiver, KELLER WILLIAMS ON THE WATER S. Stellar MLS
 - $597,0004 bd4 ba2.4k sqft352 TOSCAVILLA BOULEVARD, NOKOMIS, FL 34275For SaleMLS ID #A4693526, James Hirschman, SARASOTA LAND AND HOMES LLC. Stellar MLS
- $549,9003 bd2 ba1.8k sqft108 MARAVIYA BOULEVARD, NOKOMIS, FL 34275For SaleMLS ID #A4683199, Steve McNally, WATERSIDE REALTY LLC. Stellar MLS
- $515,0002 bd2 ba1.6k sqft5749 SEMOLINO STREET, NOKOMIS, FL 34275For SaleMLS ID #N6144814, Allyson Zweifel, KELLER WILLIAMS ISLAND LIFE REAL ESTATE. Stellar MLS
- $449,9003 bd2 ba1.5k sqft5178 FLORIDA ROAD, VENICE, FL 34293For SaleMLS ID #A4702207, Bogdan Osipov, OSIPOV GROUP REAL ESTATE. Stellar MLS
- $545,0002 bd2 ba1.8k sqft191 MARAVIYA BOULEVARD, NORTH VENICE, FL 34275For SaleMLS ID #A4695019, Cynthia Brock, GULF SANDS REALTY, LLC. Stellar MLS
- $399,0003 bd2 ba2.2k sqft10797 TARFLOWER DRIVE #201, VENICE, FL 34293For SaleMLS ID #N6145322, Walter Shepherd, COLDWELL BANKER REALTY. Stellar MLS
- $399,9003 bd2 ba1.7k sqft12455 GHIBERTI CIRCLE #101, VENICE, FL 34293For SaleMLS ID #TB8531505, Yelena Golovatyuk, KELLER WILLIAMS ST PETE REALTY. Stellar MLS
- $465,0002 bd2 ba1.5k sqft121 COLEBROOK COURT, VENICE, FL 34292For SaleMLS ID #N6144500, Anna Bridinger, PA, PELICAN REALTY CORP. Stellar MLS
- $400,0002 bd2 ba1.4k sqft707 BEVERLY ROAD, VENICE, FL 34293For SaleMLS ID #A4696175, Rachel Tritschler, RE/MAX ALLIANCE GROUP. Stellar MLS
- $429,9003 bd2 ba1.5k sqft2949 BOUGAINVILLEA STREET, SARASOTA, FL 34239For SaleMLS ID #A4687629, Toni Zarghami, KW COASTAL LIVING III. Stellar MLS
- $465,0003 bd2 ba1.8k sqft26931 PAVIN DRIVE, ENGLEWOOD, FL 34223For SaleMLS ID #A4702734, Beth Harris, COMPASS FLORIDA LLC. Stellar MLS
- $359,0002 bd2 ba1.7k sqft316 WEXFORD TERRACE #167, VENICE, FL 34293For SaleMLS ID #N6144790, Tiffany Habedank, EVOLVE REAL ESTATE. Stellar MLS
- $499,5002 bd2 ba1.9k sqft175 NOLEN DRIVE, VENICE, FL 34292For SaleMLS ID #N6144165, Edie Lomason, MICHAEL SAUNDERS & COMPANY. Stellar MLS
- $418,0002 bd2 ba1.6k sqft25029 PEARL LAKE CIRCLE, ENGLEWOOD, FL 34223For SaleMLS ID #C7525372, Ellen Carrell, BERKSHIRE HATHAWAY HOMESERVICES FLORIDA REALTY. Stellar MLS
- $369,0003 bd2 ba1.8k sqft6755 TROPICAIRE BOULEVARD, NORTH PORT, FL 34291For SaleMLS ID #N6144642, Sally Abdella LLC, COLDWELL BANKER REALTY. Stellar MLS
- $420,0002 bd2 ba1.4k sqft12458 SOMATIC COURT, VENICE, FL 34293For SaleMLS ID #N6144638, Jennifer Elliott, MICHAEL SAUNDERS & COMPANY. Stellar MLS
