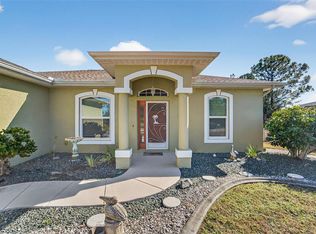
Virtually Staged. Built in 2020 and well cared for since, this 3 bedroom, 2 bathroom home sits on a quarter acre lot with no HOA and no CDD fees. Oversized front doors set the tone from the moment you arrive. The open floor plan flows from the foyer through the dining and living areas into the kitchen, accented by a tray ceiling, crown molding, and tall baseboards. Granite countertops tie the living space together. The primary suite sits privately on one side of the home, with a spa inspired bathroom featuring a doorless walk in shower, soaking tub, double vanity with a dedicated makeup area, and a walk in closet that genuinely impresses. On the opposite side, two additional bedrooms and a full bath offer flexibility, one currently used as a home office. An oversized laundry room includes a utility sink. Recent upgrades include a new water heater, new washer and dryer, water softener, and a whole home RO system. Solar panels save about $50 a month on average, even after the lease payment. The south facing backyard offers plenty of room for a pool or expanded outdoor living. A sprinkler system, private well, septic (pumped April 2026), and a storage shed complete the package. Just 5 minutes from the new Sarasota Memorial Hospital and the upcoming Detwiler's Farm Market (2028), and centrally located for easy access to Sarasota, Punta Gorda, and Fort Myers airports. Move in ready. Thoughtfully upgraded. Perfectly positioned. This is the one.
For sale
$369,000
6755 TROPICAIRE BOULEVARD, NORTH PORT, FL 34291
3beds
1,834sqft
Single Family Residence
Built in 2020
9,876 Square Feet Lot
$-- Zestimate®
$201/sqft
$-- HOA
What's special
Private wellGranite countertopsStorage shedOpen floor planSpa inspired bathroomSoaking tubTray ceiling
- 58 days |
- 1,203 |
- 88 |
Likely to sell faster than
Zillow last checked:
Listing updated:
Listed by:
Sally Abdella LLC 941-587-0407,
COLDWELL BANKER REALTY 941-493-1000,
Sherry Carreau 727-276-2131,
COLDWELL BANKER REALTY
Source: Stellar MLS,MLS#: N6144642 Originating MLS: Venice
Originating MLS: Venice
Facts & features
Interior
Bedrooms & bathrooms
- Bedrooms: 3
- Bathrooms: 2
- Full bathrooms: 2
Primary bedroom
- Features: Walk-In Closet(s)
- Level: First
- Area: 204 Square Feet
- Dimensions: 17x12
Bedroom 2
- Features: Built-in Closet
- Level: First
- Area: 156 Square Feet
- Dimensions: 13x12
Bedroom 3
- Features: Built-in Closet
- Level: First
- Area: 156 Square Feet
- Dimensions: 13x12
Dining room
- Level: First
- Area: 140 Square Feet
- Dimensions: 14x10
Great room
- Level: First
- Area: 432 Square Feet
- Dimensions: 18x24
Kitchen
- Features: Kitchen Island
- Level: First
Heating
- Electric
Cooling
- Central Air
Appliances
- Included: Dishwasher, Disposal, Dryer, Electric Water Heater, Kitchen Reverse Osmosis System, Microwave, Range, Refrigerator, Washer
- Laundry: Laundry Room
Features
- Ceiling Fan(s), Crown Molding, Eating Space In Kitchen, High Ceilings, Kitchen/Family Room Combo, Open Floorplan, Stone Counters, Thermostat, Tray Ceiling(s), Walk-In Closet(s)
- Flooring: Carpet, Ceramic Tile
- Windows: Hurricane Shutters
- Has fireplace: No
Interior area
- Total structure area: 2,544
- Total interior livable area: 1,834 sqft
Video & virtual tour
Property
Parking
- Total spaces: 2
- Parking features: Garage - Attached
- Attached garage spaces: 2
Features
- Levels: One
- Stories: 1
- Patio & porch: Covered, Front Porch, Rear Porch, Screened
- Exterior features: Irrigation System
Lot
- Size: 9,876 Square Feet
- Features: Above Flood Plain
- Residential vegetation: Trees/Landscaped
Details
- Parcel number: 0946146804
- Zoning: RSF2
- Special conditions: None
Construction
Type & style
- Home type: SingleFamily
- Property subtype: Single Family Residence
Materials
- Block, Stucco
- Foundation: Slab
- Roof: Shingle
Condition
- Completed
- New construction: No
- Year built: 2020
Details
- Builder model: Model 1840
- Builder name: Zwiercan Homes, INC
Utilities & green energy
- Sewer: Septic Tank
- Water: Well
- Utilities for property: BB/HS Internet Available, Electricity Available, Electricity Connected
Community & HOA
Community
- Pet fee: $0 monthly
- Subdivision: PORT CHARLOTTE SUB 30
HOA
- Has HOA: No
Location
- Region: North Pt
Financial & listing details
- Price per square foot: $201/sqft
- Tax assessed value: $327,600
- Annual tax amount: $3,496
- Date on market: 6/18/2026
- Cumulative days on market: 59 days
- Listing terms: Cash,Conventional,FHA,VA Loan
- Ownership: Fee Simple
- Total actual rent: 0
- Electric utility on property: Yes
- Road surface type: Asphalt
Estimated market value
Not available
Estimated sales range
Not available
Not available
Price history
| Date | Event | Price |
|---|---|---|
| 6/18/2026 | Listed for sale | $369,000+33%$201/sqft |
Source:  Stellar MLS #N6144642 Report a problem Stellar MLS #N6144642 Report a problem | ||
| 7/17/2020 | Sold | $277,500+14474.6%$151/sqft |
Source: Stellar MLS #C7428008 Report a problem | ||
| 1/11/2019 | Sold | $1,904-77.1%$1/sqft |
Source: Public Record Report a problem | ||
| 11/13/2015 | Sold | $8,300+155.4%$5/sqft |
Source: Public Record Report a problem | ||
| 4/14/2015 | Sold | $3,250$2/sqft |
Source: Public Record Report a problem | ||
Public tax history
| Year | Property taxes | Tax assessment |
|---|---|---|
| 2025 | $3,493 +5% | $208,601 +2.9% |
| 2024 | $3,328 +4.6% | $202,722 +3% |
| 2023 | $3,183 +2.3% | $196,817 +3% |
| 2022 | $3,110 +2.1% | $191,084 +3% |
| 2021 | $3,048 +710.7% | $185,518 +4116.3% |
| 2020 | $376 +1.9% | $4,400 +11.1% |
| 2019 | $369 | $3,960 +10% |
| 2018 | $369 +1.6% | $3,600 -9.1% |
| 2017 | $363 +6.5% | $3,960 +10% |
| 2016 | $341 -1.2% | $3,600 +24.1% |
| 2015 | $345 +1.2% | $2,900 -2.4% |
| 2014 | $341 +2% | $2,970 |
| 2013 | $334 +38.2% | $2,970 +10% |
| 2012 | $242 -0.7% | $2,700 -12.9% |
| 2011 | $243 -2.8% | $3,100 -11.4% |
| 2010 | $250 -26.6% | $3,500 -44.4% |
| 2009 | $341 | $6,300 -22.2% |
| 2008 | $341 -47.5% | $8,100 -74.5% |
| 2007 | $649 | $31,800 +1% |
| 2006 | -- | $31,500 -1.3% |
| 2005 | -- | $31,900 +459.6% |
| 2004 | $187 +35.5% | $5,700 +90% |
| 2003 | $138 +0.2% | $3,000 |
| 2002 | $138 +3.9% | $3,000 |
| 2001 | $133 -0.4% | $3,000 |
| 2000 | $133 | $3,000 |
Find assessor info on the county website
Monthly payment
Est. payment
Payment breakdown
Explore the cost of this home by adjusting the details. Changes won't be saved.Climate risks
Neighborhood: 34291
Nearby schools
GreatSchools rating
- 6/10Lamarque Elementary SchoolGrades: PK-5Distance: 2.8 mi
- 8/10Heron Creek Middle SchoolGrades: 6-8Distance: 2.8 mi
- 3/10North Port High SchoolGrades: PK,9-12Distance: 2.6 mi
Schools provided by the listing agent
- Elementary: Lamarque Elementary
- Middle: Heron Creek Middle
- High: North Port High
Source: Stellar MLS. This data may not be complete. We recommend contacting the local school district to confirm school assignments for this home.
- $11,70010,123 sqftTropicaire Blvd, North port, FL 34291Off Market
- $338,3003 bd2 ba1.3k sqft6803 Tropicaire Blvd, North Port, FL 34291Off Market

- $---- bd-- ba-- sqft6803 Tropicaire Blvd, North Pt, FL 34291Off Market
- $2,9000.26 acresTropicaire Blvd, North port, FL 34291Off Market
- $11,700-- bd-- ba-- sqftBabian Rd, North port, FL 34291Off Market
- $12,8000.27 acresBabian Rd, North port, FL 34291Off Market
- $4,800-- bd-- ba-- sqftBabian Rd, North port, FL 34291Off Market
- $375,0003 bd2 ba1.6k sqft5955 Ferendina St, North Pt, FL 34291Sold
A local agent can set up tours, give advice and negotiate with sellers.
Similar homes
- $410,0003 bd2 ba1.4k sqft2210 EMBASSY ROAD, NORTH PORT, FL 34291For Sale

 MLS ID #C7528181, Jennifer Taylor, RE/MAX ALLIANCE GROUP. Stellar MLS
 - $425,0003 bd2 ba2.1k sqft3284 NEWMARK STREET, NORTH PORT, FL 34291For Sale
 MLS ID #A4693847, Jeffrey Maglione, COLDWELL BANKER REALTY. Stellar MLS
 - $429,0003 bd2 ba1.8k sqft7888 EVINRUDE AVENUE, NORTH PORT, FL 34291For Sale
 MLS ID #D6145689, Chuck Allford, RE/MAX ALLIANCE GROUP. Stellar MLS
 - $339,9003 bd2 ba1.9k sqft1796 SCARLETT AVENUE, NORTH PORT, FL 34289For Sale
 MLS ID #C7529638, Shannon Hansbury, RE/MAX ALLIANCE GROUP. Stellar MLS
 - $359,0003 bd2 ba1.6k sqft3793 CIRCLEVILLE STREET, NORTH PORT, FL 34286For SaleMLS ID #C7528283, Vadim Sizov, REAL ESTATE MAINSTREAM SERVICE. Stellar MLS
- $424,9004 bd2 ba2.1k sqft5436 JESSAMINE AVENUE, NORTH PORT, FL 34291For SaleMLS ID #C7510797, Chad McKinney, RE/MAX PALM REALTY. Stellar MLS
- $350,0003 bd2 ba1.8k sqft3695 WAFFLE TERRACE, NORTH PORT, FL 34286For SaleMLS ID #C7528938, Nick Demers, RE/MAX PALM REALTY. Stellar MLS
- $369,9003 bd2 ba1.8k sqft6240 FALCON LAIR DRIVE, NORTH PORT, FL 34287For SaleMLS ID #A4689061, Stephanie Rundek Bronzino, KW COASTAL LIVING III. Stellar MLS
- $399,0003 bd2 ba2.2k sqft10797 TARFLOWER DRIVE #201, VENICE, FL 34293For SaleMLS ID #N6145322, Walter Shepherd, COLDWELL BANKER REALTY. Stellar MLS
- $388,0583 bd2 ba1.9k sqft7360 TALON BAY DRIVE, NORTH PORT, FL 34287For SaleMLS ID #A4688787, Stephanie Rundek Bronzino, KW COASTAL LIVING III. Stellar MLS
- $349,0004 bd2 ba1.9k sqft1929 NORVELL AVENUE, NORTH PORT, FL 34286For SaleMLS ID #A4690456, Steven Weiss, REDFIN CORPORATION. Stellar MLS
- $419,9004 bd3 ba2.2k sqft1667 MADISON AVENUE, NORTH PORT, FL 34286For SaleMLS ID #C7528691, Brian Helgemo, COMPASS FLORIDA. Stellar MLS
- $399,0003 bd2 ba1.5k sqft2475 BRASSICA DRIVE, NORTH PORT, FL 34289For SaleMLS ID #C7524109, Nick Demers, RE/MAX PALM REALTY. Stellar MLS
- $314,9003 bd2 ba1.5k sqft1358 HEDGEWOOD CIRCLE, NORTH PORT, FL 34288For SaleMLS ID #O6420154, Steven Koleno, BEYCOME OF FLORIDA LLC. Stellar MLS
- $399,9003 bd2 ba1.7k sqft12455 GHIBERTI CIRCLE #101, VENICE, FL 34293For SaleMLS ID #TB8531505, Yelena Golovatyuk, KELLER WILLIAMS ST PETE REALTY. Stellar MLS
- $369,0003 bd3 ba2.2k sqft1921 E ISLES ROAD, PORT CHARLOTTE, FL 33953For SaleMLS ID #D6147329, Susie Porter, PARADISE EXCLUSIVE REAL ESTATE. Stellar MLS
- $319,9003 bd2 ba1.6k sqft2501 SHERMAN OAK DRIVE, NORTH PORT, FL 34289For SaleMLS ID #C7525326, Chad McKinney, RE/MAX PALM REALTY. Stellar MLS
- $449,9003 bd2 ba1.5k sqft5178 FLORIDA ROAD, VENICE, FL 34293For SaleMLS ID #A4702207, Bogdan Osipov, OSIPOV GROUP REAL ESTATE. Stellar MLS
- $349,0002 bd2 ba1.5k sqft20495 ALBURY DRIVE, PORT CHARLOTTE, FL 33952For SaleMLS ID #O6432486, Damaris Foon, AXEN REALTY, LLC. Stellar MLS
- $339,0003 bd2 ba1.5k sqft113 SESAME ROAD W, ROTONDA WEST, FL 33947For SaleMLS ID #D6145739, Chuck Allford, RE/MAX ALLIANCE GROUP. Stellar MLS
