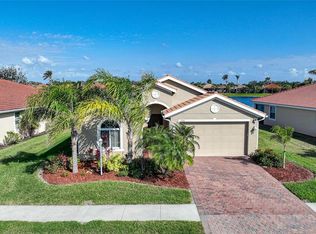
Positioned on one of the most desirable homesites in Talon Bay, this former DR Horton Edison model home captures stunning lake views from both the front and back of the property offering a truly picturesque setting within this sought-after gated community. Inside, the bright open-concept layout is designed for effortless living and entertaining, with expansive living spaces, high tray detailed ceilings, and abundant natural light throughout. Triple sliding glass doors open to the spacious east-facing lanai, creating seamless indoor-outdoor living with peaceful morning sun and shaded afternoons overlooking the water. The kitchen flows beautifully into the main living areas and features solid wood cabinetry, stone countertops, pantry storage, and generous prep space ideal for entertaining guests or everyday comfort. The spacious primary suite offers lake views, a walk-in closet, and an oversized ensuite bath designed for relaxation. Additional highlights include a built-in sound system, oversized garage and driveway, drilled irrigation well, new AC, new hot water heater, hurricane protection, and model-home quality finishes throughout. Residents of Talon Bay enjoy resort-style amenities including a clubhouse, fitness center, heated pool, tennis courts, kayak launch, scenic walking trails, and beautifully preserved natural surroundings — all with low HOA fees and no CDD fees. Beautifully maintained, ideally positioned, and move-in ready, this is the kind of property buyers wait for.
For sale
$388,058
7360 TALON BAY DRIVE, NORTH PORT, FL 34287
3beds
1,986sqft
:
Get pre-qualified$2,726/mo
Single Family Residence
Built in 2014
7,455 Square Feet Lot
$-- Zestimate®
$195/sqft
$232/mo HOA
What's special
Built-in sound systemDrilled irrigation wellHigh tray detailed ceilingsOversized garage and drivewayBright open-concept layoutModel-home quality finishes throughoutAbundant natural light throughout
- 111 days |
- 304 |
- 10 |
Zillow last checked:
Listing updated:
Listed by:
Stephanie Rundek Bronzino 586-489-3791,
KW COASTAL LIVING III 941-900-4151,
Laura Rode 941-724-9957,
KW COASTAL LIVING III
Source: Stellar MLS,MLS#: A4688787 Originating MLS: Sarasota - Manatee
Originating MLS: Sarasota - Manatee
Facts & features
Interior
Bedrooms & bathrooms
- Bedrooms: 3
- Bathrooms: 2
- Full bathrooms: 2
Primary bedroom
- Features: Ceiling Fan(s), Walk-In Closet(s)
- Level: First
- Area: 294 Square Feet
- Dimensions: 14x21
Bedroom 2
- Features: Ceiling Fan(s), Built-in Closet
- Level: First
- Area: 132 Square Feet
- Dimensions: 12x11
Bedroom 3
- Features: Ceiling Fan(s), Built-in Closet
- Level: First
- Area: 168 Square Feet
- Dimensions: 12x14
Primary bathroom
- Features: Dual Sinks, En Suite Bathroom, Garden Bath, Shower No Tub, Stone Counters, Tub with Separate Shower Stall, Window/Skylight in Bath
- Level: First
- Area: 144 Square Feet
- Dimensions: 12x12
Bathroom 2
- Features: Tub With Shower
- Level: First
- Area: 40 Square Feet
- Dimensions: 8x5
Balcony porch lanai
- Features: Ceiling Fan(s)
- Level: First
- Area: 225 Square Feet
- Dimensions: 25x9
Dining room
- Level: First
- Area: 132 Square Feet
- Dimensions: 12x11
Kitchen
- Features: Granite Counters, Pantry
- Level: First
- Area: 180 Square Feet
- Dimensions: 12x15
Laundry
- Level: First
- Area: 48 Square Feet
- Dimensions: 8x6
Living room
- Features: Ceiling Fan(s)
- Level: First
- Area: 345 Square Feet
- Dimensions: 15x23
Office
- Level: First
- Area: 144 Square Feet
- Dimensions: 12x12
Heating
- Electric
Cooling
- Central Air
Appliances
- Included: Convection Oven, Dryer, Microwave, Refrigerator, Washer
- Laundry: Laundry Room
Features
- Crown Molding, Eating Space In Kitchen, High Ceilings, Kitchen/Family Room Combo, Living Room/Dining Room Combo, Open Floorplan, Primary Bedroom Main Floor, Solid Wood Cabinets, Split Bedroom, Stone Counters, Tray Ceiling(s), Walk-In Closet(s)
- Flooring: Carpet, Tile
- Windows: Window Treatments, Hurricane Shutters/Windows
- Has fireplace: No
Interior area
- Total structure area: 2,760
- Total interior livable area: 1,986 sqft
Video & virtual tour
Property
Parking
- Total spaces: 2
- Parking features: Oversized
- Attached garage spaces: 2
Features
- Levels: One
- Stories: 1
- Exterior features: Other
- Has view: Yes
- View description: Lake
- Has water view: Yes
- Water view: Lake
Lot
- Size: 7,455 Square Feet
Details
- Parcel number: 0792080048
- Zoning: PCDN
- Special conditions: None
Construction
Type & style
- Home type: SingleFamily
- Property subtype: Single Family Residence
Materials
- Block, Stucco
- Foundation: Slab
- Roof: Tile
Condition
- New construction: No
- Year built: 2014
Utilities & green energy
- Sewer: Public Sewer
- Water: Public
- Utilities for property: Electricity Connected, Water Connected
Community & HOA
Community
- Features: Clubhouse, Gated Community - No Guard, Pool
- Pet fee: $0 monthly
- Subdivision: TALON BAY
HOA
- Has HOA: Yes
- HOA fee: $232 monthly
- HOA name: Argus Management of Venice Inc./Rich Stawowy
- HOA phone: 941-408-7413
Location
- Region: North Port
Financial & listing details
- Price per square foot: $195/sqft
- Tax assessed value: $287,200
- Annual tax amount: $3,985
- Date on market: 4/14/2026
- Cumulative days on market: 111 days
- Listing terms: Cash,Conventional,FHA,VA Loan
- Ownership: Fee Simple
- Total actual rent: 0
- Electric utility on property: Yes
- Road surface type: Asphalt
Estimated market value
Not available
Estimated sales range
Not available
Not available
Price history
| Date | Event | Price |
|---|---|---|
| 4/14/2026 | Listed for sale | $388,058-12.8%$195/sqft |
Source:  Stellar MLS #A4688787 Report a problem Stellar MLS #A4688787 Report a problem | ||
| 10/29/2025 | Listing removed | $445,000$224/sqft |
Source: Stellar MLS #A4649927 Report a problem | ||
| 4/24/2025 | Listed for sale | $445,000+56.1%$224/sqft |
Source: Stellar MLS #A4649927 Report a problem | ||
| 7/1/2016 | Sold | $285,000$144/sqft |
Source: Public Record Report a problem | ||
Public tax history
| Year | Property taxes | Tax assessment |
|---|---|---|
| 2025 | $3,982 +3.6% | $261,599 +2.9% |
| 2024 | $3,843 +3.7% | $254,226 +3% |
| 2023 | $3,705 -0.1% | $246,821 +3% |
| 2022 | $3,710 +1.6% | $239,632 +3% |
| 2021 | $3,650 +0.6% | $232,652 +1.4% |
| 2020 | $3,627 +2.6% | $229,440 +2.3% |
| 2019 | $3,536 | $224,282 +1.9% |
| 2018 | $3,536 +7.5% | $220,100 +1.1% |
| 2017 | $3,290 -8.9% | $217,800 -2.1% |
| 2016 | $3,612 -8.3% | $222,400 +18% |
| 2015 | $3,940 +9.1% | $188,400 |
| 2014 | $3,612 | -- |
Find assessor info on the county website
Monthly payment
Est. payment
Payment breakdown
Explore the cost of this home by adjusting the details. Changes won't be saved.Climate risks
Neighborhood: 34287
Nearby schools
GreatSchools rating
- 6/10Lamarque Elementary SchoolGrades: PK-5Distance: 6 mi
- 8/10Heron Creek Middle SchoolGrades: 6-8Distance: 3 mi
- 3/10North Port High SchoolGrades: PK,9-12Distance: 3.3 mi
Schools provided by the listing agent
- Elementary: Lamarque Elementary
- Middle: Heron Creek Middle
- High: North Port High
Source: Stellar MLS. This data may not be complete. We recommend contacting the local school district to confirm school assignments for this home.
- $415,0003 bd3 ba2.4k sqft7374 Talon Bay Dr, North Port, FL 34287Off Market
- $354,0003 bd2 ba1.8k sqft7346 Talon Bay Dr, North Port, FL 34287Sold
- $351,7003 bd2 ba1.9k sqft7388 Talon Bay Dr, North Port, FL 34287Off Market
- $364,4003 bd2 ba1.9k sqft7332 Talon Bay Dr, North Port, FL 34287Off Market

- $325,8003 bd2 ba1.8k sqft7402 Talon Bay Dr, North Port, FL 34287Off Market
- $379,9003 bd2 ba1.9k sqft7416 Talon Bay Dr, North Port, FL 34287For Sale
- $311,0003 bd2 ba1.5k sqft8533 Peregrine Way, North Port, FL 34287Off Market
- $375,0003 bd2 ba1.6k sqft8601 Eagle Bay Ct, North Port, FL 34287Sold
A local agent can set up tours, give advice and negotiate with sellers.
Similar homes
- $369,9003 bd2 ba1.8k sqft6240 FALCON LAIR DRIVE, NORTH PORT, FL 34287For Sale
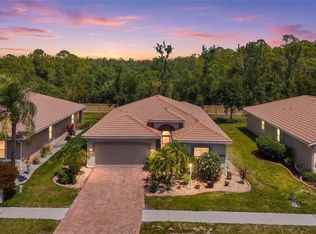
 MLS ID #A4689061, Stephanie Rundek Bronzino, KW COASTAL LIVING III. Stellar MLS
 - $364,9003 bd2 ba1.7k sqft1276 RAMROD STREET, NORTH PORT, FL 34287For Sale
 MLS ID #C7528960, Nicolai Todosiciuc PA, REALTY ONE GROUP MVP. Stellar MLS
 - $349,9004 bd3 ba2k sqft4993 BRITTAIN WAY, NORTH PORT, FL 34287For Sale
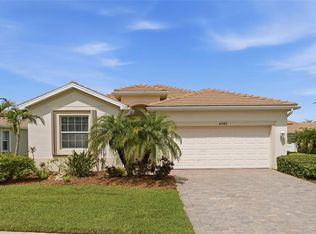 MLS ID #C7528910, Robert Tine, RE/MAX PALM REALTY. Stellar MLS
 - $419,9004 bd3 ba2.2k sqft1667 MADISON AVENUE, NORTH PORT, FL 34286For Sale
 MLS ID #C7528691, Brian Helgemo, COMPASS FLORIDA. Stellar MLS
 - $375,0002 bd2 ba1.7k sqft5359 WHITE IBIS DRIVE, NORTH PORT, FL 34287For SaleMLS ID #C7522332, Bruce Henry, KELLER WILLIAMS ISLAND LIFE REAL ESTATE. Stellar MLS
- $319,9003 bd2 ba2k sqft2771 WHISPERING PINE LANE, NORTH PORT, FL 34287For SaleMLS ID #TB8520242, Rob Bermes, EPIQUE REALTY INC.. Stellar MLS
- $399,9003 bd2 ba1.8k sqft10317 WILLIG AVENUE, ENGLEWOOD, FL 34224For SaleMLS ID #D6148266, Anthony Haynes, PROGRAM REALTY, LLC. Stellar MLS
- $379,9003 bd2 ba1.8k sqft2543 ARUGULA DRIVE, NORTH PORT, FL 34289For SaleMLS ID #C7528394, Catherine Anderson, RE/MAX PALM REALTY. Stellar MLS
- $399,9003 bd2 ba1.7k sqft12455 GHIBERTI CIRCLE #101, VENICE, FL 34293For SaleMLS ID #TB8531505, Yelena Golovatyuk, KELLER WILLIAMS ST PETE REALTY. Stellar MLS
- $390,0003 bd2 ba1.7k sqft1182 YORKSHIRE STREET, PORT CHARLOTTE, FL 33952For SaleMLS ID #C7528659, Bradly Linenberg, COLDWELL BANKER REALTY. Stellar MLS
- $409,0003 bd2 ba1.7k sqft2725 ROYAL PALM DRIVE, NORTH PORT, FL 34288For SaleMLS ID #C7525370, Gabriella Almeder, REALTY BY DALE THOMAS. Stellar MLS
- $385,0002 bd2 ba1.4k sqft13908 ALAFAYA STREET, VENICE, FL 34293For SaleMLS ID #N6145182, Rene Richardson, COLDWELL BANKER REALTY. Stellar MLS
- $329,0003 bd2 ba1.6k sqft4323 MICHALER STREET, NORTH PORT, FL 34286For SaleMLS ID #C7528964, Matthew Rhoden, PROPERTY LIONS REALTY, INC. Stellar MLS
- $395,0002 bd2 ba1.5k sqft11417 OKALOOSA DRIVE, VENICE, FL 34293For SaleMLS ID #A4700560, Jenna Didiego, KW COASTAL LIVING III. Stellar MLS
- $399,0002 bd2 ba2k sqft13139 PRESERVE COURT, PORT CHARLOTTE, FL 33953For SaleMLS ID #D6144444, Janice Fanstill, RIVERWOOD REALTY. Stellar MLS
- $385,0003 bd2 ba1.7k sqft24308 BUCKINGHAM WAY, PUNTA GORDA, FL 33980For SaleMLS ID #C7527935, John Batliner, KW PEACE RIVER PARTNERS. Stellar MLS
- $419,0002 bd2 ba2k sqft13217 SCRUB JAY COURT, PORT CHARLOTTE, FL 33953For SaleMLS ID #D6141827, Janice Fanstill, RIVERWOOD REALTY. Stellar MLS
- $369,0003 bd3 ba2.2k sqft1921 E ISLES ROAD, PORT CHARLOTTE, FL 33953For SaleMLS ID #D6147329, Susie Porter, PARADISE EXCLUSIVE REAL ESTATE. Stellar MLS
- $399,9003 bd2 ba1.8k sqft228 ANTILLA DRIVE, ROTONDA WEST, FL 33947For SaleMLS ID #D6146324, Kathy Damewood, RE/MAX ALLIANCE GROUP. Stellar MLS
- $359,0004 bd2 ba2k sqft7011 N PLUM TREE, PUNTA GORDA, FL 33955For SaleMLS ID #C7528872, Bill Richey, FIVE STAR REALTY OF CHARLOTTE. Stellar MLS
