Under contract-accepting backup offers. Virtually Staged. Please see the 3D interactive tour! Welcome to this beautifully maintained 3-bedroom, 2-bath home with a versatile den, ideally situated in the highly sought-after gated community of Talon Bay. Built in 2014 and offering over 1,900 square feet of thoughtfully designed living space, this home features an open-concept floor plan filled with abundant natural light and ceramic tile flooring throughout—no carpet anywhere. The spacious kitchen is equipped with granite countertops, rich wood cabinetry, a pantry, a center island, and overlooks the expansive great room and adjacent dining area, making it perfect for both everyday living and entertaining. The split-bedroom layout provides privacy, with generously sized guest bedrooms offering plenty of space for larger furniture while remaining separate from the primary suite. The den, complete with French doors, makes an ideal home office, flex space, or additional guest room. A convenient inside laundry room, 2-car garage, water softener, and accordion hurricane shutters provide added comfort and peace of mind. The spacious primary suite is a relaxing retreat with peaceful lake views, two walk-in closets, and a luxurious en-suite bathroom featuring dual vanities, a tiled walk-in shower with glass enclosure, and a soaking tub. Step outside to the extended screened lanai, where a motorized sunshade provides comfort while you enjoy the beautiful lake views. With plenty of room for outdoor seating and dining, this space is perfect for relaxing or entertaining family and friends. Talon Bay is a friendly, gated community offering an outstanding selection of amenities, including a heated resort-style pool, clubhouse with a screened sitting area and grilling space, fitness center, tennis courts, and more. Combining an exceptional home, scenic lake views, and fantastic community amenities, this property offers the perfect Florida lifestyle.
Under contract
$379,900
7416 TALON BAY DRIVE, NORTH PORT, FL 34287
3beds
1,986sqft
:
Get pre-qualified$2,649/mo
Single Family Residence
Built in 2014
7,416 Square Feet Lot
$-- Zestimate®
$191/sqft
$232/mo HOA
What's special
Center islandPeaceful lake viewsExtended screened lanaiMotorized sunshade provides comfortSplit-bedroom layout provides privacyVersatile denConvenient inside laundry room
- 38 days |
- 312 |
- 12 |
Zillow last checked:
Listing updated:
Listed by:
Robert Beymer 941-525-4178,
RE/MAX ALLIANCE GROUP 941-429-3506
Source: Stellar MLS,MLS#: C7528017 Originating MLS: Port Charlotte
Originating MLS: Port Charlotte
Facts & features
Interior
Bedrooms & bathrooms
- Bedrooms: 3
- Bathrooms: 2
- Full bathrooms: 2
Primary bedroom
- Features: Ceiling Fan(s), En Suite Bathroom, Dual Closets
- Level: First
- Area: 210 Square Feet
- Dimensions: 14x15
Bedroom 2
- Features: Built-in Closet
- Level: First
- Area: 121 Square Feet
- Dimensions: 11x11
Bedroom 3
- Features: Built-in Closet
- Level: First
- Area: 121 Square Feet
- Dimensions: 11x11
Den
- Level: First
- Area: 132 Square Feet
- Dimensions: 11x12
Dinette
- Level: First
- Area: 132 Square Feet
- Dimensions: 12x11
Great room
- Level: First
- Area: 368 Square Feet
- Dimensions: 23x16
Kitchen
- Features: Breakfast Bar, Granite Counters, Kitchen Island, Pantry
- Level: First
- Area: 154 Square Feet
- Dimensions: 14x11
Heating
- Central
Cooling
- Central Air
Appliances
- Included: Dishwasher, Dryer, Electric Water Heater, Microwave, Range, Refrigerator, Washer, Water Softener
- Laundry: Inside, Laundry Room
Features
- Ceiling Fan(s), Open Floorplan, Primary Bedroom Main Floor, Solid Wood Cabinets, Stone Counters, Thermostat, Tray Ceiling(s)
- Flooring: Ceramic Tile
- Doors: Sliding Doors
- Windows: Hurricane Shutters
- Has fireplace: No
Interior area
- Total structure area: 2,760
- Total interior livable area: 1,986 sqft
Property
Parking
- Total spaces: 2
- Parking features: Garage - Attached
- Attached garage spaces: 2
Features
- Levels: One
- Stories: 1
- Exterior features: Irrigation System, Rain Gutters, Sidewalk
Lot
- Size: 7,416 Square Feet
Details
- Parcel number: 0792080044
- Zoning: PCDN
- Special conditions: None
Construction
Type & style
- Home type: SingleFamily
- Property subtype: Single Family Residence
Materials
- Block, Stucco
- Foundation: Slab
- Roof: Tile
Condition
- New construction: No
- Year built: 2014
Utilities & green energy
- Sewer: Public Sewer
- Water: Public
- Utilities for property: Cable Connected, Electricity Connected
Community & HOA
Community
- Features: Clubhouse, Deed Restrictions, Fitness Center, Gated Community - No Guard, Pool, Sidewalks, Tennis Court(s)
- Pet fee: $0 monthly
- Subdivision: TALON BAY
HOA
- Has HOA: Yes
- Amenities included: Cable TV, Clubhouse, Fitness Center, Gated, Pool, Tennis Court(s)
- Services included: Cable TV, Community Pool, Maintenance Grounds, Private Road
- HOA fee: $232 monthly
- HOA name: Argus Management of Venice/Rich Stawowy
- HOA phone: 941-408-7413
Location
- Region: North Port
Financial & listing details
- Price per square foot: $191/sqft
- Tax assessed value: $290,400
- Annual tax amount: $5,057
- Date on market: 7/2/2026
- Cumulative days on market: 38 days
- Listing terms: Cash,Conventional,FHA,VA Loan
- Ownership: Fee Simple
- Total actual rent: 0
- Electric utility on property: Yes
- Road surface type: Paved
Estimated market value
Not available
Estimated sales range
Not available
Not available
Price history
| Date | Event | Price |
|---|---|---|
| 8/3/2026 | Contingent | $379,900$191/sqft |
Source:  Stellar MLS #C7528017 Report a problem Stellar MLS #C7528017 Report a problem | ||
| 7/3/2026 | Listed for sale | $379,900-4.8%$191/sqft |
Source: Stellar MLS #C7528017 Report a problem | ||
| 6/24/2026 | Listing removed | -- |
Source: Owner Report a problem | ||
| 6/10/2026 | Listed for sale | $399,000+26.7%$201/sqft |
Source: Owner Report a problem | ||
| 5/7/2026 | Listing removed | $2,495$1/sqft |
Source: Zillow Rentals Report a problem | ||
| 4/27/2026 | Listed for rent | $2,495-14%$1/sqft |
Source: Zillow Rentals Report a problem | ||
| 11/24/2024 | Listing removed | $2,900$1/sqft |
Source: Zillow Rentals Report a problem | ||
| 7/25/2024 | Price change | $2,900-3.3%$1/sqft |
Source: Zillow Rentals Report a problem | ||
| 7/12/2024 | Listed for rent | $3,000$2/sqft |
Source: Zillow Rentals Report a problem | ||
| 2/24/2023 | Sold | $315,000$159/sqft |
Source: Public Record Report a problem | ||
| 3/5/2019 | Sold | $315,000-4.5%$159/sqft |
Source: Public Record Report a problem | ||
| 1/25/2019 | Pending sale | $329,900$166/sqft |
Source: RE/MAX ANCHOR REALTY #C7409426 Report a problem | ||
| 1/25/2019 | Listed for sale | $329,900$166/sqft |
Source: RE/MAX ANCHOR REALTY #C7409426 Report a problem | ||
| 1/25/2019 | Pending sale | $329,900$166/sqft |
Source: RE/MAX ANCHOR REALTY #C7409426 Report a problem | ||
| 1/1/2019 | Listed for sale | $329,900+6.4%$166/sqft |
Source: RE/MAX ANCHOR REALTY #C7409426 Report a problem | ||
| 7/14/2017 | Sold | $310,000+22.7%$156/sqft |
Source: Public Record Report a problem | ||
| 9/2/2014 | Sold | $252,554$127/sqft |
Source: Public Record Report a problem | ||
Public tax history
| Year | Property taxes | Tax assessment |
|---|---|---|
| 2025 | $5,054 -13.5% | $290,400 -16.3% |
| 2024 | $5,840 -1.2% | $346,800 +8.4% |
| 2023 | $5,911 +6.5% | $320,045 +10% |
| 2022 | $5,551 +17% | $290,950 +10% |
| 2021 | $4,746 +6.7% | $264,500 +9.1% |
| 2020 | $4,447 +24% | $242,500 +7% |
| 2019 | $3,586 | $226,626 +1.9% |
| 2018 | $3,586 +7.6% | $222,400 +23% |
| 2017 | $3,333 +19% | $180,873 -19.5% |
| 2016 | $2,799 +1.5% | $224,700 +18% |
| 2015 | $2,759 -1.5% | $190,500 |
| 2014 | $2,799 | -- |
Find assessor info on the county website
Monthly payment
Est. payment
Payment breakdown
Explore the cost of this home by adjusting the details. Changes won't be saved.Climate risks
Neighborhood: 34287
Nearby schools
GreatSchools rating
- 6/10Lamarque Elementary SchoolGrades: PK-5Distance: 6.1 mi
- 8/10Heron Creek Middle SchoolGrades: 6-8Distance: 3.1 mi
- 3/10North Port High SchoolGrades: PK,9-12Distance: 3.3 mi
Schools provided by the listing agent
- Elementary: Lamarque Elementary
- Middle: Heron Creek Middle
- High: Wellen Park High
Source: Stellar MLS. This data may not be complete. We recommend contacting the local school district to confirm school assignments for this home.
- $327,3003 bd2 ba1.8k sqft7402 Talon Bay Dr, North Port, FL 34287Off Market

- $435,1003 bd2 ba1.9k sqft7430 Talon Bay Dr, North Port, FL 34287Off Market

- $351,7003 bd2 ba1.9k sqft7388 Talon Bay Dr, North Port, FL 34287Off Market
- $352,4003 bd2 ba2.4k sqft7444 Talon Bay Dr, North Port, FL 34287Off Market
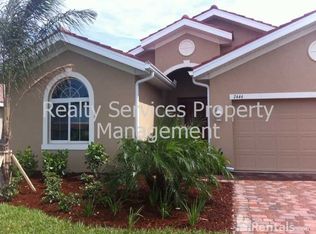
- $415,0003 bd3 ba2.4k sqft7374 Talon Bay Dr, North Port, FL 34287Off Market
- $312,7003 bd2 ba1.5k sqft8533 Peregrine Way, North Port, FL 34287Off Market
- $430,1003 bd2 ba1.9k sqft7458 Talon Bay Dr, North Port, FL 34287Off Market
- $343,2003 bd2 ba1.9k sqft8569 Peregrine Way, North Port, FL 34287Off Market
A local agent can set up tours, give advice and negotiate with sellers.
Similar homes
- $388,0583 bd2 ba1.9k sqft7360 TALON BAY DRIVE, NORTH PORT, FL 34287For Sale
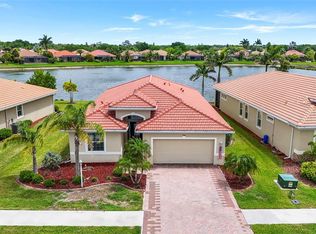
 MLS ID #A4688787, Stephanie Rundek Bronzino, KW COASTAL LIVING III. Stellar MLS
 - $369,9003 bd2 ba1.8k sqft6240 FALCON LAIR DRIVE, NORTH PORT, FL 34287For Sale
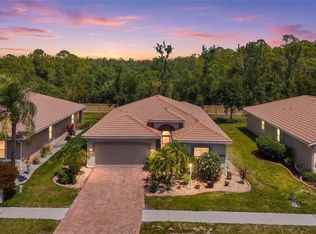 MLS ID #A4689061, Stephanie Rundek Bronzino, KW COASTAL LIVING III. Stellar MLS
 - $349,9004 bd3 ba2k sqft4993 BRITTAIN WAY, NORTH PORT, FL 34287For Sale
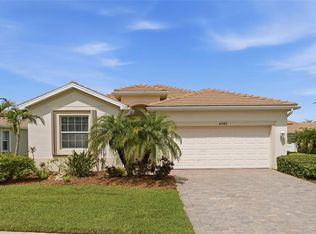 MLS ID #C7528910, Robert Tine, RE/MAX PALM REALTY. Stellar MLS
 - $319,9003 bd2 ba2k sqft2771 WHISPERING PINE LANE, NORTH PORT, FL 34287For Sale
 MLS ID #TB8520242, Rob Bermes, EPIQUE REALTY INC.. Stellar MLS
 - $379,9004 bd2 ba1.8k sqft2713 EMBASSY ROAD, NORTH PORT, FL 34291For SaleMLS ID #C7528119, Robert Beymer, RE/MAX ALLIANCE GROUP. Stellar MLS
- $379,9003 bd2 ba1.8k sqft2543 ARUGULA DRIVE, NORTH PORT, FL 34289For SaleMLS ID #C7528394, Catherine Anderson, RE/MAX PALM REALTY. Stellar MLS
- $314,9002 bd2 ba1.3k sqft4980 WHISPERING OAKS DRIVE, NORTH PORT, FL 34287For SaleMLS ID #N6144957, Louise Clapp, POINTE OF PALMS REAL ESTATE. Stellar MLS
- $379,9993 bd3 ba2.5k sqft6603 LAPIDUS ROAD, NORTH PORT, FL 34291For SaleMLS ID #A4683533, Jose Zamora, REMAX LANDMARK. Stellar MLS
- $425,0003 bd2 ba2.1k sqft3284 NEWMARK STREET, NORTH PORT, FL 34291For SaleMLS ID #A4693847, Jeffrey Maglione, COLDWELL BANKER REALTY. Stellar MLS
- $259,0003 bd2 ba1.4k sqft5968 IBIS COURT, NORTH PORT, FL 34287For SaleMLS ID #N6144813, Edie Lomason, MICHAEL SAUNDERS & COMPANY. Stellar MLS
- $395,9003 bd2 ba1.9k sqft2156 MESIC HAMMOCK WAY, VENICE, FL 34292For SaleMLS ID #TB8534679, Jonathan Minerick, HOMECOIN.COM. Stellar MLS
- $365,0003 bd2 ba1.9k sqft545 PEMBROKE DRIVE, PORT CHARLOTTE, FL 33954For SaleMLS ID #N6145155, Kimberly Eudy, RE/MAX PALM REALTY OF VENICE. Stellar MLS
- $409,0003 bd2 ba1.7k sqft2725 ROYAL PALM DRIVE, NORTH PORT, FL 34288For SaleMLS ID #C7525370, Gabriella Almeder, REALTY BY DALE THOMAS. Stellar MLS
- $498,6003 bd3 ba2.1k sqft4811 BLUE HERON CIRCLE, NORTH PORT, FL 34287For SaleMLS ID #N6143785, Louise Clapp, POINTE OF PALMS REAL ESTATE. Stellar MLS
- $385,0002 bd2 ba1.4k sqft13908 ALAFAYA STREET, VENICE, FL 34293For SaleMLS ID #N6145182, Rene Richardson, COLDWELL BANKER REALTY. Stellar MLS
- $500,0003 bd2 ba1.8k sqft3420 S SUMTER BOULEVARD, NORTH PORT, FL 34287For SaleMLS ID #N6144172, Keith Molkenthin, GULF SHORES REALTY ERA POWERED. Stellar MLS
- $425,0003 bd2 ba2.1k sqft39 Medalist Cir, Rotonda West, FL 33947For Sale By Owner
- $330,0003 bd2 ba1.7k sqft3275 OSPREY LANE, PORT CHARLOTTE, FL 33953For SaleMLS ID #D6147766, Janice Fanstill, RIVERWOOD REALTY. Stellar MLS
- $345,0003 bd2 ba1.4k sqft3018 BARRY ROAD, NORTH PORT, FL 34286For SaleMLS ID #O6412751, Steven Koleno, BEYCOME OF FLORIDA LLC. Stellar MLS
- $390,0005 bd3 ba2.9k sqft2084 LA PALMA AVENUE, PORT CHARLOTTE, FL 33953For SaleMLS ID #A4698223, Liz Vasconcelos Roos, EXP REALTY LLC. Stellar MLS
