Welcome to Villas at Charleston Park, a gated North Port community offering the perfect blend of comfort, convenience, and low-maintenance Florida living. This well-maintained 3-bedroom, 2-bath home features a bright, functional floor plan designed for both everyday living and entertaining. Inside, you'll find ceramic tile and laminate flooring throughout, creating a seamless look with easy upkeep. The kitchen offers a breakfast bar and dedicated eat-in dining area, providing plenty of space for casual meals, morning coffee, or gathering with family and friends. The open-concept living and dining areas create a comfortable flow that adapts easily to your lifestyle. The enclosed, screened lanai provides an inviting space to relax, enjoy the Florida weather, or entertain guests year-round. Residents enjoy access to a variety of community amenities, including a clubhouse, fitness center, community pool, and gated keycard entry. Ideally located near shopping, dining, healthcare facilities, parks, golf courses, and Gulf Coast beaches, this home places everyday conveniences and recreational opportunities within easy reach. Whether you're looking for a full-time residence, seasonal retreat, or investment opportunity, this move-in-ready home offers exceptional value in one of North Port's desirable gated communities. Schedule your private showing today and see what makes Villas at Charleston Park such a wonderful place to call home.
For sale
Price cut: $10K (7/9)
$319,900
2771 WHISPERING PINE LANE, NORTH PORT, FL 34287
3beds
2,014sqft
Single Family Residence
Built in 2006
6,163 Square Feet Lot
$311,600 Zestimate®
$159/sqft
$330/mo HOA
What's special
- 81 days
- 436
- 15
Zillow last checked:
Listing updated:
Listed by:
Rob Bermes 630-915-2686,
EPIQUE REALTY INC. 888-893-3537
Source: Stellar MLS,MLS#: TB8520242 Originating MLS: Suncoast Tampa
Originating MLS: Suncoast Tampa
Facts & features
Interior
Bedrooms & bathrooms
- Bedrooms: 3
- Bathrooms: 2
- Full bathrooms: 2
Rooms
- Room types: Breakfast Room Separate, Family Room, Dining Room, Utility Room
Primary bedroom
- Features: Ceiling Fan(s), Walk-In Closet(s)
- Level: First
Bedroom 2
- Features: Ceiling Fan(s), Built-in Closet
- Level: First
Bedroom 3
- Features: Ceiling Fan(s), Built-in Closet
- Level: First
Primary bathroom
- Features: Dual Sinks, En Suite Bathroom, Exhaust Fan, Tub with Separate Shower Stall, Window/Skylight in Bath, Linen Closet
- Level: First
Bathroom 2
- Features: No Closet
- Level: First
Great room
- Features: Ceiling Fan(s), No Closet
- Level: First
Kitchen
- Features: Breakfast Bar, Ceiling Fan(s), Kitchen Island, Storage Closet
- Level: First
Heating
- Central, Electric
Cooling
- Central Air
Appliances
- Included: Dishwasher, Disposal, Electric Water Heater, Microwave, Range, Refrigerator
- Laundry: Electric Dryer Hookup, Inside, Laundry Room, Washer Hookup
Features
- Ceiling Fan(s), Eating Space In Kitchen, Primary Bedroom Main Floor, Thermostat, Tray Ceiling(s)
- Flooring: Ceramic Tile
- Doors: Sliding Doors
- Has fireplace: No
Interior area
- Total structure area: 2,014
- Total interior livable area: 2,014 sqft
Property
Parking
- Total spaces: 2
- Parking features: Driveway, Garage Door Opener
- Attached garage spaces: 2
- Has uncovered spaces: Yes
Features
- Levels: One
- Stories: 1
- Patio & porch: Covered, Enclosed, Patio, Rear Porch, Screened
Lot
- Size: 6,163 Square Feet
- Dimensions: 113 x 56 x 113 x 47 x 9
- Features: Cul-De-Sac, Landscaped, Level
Details
- Parcel number: 0976130170
- Zoning: PCDN
- Special conditions: None
Construction
Type & style
- Home type: SingleFamily
- Property subtype: Single Family Residence
Materials
- Stucco
- Foundation: Slab
- Roof: Shingle
Condition
- New construction: No
- Year built: 2006
Utilities & green energy
- Sewer: Public Sewer
- Water: Public
- Utilities for property: Cable Available, Cable Connected, Electricity Available, Electricity Connected, Fire Hydrant, Phone Available, Sprinkler Recycled, Sprinkler Well
Community & HOA
Community
- Features: Association Recreation - Owned, Buyer Approval Required, Clubhouse, Deed Restrictions, Fitness Center, Gated Community - No Guard, Irrigation-Reclaimed Water, Pool
- Security: Fire Alarm, Gated Community, Key Card Entry
- Pet fee: $0 monthly
- Subdivision: VILLAS AT CHARLESTON PARK
HOA
- Has HOA: Yes
- Amenities included: Cable TV, Clubhouse, Fitness Center, Gated, Maintenance, Pool, Recreation Facilities
- Services included: Cable TV, Community Pool, Maintenance Grounds, Recreational Facilities
- HOA fee: $330 monthly
- HOA name: Star Hospitality Management
- HOA phone: 941-575-6764
Location
- Region: North Port
Financial & listing details
- Price per square foot: $159/sqft
- Tax assessed value: $293,800
- Annual tax amount: $5,077
- Date on market: 6/17/2026
- Cumulative days on market: 49 days
- Listing terms: Cash,Conventional,FHA,Lease Option,Lease Purchase,Owner May Carry,VA Loan
- Ownership: Fee Simple
- Total actual rent: 0
- Electric utility on property: Yes
- Road surface type: Asphalt, Concrete
Estimated market value
$311,600
$296,000 - $327,000
$2,229/mo
Price history
| Date | Event | Price |
|---|---|---|
| 7/9/2026 | Price change | $319,900-3%$159/sqft |
Source:  Stellar MLS #TB8520242 Report a problem Stellar MLS #TB8520242 Report a problem | ||
| 6/18/2026 | Price change | $329,9000%$164/sqft |
Source: Stellar MLS #TB8520242 Report a problem | ||
| 4/29/2026 | Listed for sale | $330,000$164/sqft |
Source: Owner Report a problem | ||
| 5/1/2025 | Listing removed | $2,000$1/sqft |
Source: Zillow Rentals Report a problem | ||
| 4/29/2025 | Listed for rent | $2,000-11.1%$1/sqft |
Source: Zillow Rentals Report a problem | ||
| 4/23/2025 | Listing removed | $330,000$164/sqft |
Source: Stellar MLS #O6259250 Report a problem | ||
| 1/23/2025 | Price change | $330,000-13.2%$164/sqft |
Source: Stellar MLS #O6259250 Report a problem | ||
| 12/14/2024 | Price change | $380,000-7.3%$189/sqft |
Source: Stellar MLS #O6259250 Report a problem | ||
| 12/2/2024 | Price change | $410,000-2.4%$204/sqft |
Source: Stellar MLS #O6259250 Report a problem | ||
| 11/20/2024 | Listed for sale | $420,000+59.1%$209/sqft |
Source: Stellar MLS #O6259250 Report a problem | ||
| 11/12/2024 | Listing removed | $2,250$1/sqft |
Source: Zillow Rentals Report a problem | ||
| 10/22/2024 | Price change | $2,250-6.3%$1/sqft |
Source: Zillow Rentals Report a problem | ||
| 8/27/2024 | Price change | $2,400-4%$1/sqft |
Source: Zillow Rentals Report a problem | ||
| 7/8/2024 | Price change | $2,500-7.4%$1/sqft |
Source: Zillow Rentals Report a problem | ||
| 6/30/2024 | Price change | $2,700-3.6%$1/sqft |
Source: Zillow Rentals Report a problem | ||
| 6/23/2024 | Price change | $2,800-6.7%$1/sqft |
Source: Zillow Rentals Report a problem | ||
| 6/21/2024 | Listed for rent | $3,000+93.5%$1/sqft |
Source: Zillow Rentals Report a problem | ||
| 8/3/2020 | Listing removed | $264,000$131/sqft |
Source: BRIGHT REALTY #A4469679 Report a problem | ||
| 7/23/2020 | Price change | $264,000-1.9%$131/sqft |
Source: BRIGHT REALTY #A4469679 Report a problem | ||
| 6/22/2020 | Listed for sale | $269,000+499.1%$134/sqft |
Source: BRIGHT REALTY #A4469679 Report a problem | ||
| 6/26/2018 | Listing removed | $1,550$1/sqft |
Source: BRIGHT REALTY #A4400241 Report a problem | ||
| 6/5/2018 | Price change | $1,550-3.1%$1/sqft |
Source: BRIGHT REALTY #A4400241 Report a problem | ||
| 5/15/2018 | Price change | $1,600-5.9%$1/sqft |
Source: BRIGHT REALTY #A4400241 Report a problem | ||
| 5/2/2018 | Price change | $1,700-10.5%$1/sqft |
Source: BRIGHT REALTY #A4400241 Report a problem | ||
| 4/12/2018 | Listed for rent | $1,900$1/sqft |
Source: BRIGHT REALTY #A4400241 Report a problem | ||
| 7/15/2005 | Sold | $44,900$22/sqft |
Source: Public Record Report a problem | ||
Public tax history
| Year | Property taxes | Tax assessment |
|---|---|---|
| 2025 | $5,074 +5.2% | $293,800 +4.9% |
| 2024 | $4,824 +1.1% | $280,042 +10% |
| 2023 | $4,772 +8.4% | $254,584 +10% |
| 2022 | $4,403 +13.6% | $231,440 +10% |
| 2021 | $3,877 +5.8% | $210,400 +8.4% |
| 2020 | $3,665 +2.4% | $194,100 +2.3% |
| 2019 | $3,580 | $189,800 +7.9% |
| 2018 | $3,580 +10.3% | $175,900 -5.8% |
| 2017 | $3,247 +0.8% | $186,700 +4.5% |
| 2016 | $3,222 | $178,600 +7.6% |
| 2015 | $3,222 | $166,000 +26.1% |
| 2014 | $3,222 +19.4% | $131,600 |
| 2013 | $2,699 +4.7% | $131,600 +3.2% |
| 2012 | $2,578 +6.3% | $127,500 +5.2% |
| 2011 | $2,424 -2.4% | $121,200 -1.9% |
| 2010 | $2,484 -29.3% | $123,600 -23.8% |
| 2009 | $3,513 | $162,100 -20.3% |
| 2008 | $3,513 +2.1% | $203,500 +3.1% |
| 2007 | $3,439 | $197,400 +478.9% |
| 2006 | -- | $34,100 +71.4% |
| 2005 | -- | $19,900 |
Find assessor info on the county website
Monthly payment
Est. payment
Payment breakdown
Explore the cost of this home by adjusting the details. Changes won't be saved.Climate risks
Neighborhood: 34287
Nearby schools
Schools provided by the listing agent
- Elementary: Glenallen Elementary
- Middle: Heron Creek Middle
- High: North Port High
Source: Stellar MLS. This data may not be complete. We recommend contacting the local school district to confirm school assignments for this home.
- $253,3002 bd2 ba1.2k sqft2801 Whispering Pine Ln, North Port, FL 34287Off Market
- $324,6003 bd2 ba1.7k sqft2741 Whispering Pine Ln, North Port, FL 34287Off Market

- $370,0003 bd2 ba1.9k sqft2831 Whispering Pine Ln, North Port, FL 34287Sold

- $222,1004 bd2 ba1.4k sqft6946 Roslyn Ct, North Port, FL 34287Off Market
Similar homes
- $314,9002 bd2 ba1.3k sqft4980 WHISPERING OAKS DRIVE, NORTH PORT, FL 34287For Sale

 MLS ID #N6144957, Louise Clapp, POINTE OF PALMS REAL ESTATE. Stellar MLS
 - $339,9003 bd2 ba1.5k sqft12037 MALLORCA AVENUE, NORTH PORT, FL 34287For Sale
 MLS ID #N6144035, Regina Melman, RE/MAX PALM REALTY OF VENICE. Stellar MLS
 - $379,9003 bd2 ba1.9k sqft7486 TALON BAY DRIVE, NORTH PORT, FL 34287For Sale
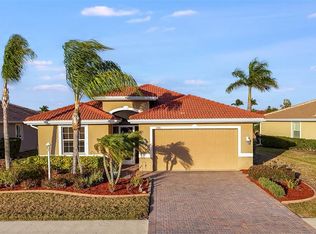 MLS ID #C7530047, Jason Ester, RE/MAX ALLIANCE GROUP. Stellar MLS
 - $289,0003 bd2 ba1.5k sqft11907 DE LEON DRIVE, NORTH PORT, FL 34287For Sale
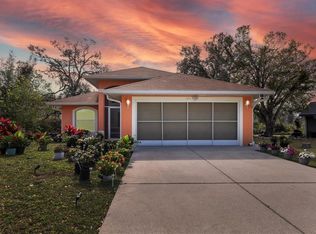 MLS ID #C7478524, Regina Melman, RE/MAX PALM REALTY OF VENICE. Stellar MLS
 - $265,0003 bd2 ba1.4k sqft4214 FAIRWAY PLACE, NORTH PORT, FL 34287For SaleMLS ID #D6148499, Jayson Burtch, CENTURY 21 SUNBELT REALTY. Stellar MLS
- $289,0003 bd2 ba1.6k sqft3125 ALBENGA LANE, NORTH PORT, FL 34286For SaleMLS ID #A4704446, Kathy VanDorne, PREFERRED SHORE LLC. Stellar MLS
- $259,0003 bd2 ba1.4k sqft5968 IBIS COURT, NORTH PORT, FL 34287For SaleMLS ID #N6144813, Edie Lomason, MICHAEL SAUNDERS & COMPANY. Stellar MLS
- $329,0003 bd2 ba1.9k sqft4042 DULUTH TERRACE, NORTH PORT, FL 34286For SaleMLS ID #N6144941, Lori Driscoll-Kendrick, COLDWELL BANKER SUNSTAR REALTY. Stellar MLS
- $368,9003 bd2 ba1.8k sqft6240 FALCON LAIR DRIVE, NORTH PORT, FL 34287For SaleMLS ID #A4689061, Stephanie Rundek Bronzino, KW COASTAL LIVING III. Stellar MLS
- $329,9003 bd2 ba1.8k sqft2991 GRANDVIEW DRIVE, NORTH PORT, FL 34288For SaleMLS ID #C7528864, Jason Ester, RE/MAX ALLIANCE GROUP. Stellar MLS
- $374,9003 bd2 ba1.9k sqft7360 TALON BAY DRIVE, NORTH PORT, FL 34287For SaleMLS ID #A4688787, Stephanie Rundek Bronzino, KW COASTAL LIVING III. Stellar MLS
- $289,9003 bd2 ba1.1k sqft3781 WAYWARD AVENUE, NORTH PORT, FL 34286For SaleMLS ID #A4695063, Anthony Chabot, MAPP REALTY & INVESTMENT CO. Stellar MLS
- $330,0003 bd2 ba1.7k sqft3275 OSPREY LANE, PORT CHARLOTTE, FL 33953For SaleMLS ID #D6147766, Janice Fanstill, RIVERWOOD REALTY. Stellar MLS
- $315,0002 bd2 ba1.4k sqft2593 COTTONWOOD LANE, NORTH PORT, FL 34289For SaleMLS ID #C7527635, Dean Chesnut, PREMIERE PLUS REALTY COMPANY. Stellar MLS
- $325,0003 bd2 ba1.4k sqft5742 JANUS AVENUE, NORTH PORT, FL 34288For SaleMLS ID #D6148390, Barbara Hamerton, LLC, RE/MAX ALLIANCE GROUP. Stellar MLS
- $429,0003 bd2 ba1.8k sqft7888 EVINRUDE AVENUE, NORTH PORT, FL 34291For SaleMLS ID #D6145689, Chuck Allford, RE/MAX ALLIANCE GROUP. Stellar MLS
- $290,0003 bd2 ba1.4k sqft4234 GALVIN LANE, NORTH PORT, FL 34288For SaleMLS ID #C7529193, Kelly Simmons, ERA ADVANTAGE REALTY, INC.. Stellar MLS
- $265,0003 bd2 ba1.4k sqft1351 HEDGEWOOD CIRCLE, NORTH PORT, FL 34288For SaleMLS ID #C7527946, Amy Mangione PA, RE/MAX PALM REALTY. Stellar MLS
- $379,9003 bd2 ba1.7k sqft5615 MOJAVE AVENUE, NORTH PORT, FL 34288For SaleMLS ID #C7528781, Cynthia Logan, KW PEACE RIVER PARTNERS. Stellar MLS
- $379,9003 bd2 ba1.8k sqft2543 ARUGULA DRIVE, NORTH PORT, FL 34289For SaleMLS ID #C7528394, Catherine Anderson, RE/MAX PALM REALTY. Stellar MLS
