**PLEASE ENJOY THE 3D INTERACTIVE VIRTUAL TOUR OF THIS BEAUTIFUL HOME** Welcome to this immaculately maintained 3-bedroom, 2-bathroom + DEN, 2-car garage home perfectly situated on a picturesque CORNER LOT in the heart of North Port with a NEW 2026 ROOF! From the moment you arrive, you'll be captivated by the lush tropical landscaping, swaying palms, vibrant flowering plants, decorative curbing, fresh mulch, and an inviting covered entry showcasing elegant double glass front doors. Step inside and discover a bright, airy, and thoughtfully designed floor plan featuring soaring vaulted ceilings, recessed lighting, decorative plant shelves, abundant natural light, and ceramic tile throughout the main living areas (except living room), offering effortless maintenance while remaining wonderfully pet friendly. Designed for both comfortable everyday living and memorable entertaining, the spacious Great Room flows seamlessly into the kitchen and dining area, while the spectacular triple cascading pocket sliders effortlessly blur the line between indoor and outdoor living, opening to the expansive screened lanai. The well-appointed kitchen is sure to delight the chef of the family with an abundance of cabinetry and countertop space, crown-molded cabinets, stylish pendant lighting over the breakfast bar, closet pantry, under-cabinet lighting, reverse osmosis drinking system, coffee or wine station, and all appliances included. The charming dining area is enhanced by an elegant chandelier and oversized windows overlooking the tranquil backyard. Retreat to the luxurious primary suite featuring tray ceilings, recessed lighting, private lanai access, dual walk-in closets, and an impressive spa-inspired ensuite bathroom complete with dual vanities and a linen closet, a relaxing garden soaking tub framed by a beautiful Roman arch, an oversized walk-in shower with built-in shelving, and private water closet. The desirable split-bedroom floor plan provides exceptional privacy for family and guests, while the guest bathroom conveniently serves as a future pool bath with direct lanai access. Behind French doors, the versatile den offers endless possibilities as a sophisticated home office, media room, hobby room, fitness space, or playroom. The functional laundry room includes the washer, dryer, shelving, and additional storage. The oversized garage features fluorescent lighting, hurricane shutters, and extra storage space. Unwind on the extended screened lanai complete with string lighting for a warm evening ambiance, convenient roll-down shutters, and peaceful views of the private, serene backyard featuring a HUGE storage SHED, which would make an amazing workshop/hobby room. Ideally located near shopping, restaurants, golf courses, schools, medical facilities, US-41, and I-75, you'll also enjoy convenient access to Wellen Park, CoolToday Park, Charlotte Sports Park, Boca Grande, Englewood Beach, and the breathtaking Gulf beaches. This exceptional residence perfectly combines timeless style, everyday comfort, and the very best of Southwest Florida living. Schedule your private showing today!
For sale
$329,900
2991 GRANDVIEW DRIVE, NORTH PORT, FL 34288
3beds
1,858sqft
Single Family Residence
Built in 2006
0.25 Acres Lot
$320,400 Zestimate®
$178/sqft
$-- HOA
What's special
Expansive screened lanaiAbundant natural lightSwaying palmsDecorative plant shelvesLush tropical landscapingReverse osmosis drinking systemHuge storage shed
- 41 days
- 389
- 26
Likely to sell faster than
Zillow last checked:
Listing updated:
Listed by:
Jason Ester 941-376-6626,
RE/MAX ALLIANCE GROUP 941-429-3506
Source: Stellar MLS,MLS#: C7528864 Originating MLS: Port Charlotte
Originating MLS: Port Charlotte
Facts & features
Interior
Bedrooms & bathrooms
- Bedrooms: 3
- Bathrooms: 2
- Full bathrooms: 2
Rooms
- Room types: Den/Library/Office, Great Room, Utility Room
Primary bedroom
- Features: Ceiling Fan(s), Dual Sinks, En Suite Bathroom, Exhaust Fan, Garden Bath, Tub with Separate Shower Stall, Water Closet/Priv Toilet, Walk-In Closet(s)
- Level: First
- Area: 224 Square Feet
- Dimensions: 16x14
Bedroom 2
- Features: Built-in Closet
- Level: First
- Area: 132 Square Feet
- Dimensions: 12x11
Bedroom 3
- Features: Built-in Closet
- Level: First
- Area: 120 Square Feet
- Dimensions: 12x10
Balcony porch lanai
- Features: Ceiling Fan(s)
- Level: First
- Area: 280 Square Feet
- Dimensions: 28x10
Den
- Level: First
- Area: 110 Square Feet
- Dimensions: 11x10
Dinette
- Level: First
- Area: 182 Square Feet
- Dimensions: 14x13
Great room
- Features: Built-In Shelving, Ceiling Fan(s)
- Level: First
- Area: 323 Square Feet
- Dimensions: 17x19
Kitchen
- Features: Breakfast Bar
- Level: First
- Area: 110 Square Feet
- Dimensions: 11x10
Heating
- Central
Cooling
- Central Air
Appliances
- Included: Dishwasher, Dryer, Electric Water Heater, Ice Maker, Kitchen Reverse Osmosis System, Microwave, Range, Refrigerator, Washer, Water Softener
- Laundry: Electric Dryer Hookup, Inside, Laundry Room, Washer Hookup
Features
- Built-in Features, Ceiling Fan(s), Eating Space In Kitchen, High Ceilings, Open Floorplan, Primary Bedroom Main Floor, Solid Surface Counters, Solid Wood Cabinets, Split Bedroom, Thermostat, Tray Ceiling(s), Vaulted Ceiling(s), Walk-In Closet(s)
- Flooring: Carpet, Ceramic Tile
- Doors: French Doors, Sliding Doors
- Windows: Window Treatments, Hurricane Shutters
- Has fireplace: No
Interior area
- Total structure area: 2,741
- Total interior livable area: 1,858 sqft
Video & virtual tour
Property
Parking
- Total spaces: 2
- Parking features: Driveway
- Attached garage spaces: 2
- Has uncovered spaces: Yes
- Details: Garage Dimensions: 21X22
Features
- Levels: One
- Stories: 1
- Patio & porch: Covered, Front Porch, Rear Porch, Screened
- Exterior features: Lighting, Private Mailbox, Private Yard, Rain Gutters, Storage
- Has view: Yes
- View description: Trees/Woods
Lot
- Size: 0.25 Acres
- Features: Cleared, Corner Lot, City Lot, In County, Level, Oversized Lot
- Residential vegetation: Trees/Landscaped
Details
- Additional structures: Shed(s)
- Parcel number: 1119242001
- Zoning: RSF2
- Special conditions: None
Construction
Type & style
- Home type: SingleFamily
- Architectural style: Contemporary
- Property subtype: Single Family Residence
Materials
- Block, Stucco
- Foundation: Slab
- Roof: Shingle
Condition
- Completed
- New construction: No
- Year built: 2006
Utilities & green energy
- Sewer: Septic Tank
- Water: Well
- Utilities for property: BB/HS Internet Available, Cable Available, Electricity Connected, Phone Available, Water Connected
Community & HOA
Community
- Security: Smoke Detector(s)
- Pet fee: $0 monthly
- Subdivision: PORT CHARLOTTE SUB 49
HOA
- Has HOA: No
Location
- Region: North Port
Financial & listing details
- Price per square foot: $178/sqft
- Tax assessed value: $241,700
- Annual tax amount: $4,501
- Date on market: 7/30/2026
- Cumulative days on market: 174 days
- Listing terms: Cash,Conventional,FHA,VA Loan
- Ownership: Fee Simple
- Total actual rent: 0
- Electric utility on property: Yes
- Road surface type: Paved, Asphalt
Estimated market value
$320,400
$304,000 - $336,000
$2,018/mo
Price history
| Date | Event | Price |
|---|---|---|
| 7/30/2026 | Listed for sale | $329,900-2.7%$178/sqft |
Source:  Stellar MLS #C7528864 Report a problem Stellar MLS #C7528864 Report a problem | ||
| 6/25/2026 | Listing removed | $339,000$182/sqft |
Source: Stellar MLS #A4679163 Report a problem | ||
| 2/3/2026 | Price change | $339,000-5.6%$182/sqft |
Source: Stellar MLS #A4679163 Report a problem | ||
| 2/2/2026 | Listed for sale | $359,000+80.4%$193/sqft |
Source: Stellar MLS #A4679163 Report a problem | ||
| 8/8/2008 | Listing removed | $199,000$107/sqft |
Source: Coldwell Banker** #C695149 Report a problem | ||
| 4/4/2008 | Listed for sale | $199,000-7.2%$107/sqft |
Source: Coldwell Banker** #695149 Report a problem | ||
| 7/25/2006 | Sold | $214,400$115/sqft |
Source: Public Record Report a problem | ||
Public tax history
| Year | Property taxes | Tax assessment |
|---|---|---|
| 2025 | $4,498 -5% | $241,700 -7.7% |
| 2024 | $4,737 +8.6% | $261,870 +20.1% |
| 2023 | $4,362 +0.6% | $218,064 -0.1% |
| 2022 | $4,337 +13.8% | $218,240 +10% |
| 2021 | $3,810 +0% | $198,400 +1.4% |
| 2020 | $3,809 +3.5% | $195,700 +4.1% |
| 2019 | $3,681 | $188,000 +0.9% |
| 2018 | $3,681 +8.6% | $186,300 +17.5% |
| 2017 | $3,390 +22% | $158,600 +0.7% |
| 2016 | $2,780 | $157,500 +16.9% |
| 2015 | $2,780 +6.6% | $134,700 +24.3% |
| 2014 | $2,608 +11.1% | $108,400 |
| 2013 | $2,347 +8.3% | $108,400 +9.5% |
| 2012 | $2,166 +5.7% | $99,000 +4.8% |
| 2011 | $2,049 +3.7% | $94,500 +6.2% |
| 2010 | $1,976 -41.2% | $89,000 -24.8% |
| 2009 | $3,360 | $118,400 -37.5% |
| 2008 | $3,360 -2.1% | $189,500 -2.3% |
| 2007 | $3,433 | $193,900 +428.3% |
| 2006 | -- | $36,700 +148% |
| 2005 | -- | $14,800 +393.3% |
| 2004 | $136 +22.9% | $3,000 +87.5% |
| 2003 | $111 +0.1% | $1,600 |
| 2002 | $111 +3.9% | $1,600 |
| 2001 | $107 -0.2% | $1,600 |
| 2000 | $107 | $1,600 |
Find assessor info on the county website
Monthly payment
Est. payment
Payment breakdown
Explore the cost of this home by adjusting the details. Changes won't be saved.Climate risks
Neighborhood: 34288
Nearby schools
Schools provided by the listing agent
- Elementary: Toledo Blade Elementary
- Middle: Woodland Middle School
- High: North Port High
Source: Stellar MLS. This data may not be complete. We recommend contacting the local school district to confirm school assignments for this home.
Similar homes
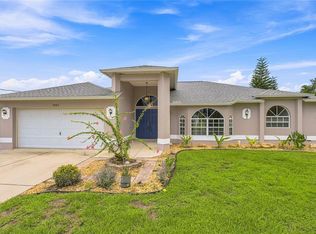
- $329,0003 bd2 ba1.9k sqft4042 DULUTH TERRACE, NORTH PORT, FL 34286For Sale
 MLS ID #N6144941, Lori Driscoll-Kendrick, COLDWELL BANKER SUNSTAR REALTY. Stellar MLS
 - $335,0003 bd2 ba1.5k sqft5498 BAYBERRY STREET, NORTH PORT, FL 34286For Sale
 MLS ID #TB8538553, Angela Fowler, ANGELA FOWLER REAL ESTATE, LLC. Stellar MLS
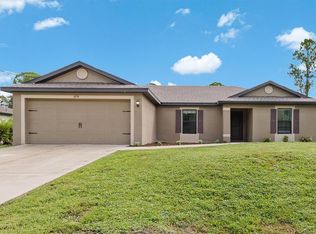
 - $290,0003 bd2 ba1.4k sqft4234 GALVIN LANE, NORTH PORT, FL 34288For Sale
 MLS ID #C7529193, Kelly Simmons, ERA ADVANTAGE REALTY, INC.. Stellar MLS
 - $350,0003 bd2 ba1.5k sqft2451 ALTOONA AVENUE, NORTH PORT, FL 34286For Sale
 MLS ID #A4702139, Toni Zarghami, KW COASTAL LIVING III. Stellar MLS
 - $328,0003 bd2 ba1.6k sqft1458 RICHBRIAR DRIVE, NORTH PORT, FL 34288For SaleMLS ID #A4699877, Brandi Furlan, KW COASTAL LIVING III. Stellar MLS
- $314,0003 bd2 ba1.9k sqft1471 PRAIRIE TERRACE, NORTH PORT, FL 34286For SaleMLS ID #D6148308, Debbie Jones, RE/MAX ALLIANCE GROUP. Stellar MLS
- $300,0003 bd2 ba1.6k sqft5708 BANNOCK CIRCLE, NORTH PORT, FL 34288For SaleMLS ID #C7522440, Nicholas Greth, KW PEACE RIVER PARTNERS. Stellar MLS
- $289,0003 bd2 ba1.6k sqft3125 ALBENGA LANE, NORTH PORT, FL 34286For SaleMLS ID #A4704446, Kathy VanDorne, PREFERRED SHORE LLC. Stellar MLS
- $265,0003 bd2 ba1.4k sqft1351 HEDGEWOOD CIRCLE, NORTH PORT, FL 34288For SaleMLS ID #C7527946, Amy Mangione PA, RE/MAX PALM REALTY. Stellar MLS
- $320,0004 bd2 ba1.8k sqft2309 PILGER AVENUE, NORTH PORT, FL 34286For SaleMLS ID #C7520401, Robert Rose, KW PEACE RIVER PARTNERS. Stellar MLS
- $240,0003 bd2 ba1.3k sqft3265 QUARTER STREET, NORTH PORT, FL 34288For SaleMLS ID #D6147686, Tina Evans, PARADISE EXCLUSIVE REAL ESTATE. Stellar MLS
- $319,9003 bd2 ba2k sqft2771 WHISPERING PINE LANE, NORTH PORT, FL 34287For SaleMLS ID #TB8520242, Rob Bermes, EPIQUE REALTY INC.. Stellar MLS
- $264,8003 bd2 ba1.1k sqft4845 HADER ROAD, NORTH PORT, FL 34288For SaleMLS ID #C7527461, Rhonda Gustitus, KW PEACE RIVER PARTNERS. Stellar MLS
- $329,0004 bd2 ba1.6k sqft650 CHEVY CHASE STREET, PORT CHARLOTTE, FL 33948For SaleMLS ID #D6148290, Jan Fanstill, CENTURY 21 TROPICAL BREEZE. Stellar MLS
- $325,0003 bd2 ba1.6k sqft22481 MADELYN AVENUE, PORT CHARLOTTE, FL 33954For SaleMLS ID #D6147852, Marcia Cullinan, MICHAEL SAUNDERS & COMPANY. Stellar MLS
- $450,0003 bd2 ba1.6k sqft4841 CAMELOT STREET, NORTH PORT, FL 34288For SaleMLS ID #C7526336, Brian Helgemo, COMPASS FLORIDA. Stellar MLS
- $289,9003 bd2 ba1.1k sqft3781 WAYWARD AVENUE, NORTH PORT, FL 34286For SaleMLS ID #A4695063, Anthony Chabot, MAPP REALTY & INVESTMENT CO. Stellar MLS
- $339,9003 bd2 ba1.5k sqft12037 MALLORCA AVENUE, NORTH PORT, FL 34287For SaleMLS ID #N6144035, Regina Melman, RE/MAX PALM REALTY OF VENICE. Stellar MLS
- $447,0003 bd2 ba1.8k sqft5262 RHAPSODY AVENUE, NORTH PORT, FL 34288For SaleMLS ID #A4671538, Rachel Woodruff, PA, HOUSE MATCH. Stellar MLS
- $399,9003 bd2 ba1.8k sqft5174 PINE SHADOW LANE, NORTH PORT, FL 34287For SaleMLS ID #C7530046, Jason Ester, RE/MAX ALLIANCE GROUP. Stellar MLS
