AT LAST — THE HOME OF YOUR DREAMS! High ceilings • Move-in ready • Private setting • No flood zone • NO HOA or CDD fees! Welcome to North Port, one of Southwest Florida’s fastest-growing and most desirable communities! This beautifully maintained 3-bedroom, 2-bathroom, 2-car garage home offers 1,565 sq. ft. of comfortable living space and fantastic curb appeal. Designed with both functionality and privacy in mind, the open-concept floor plan features a spacious great room that seamlessly connects to the kitchen—perfect for everyday living and entertaining. The split-bedroom layout provides added privacy, with the primary suite tucked away from the guest bedrooms—creating a peaceful retreat at the end of the day. Nestled in a quiet and private neighborhood with no deed restrictions, this home offers the freedom and flexibility you’ve been looking for. Prime location! Just minutes from Warm Mineral Springs and close to Wellen Park, as well as easy access to Interstate 75 and Tamiami Trail. Enjoy nearby shopping, dining, golf courses, medical facilities, and entertainment. You’re also a short drive from beautiful Gulf Coast beaches and the spring training home of the Atlanta Braves. Convenient access to multiple airports including Punta Gorda, Sarasota, Fort Myers, and Tampa makes travel a breeze. Don’t miss your opportunity to own this exceptional home—schedule your private showing today! All information deemed reliable but not guaranteed; buyer to verify.
For sale
Price cut: $5.1K (6/25)
$339,900
12037 MALLORCA AVENUE, NORTH PORT, FL 34287
3beds
1,565sqft
Single Family Residence
Built in 2007
9,600 Square Feet Lot
$-- Zestimate®
$217/sqft
$-- HOA
What's special
Split-bedroom layoutHigh ceilingsOpen-concept floor planQuiet and private neighborhoodPrivate settingFantastic curb appealSpacious great room
- 139 days
- 238
- 14
Zillow last checked:
Listing updated:
Listed by:
Regina Melman 941-525-6818,
RE/MAX PALM REALTY OF VENICE 941-451-2025
Source: Stellar MLS,MLS#: N6144035 Originating MLS: Venice
Originating MLS: Venice
Facts & features
Interior
Bedrooms & bathrooms
- Bedrooms: 3
- Bathrooms: 2
- Full bathrooms: 2
Primary bedroom
- Features: Walk-In Closet(s)
- Level: First
- Area: 167.76 Square Feet
- Dimensions: 15.1x11.11
Bedroom 2
- Features: Built-in Closet
- Level: First
- Area: 139.05 Square Feet
- Dimensions: 13.5x10.3
Bedroom 3
- Features: Built-in Closet
- Level: First
- Area: 114.46 Square Feet
- Dimensions: 11.8x9.7
Primary bathroom
- Level: First
- Area: 145.52 Square Feet
- Dimensions: 13.11x11.1
Bathroom 2
- Level: First
- Area: 43.98 Square Feet
- Dimensions: 10.7x4.11
Dining room
- Level: First
- Area: 105.04 Square Feet
- Dimensions: 10.1x10.4
Dining room
- Level: First
- Area: 145.6 Square Feet
- Dimensions: 13x11.2
Kitchen
- Level: First
- Area: 99.99 Square Feet
- Dimensions: 10.1x9.9
Laundry
- Level: First
- Area: 31 Square Feet
- Dimensions: 6.2x5
Living room
- Level: First
- Area: 375.76 Square Feet
- Dimensions: 21.11x17.8
Heating
- Central
Cooling
- Central Air
Appliances
- Included: Dishwasher, Dryer, Electric Water Heater, Microwave, Range, Refrigerator, Washer
- Laundry: Inside
Features
- Living Room/Dining Room Combo, Thermostat
- Flooring: Tile
- Has fireplace: No
Interior area
- Total structure area: 2,200
- Total interior livable area: 1,565 sqft
Video & virtual tour
Property
Parking
- Total spaces: 2
- Parking features: Garage - Attached
- Attached garage spaces: 2
Features
- Levels: One
- Stories: 1
- Exterior features: Lighting, Sidewalk
Lot
- Size: 9,600 Square Feet
Details
- Parcel number: 0769030016
- Zoning: RSF3
- Special conditions: None
Construction
Type & style
- Home type: SingleFamily
- Property subtype: Single Family Residence
Materials
- Block, Stucco
- Foundation: Slab
- Roof: Shingle
Condition
- New construction: No
- Year built: 2007
Utilities & green energy
- Sewer: Septic Tank
- Water: Well
- Utilities for property: Cable Available, Electricity Connected, Street Lights, Water Connected
Community & HOA
Community
- Pet fee: $0 monthly
- Subdivision: WARM MINERAL SPGS
HOA
- Has HOA: No
Location
- Region: North Port
Financial & listing details
- Price per square foot: $217/sqft
- Tax assessed value: $238,900
- Annual tax amount: $1,621
- Date on market: 4/22/2026
- Cumulative days on market: 92 days
- Listing terms: Cash,Conventional,FHA,VA Loan
- Ownership: Fee Simple
- Total actual rent: 0
- Electric utility on property: Yes
- Road surface type: Asphalt, Paved
Estimated market value
Not available
Estimated sales range
Not available
Not available
Price history
| Date | Event | Price |
|---|---|---|
| 6/25/2026 | Price change | $339,900-1.5%$217/sqft |
Source:  Stellar MLS #N6144035 Report a problem Stellar MLS #N6144035 Report a problem | ||
| 4/22/2026 | Listed for sale | $345,000+620.3%$220/sqft |
Source: Stellar MLS #N6144035 Report a problem | ||
| 9/20/2005 | Sold | $47,900+858%$31/sqft |
Source: Public Record Report a problem | ||
| 8/19/2003 | Sold | $5,000$3/sqft |
Source: Public Record Report a problem | ||
Public tax history
| Year | Property taxes | Tax assessment |
|---|---|---|
| 2025 | $1,621 +4.1% | $122,671 +2.9% |
| 2024 | $1,557 +6.5% | $119,214 +3% |
| 2023 | $1,462 +5.6% | $115,742 +3% |
| 2022 | $1,384 | $112,371 +3% |
| 2021 | $1,384 +1.3% | $109,098 +1.4% |
| 2020 | $1,366 +10.6% | $107,592 +2.3% |
| 2019 | $1,235 | $105,173 +1.9% |
| 2018 | $1,235 +3.9% | $103,212 +2.1% |
| 2017 | $1,189 -0.7% | $101,089 -24.6% |
| 2016 | $1,197 +1.4% | $134,100 +28.9% |
| 2015 | $1,181 -0.8% | $104,000 +8.2% |
| 2014 | $1,191 +0.4% | $96,100 |
| 2013 | $1,186 -10.3% | $96,100 -9.9% |
| 2012 | $1,322 -1.8% | $106,700 -2.9% |
| 2011 | $1,346 -14.5% | $109,900 -11.9% |
| 2010 | $1,575 -1.8% | $124,678 +2.7% |
| 2009 | $1,604 | $121,400 -8% |
| 2008 | $1,604 +208.7% | $131,900 +258.4% |
| 2007 | $520 | $36,800 -0.8% |
| 2006 | -- | $37,100 +46.1% |
| 2005 | -- | $25,400 +1487.5% |
| 2004 | $66 +11.6% | $1,600 +45.5% |
| 2003 | $59 +0.6% | $1,100 |
| 2002 | $59 +1.3% | $1,100 |
| 2001 | $58 -0.9% | $1,100 +10% |
| 2000 | $59 | $1,000 |
Find assessor info on the county website
Monthly payment
Est. payment
Payment breakdown
Explore the cost of this home by adjusting the details. Changes won't be saved.Climate risks
Neighborhood: Warm Mineral Springs
Nearby schools
Schools provided by the listing agent
- Elementary: Taylor Ranch Elementary
- Middle: Venice Area Middle
- High: Venice Senior High
Source: Stellar MLS. This data may not be complete. We recommend contacting the local school district to confirm school assignments for this home.

Similar homes
- $379,9003 bd2 ba1.9k sqft7486 TALON BAY DRIVE, NORTH PORT, FL 34287For Sale
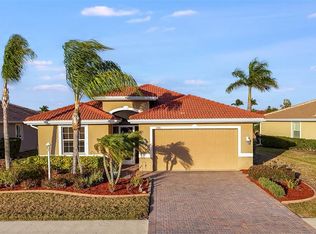
 MLS ID #C7530047, Jason Ester, RE/MAX ALLIANCE GROUP. Stellar MLS
 - $319,9003 bd2 ba2k sqft2771 WHISPERING PINE LANE, NORTH PORT, FL 34287For Sale
 MLS ID #TB8520242, Rob Bermes, EPIQUE REALTY INC.. Stellar MLS
 - $289,0003 bd2 ba1.5k sqft11907 DE LEON DRIVE, NORTH PORT, FL 34287For Sale
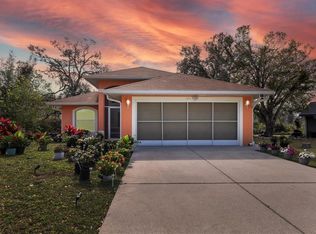 MLS ID #C7478524, Regina Melman, RE/MAX PALM REALTY OF VENICE. Stellar MLS
 - $374,9003 bd2 ba1.6k sqft3575 LUBEC AVENUE, NORTH PORT, FL 34287For Sale
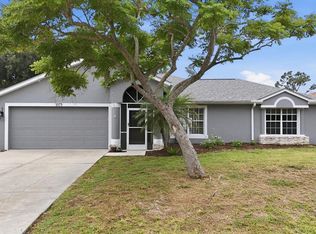 MLS ID #A4696137, Tammy Cline, COLDWELL BANKER SUNSTAR REALTY. Stellar MLS
 - $314,9002 bd2 ba1.3k sqft4980 WHISPERING OAKS DRIVE, NORTH PORT, FL 34287For SaleMLS ID #N6144957, Louise Clapp, POINTE OF PALMS REAL ESTATE. Stellar MLS
- $329,9003 bd2 ba1.4k sqft7380 MERONI BOULEVARD, NORTH PORT, FL 34291For SaleMLS ID #A4668474, Ella Selyukov, VETERANS REALTY INC.. Stellar MLS
- $265,0003 bd2 ba1.4k sqft4214 FAIRWAY PLACE, NORTH PORT, FL 34287For SaleMLS ID #D6148499, Jayson Burtch, CENTURY 21 SUNBELT REALTY. Stellar MLS
- $299,9002 bd2 ba1.5k sqft4301 WHISPERING OAKS DRIVE, NORTH PORT, FL 34287For SaleMLS ID #N6145288, Louise Clapp, POINTE OF PALMS REAL ESTATE. Stellar MLS
- $259,0003 bd2 ba1.4k sqft5968 IBIS COURT, NORTH PORT, FL 34287For SaleMLS ID #N6144813, Edie Lomason, MICHAEL SAUNDERS & COMPANY. Stellar MLS
- $350,0003 bd2 ba1.8k sqft2038 MINCEY TERRACE, NORTH PORT, FL 34286For SaleMLS ID #N6141097, Regina Melman, RE/MAX PALM REALTY OF VENICE. Stellar MLS
- $329,0003 bd2 ba1.9k sqft4042 DULUTH TERRACE, NORTH PORT, FL 34286For SaleMLS ID #N6144941, Lori Driscoll-Kendrick, COLDWELL BANKER SUNSTAR REALTY. Stellar MLS
- $329,9003 bd2 ba1.8k sqft2991 GRANDVIEW DRIVE, NORTH PORT, FL 34288For SaleMLS ID #C7528864, Jason Ester, RE/MAX ALLIANCE GROUP. Stellar MLS
- $339,9003 bd2 ba1.3k sqft11672 ANHINGA AVENUE, VENICE, FL 34292For SaleMLS ID #C7529648, Lisa Blanchard, LANDMARK REALTY. Stellar MLS
- $379,5003 bd2 ba1.6k sqft2260 ZUYDER TERRACE, NORTH PORT, FL 34286For SaleMLS ID #A4697885, Jacey Craig, KELLER WILLIAMS ON THE WATER. Stellar MLS
- $290,0003 bd2 ba1.5k sqft4141 MERMELL CIRCLE, NORTH PORT, FL 34291For SaleMLS ID #C7527491, William Figueroa, SOVEREIGN REAL ESTATE GROUP. Stellar MLS
- $400,0003 bd2 ba2.1k sqft3284 NEWMARK STREET, NORTH PORT, FL 34291For SaleMLS ID #A4693847, Jeffrey Maglione, COLDWELL BANKER REALTY. Stellar MLS
- $429,0003 bd2 ba1.8k sqft7888 EVINRUDE AVENUE, NORTH PORT, FL 34291For SaleMLS ID #D6145689, Chuck Allford, RE/MAX ALLIANCE GROUP. Stellar MLS
- $325,0003 bd2 ba1.4k sqft5742 JANUS AVENUE, NORTH PORT, FL 34288For SaleMLS ID #D6148390, Barbara Hamerton, LLC, RE/MAX ALLIANCE GROUP. Stellar MLS
- $339,0003 bd2 ba1.5k sqft6143 STURGIS STREET, ENGLEWOOD, FL 34224For SaleMLS ID #A4704024, Wendy Keen, REAL BROKER, LLC. Stellar MLS
- $309,9003 bd2 ba1.6k sqft485 BOUNDARY BOULEVARD, ROTONDA WEST, FL 33947For SaleMLS ID #C7530095, Eli Burress PA, MARINA PARK REALTY LLC. Stellar MLS
